
18379 Hidden Ridge Ct, Prairieville, LA 70769
Local realty services provided by:CENTURY 21 Action Realty
Listed by: stacy branyan
Office: blackstone partners llc.
MLS#:2026015764
Source:LA_GBRMLS
Price summary
- Price:$539,900
- Price per sq. ft.:$150.6
About this home
This stunning 5-bedroom, 3-bathroom home with a highly desirable triple-split floor plan offers the perfect blend of timeless style, architectural character, and custom finishes. From the moment you enter, you’ll be greeted by gleaming wood floors, a welcoming living room with a fireplace flanked by custom built-ins, and a dramatic oversized brick archway leading into the chef’s kitchen. The kitchen is designed to impress, featuring a massive granite island with breakfast bar, an abundance of cabinetry, Thermador appliances, a farmhouse sink, and a spacious walk-in pantry. The kitchen flows seamlessly into the dining area, where a wall of windows fills the space with natural light and provides beautiful views of the oversized backyard and outdoor entertaining area. The spacious primary suite is a true retreat, featuring a tray ceiling and an abundance of natural light. The luxurious primary bath offers dual sinks, granite countertops, a private water closet, custom shower, corner soaking tub, and two walk-in closets. Additional highlights include a generously sized laundry room with sink and folding counter, NEW ROOF, central vacuum system, and an impressive 24-foot-deep garage with additional attached storage space. Ideally located near exceptional dining, convenient interstate access, and the AWARD-WINNING ASCENSION SCHOOLS, this exceptional home combines comfort, functionality, and style in an unbeatable location....
Contact an agent
Home facts
- Year built:2014
- Subdivision & Development:Maplewood Estates
- Listing ID #:2026015764
- Added:50 day(s) ago
- Updated:October 16, 2026 at 04:48 PM
Rooms and interior
- Bedrooms:5
- Total bathrooms:3
- Full bathrooms:3
- Flooring:Ceramic Tile, Wood
- Bedroom Description:Ceiling 9ft Plus, Ceiling Boxed, En Suite Bath, Tray Ceiling(s), Walk-In Closet(s)
- Living area:2,652 sq. ft.
Heating and cooling
- Cooling:2 or More Units Cool
- Heating:Central
Structure and exterior
- Year built:2014
- Building area:2,652 sq. ft.
- Lot area:0.24 Acres
- Lot Features:Cul-De-Sac, Dead-End Lot
- Architectural Style:French
- Exterior Features:Covered, Porch
- Foundation Description:Slab
- Levels:1 Story
Utilities
- Water:Public
- Sewer:Public Sewer
Finances and disclosures
- Price:$539,900
- Price per sq. ft.:$150.6
Features and amenities
- Laundry features:Electric Dryer Hookup, Washer Hookup
Parking
- Parking description:2 Cars Park, Attached, Garage, Garage Door Opener
- Garage:Yes
New listings near 18379 Hidden Ridge Ct
- Coming Soon
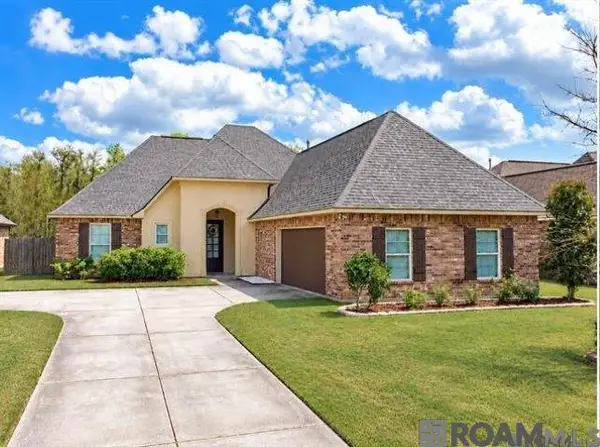 $350,000Coming Soon3 beds 2 baths2,139 sq. ft.
18176 Old Reserve, Prairieville, LA 70769
MLS# 2026018114Listed by: REALTY EXECUTIVES SOUTH LOUISIANA GROUP - New
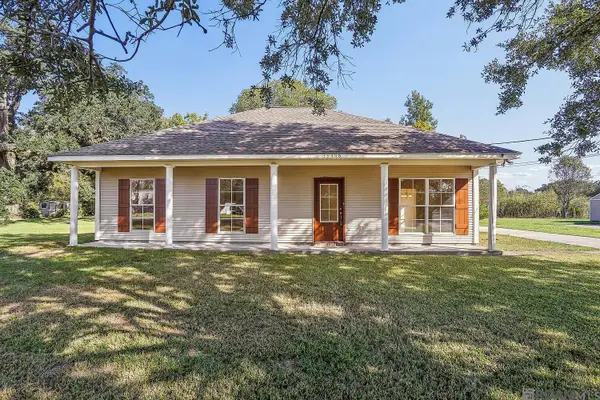 $236,900Active3 beds 2 baths1,358 sq. ft.
39468 Germany Rd, Prairieville, LA 70769
MLS# 2026018752Listed by: PROPERTY FIRST REALTY GROUP - New
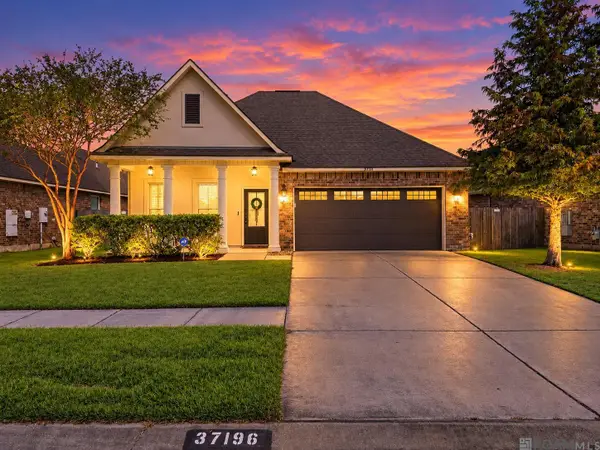 $312,000Active4 beds 2 baths1,863 sq. ft.
37196 Sills Dr, Prairieville, LA 70769
MLS# 2026018755Listed by: GUIDRY GROUP PROPERTIES - New
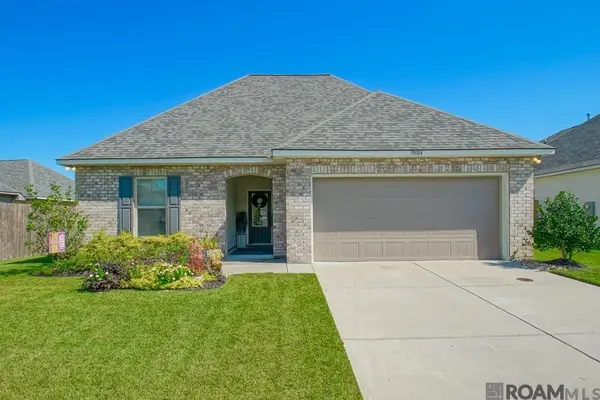 $325,000Active3 beds 2 baths1,741 sq. ft.
39084 Harrier St, Prairieville, LA 70769
MLS# 2026018747Listed by: COVINGTON & ASSOCIATES REAL ESTATE, LLC - New
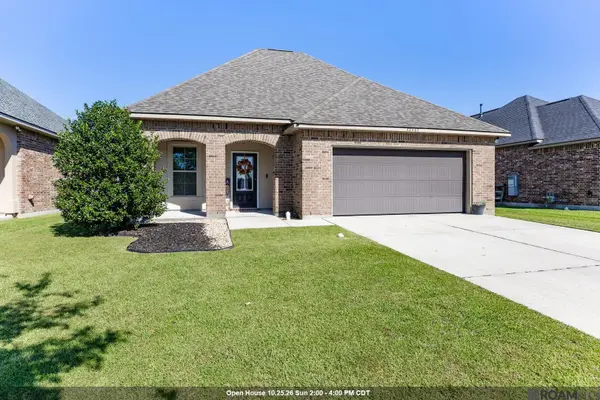 $264,900Active3 beds 2 baths1,613 sq. ft.
42467 Tigers Eye Stone Ave, Prairieville, LA 70769
MLS# 2026018698Listed by: KELLER WILLIAMS REALTY RED STICK PARTNERS - New
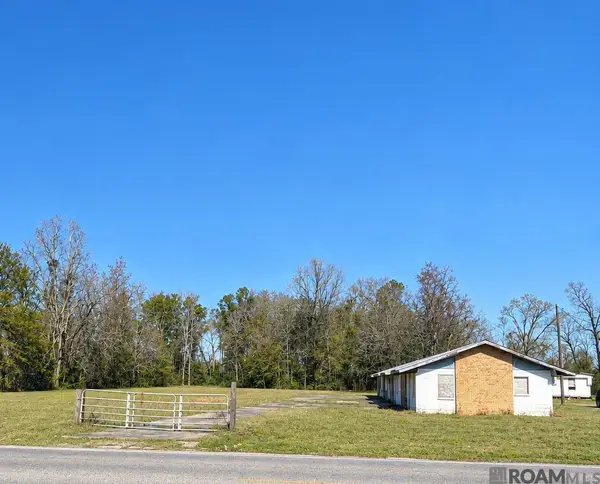 $130,000Active1.27 Acres
39216 Lot 1 Germany Rd, Prairieville, LA 70769
MLS# 2026018670Listed by: REALTY EXECUTIVES SOUTH LOUISIANA GROUP - New
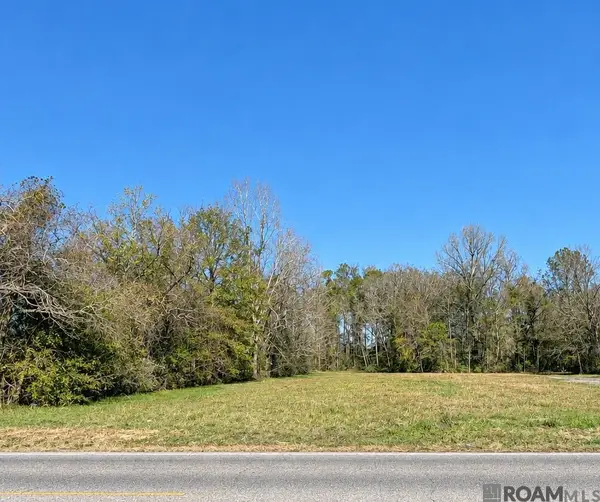 $130,000Active1.47 Acres
39216 Lot 2 Germany Rd, Prairieville, LA 70769
MLS# 2026018672Listed by: REALTY EXECUTIVES SOUTH LOUISIANA GROUP - New
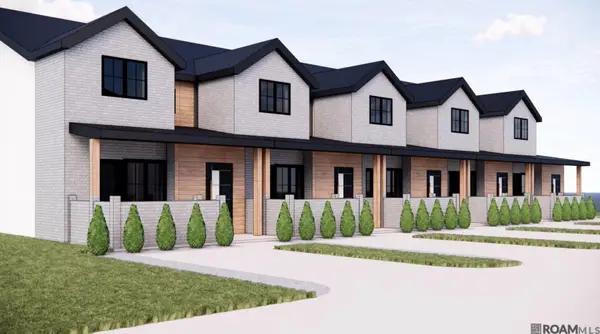 $375,000Active3 beds 2 baths1,980 sq. ft.
17309 De Gage #A, Prairieville, LA 70769
MLS# 2026018655Listed by: FALAYA - New
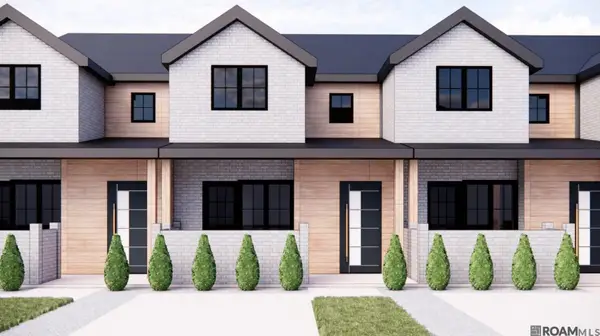 $375,000Active3 beds 2 baths1,980 sq. ft.
17309 De Gage #B, Prairieville, LA 70769
MLS# 2026018656Listed by: FALAYA - New
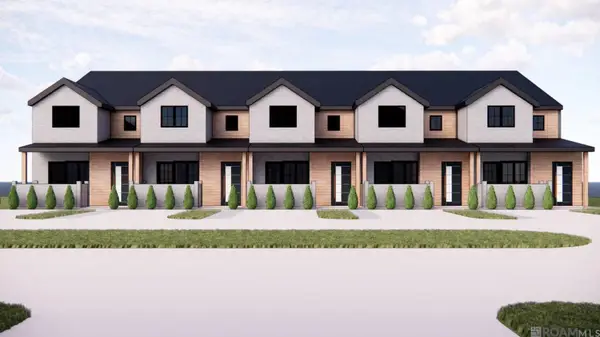 $375,000Active3 beds 2 baths1,980 sq. ft.
17309 De Gage #C, Prairieville, LA 70769
MLS# 2026018657Listed by: FALAYA


Protect your home and budget from life's surprises with an Assurant Home Warranty, backed by a partner that supports you through every step of homeownership. Explore Plans.
©2026 Century 21 Real Estate LLC. All rights reserved. CENTURY 21®, the CENTURY 21 Logo and C21® are service marks owned by Century 21 Real Estate LLC. Century 21 Real Estate LLC fully supports the principles of the Fair Housing Act and the Equal Opportunity Act. Each office is independently owned and operated. Listing information is deemed reliable but not guaranteed accurate.