
18658 Oakland Crossing Blvd, Prairieville, LA 70769
Local realty services provided by:CENTURY 21 Action Realty
18658 Oakland Crossing Blvd,Prairieville, LA 70769
$634,500
- 3 Beds
- 3 Baths
- 2,614 sq. ft.
- Single family
- Active
Listed by: dianne m adams, erin e adams-aguillard
Office: re/max professional
MLS#:BR2026013046
Source:LA_RAAMLS
Price summary
- Price:$634,500
- Price per sq. ft.:$181.39
- Monthly HOA dues:$50
About this home
Minutes from Baton Rouge, Highland Rd & in New Prairieville High School District, 2-Story, w/Separate Office, 3-Beds, 21/2-Baths & Outdoor Kitchen! Open floor plan seamlessly connects the living areas, offering incredible details & amenities, including Guest Powder Room, fireplace w/Custom Mantle. Fully equipped outdoor kit w/unique custom-built fire pit, remote-controlled screen & folding patio door, creating additional living space opening directly into the home. Perfect Side Yd Space for a Pool! Inside, chef's kit features SS appliances, gas cooktop, Stone counters & massive island w/seating. Walk-In Butler's Pantry boasts, custom-built cabinets & stone countertops. Primary bath offers a spa-like retreat w/freestanding tub, full glass enclosed custom-tiled shower & roomy closet w/built-ins. Upstairs, 2 bedrooms w/shared bath & 10 X 17 Flex Space. Top Rated Ascension Parish Schools completes the package . . .
Contact an agent
Home facts
- Year built:2026
- Subdivision & Development:Oakland Crossing
- Listing ID #:BR2026013046
- Added:97 day(s) ago
- Updated:August 25, 2026 at 03:58 PM
Rooms and interior
- Bedrooms:3
- Total bathrooms:3
- Full bathrooms:2
- Half bathrooms:1
- Flooring:Tile, Wood
- Bathrooms Description:Bathroom 1, Bathroom 2, Bedroom 1, Bedroom 3, Double Vanity, Multi-Head Shower, Separate Shower
- Kitchen Description:Dishwasher, Disposal, Gas Cooktop, Gas Stove Con, Kitchen, Kitchen Island, Microwave, Oven, Pantry, Solid Surface Counters
- Living area:2,614 sq. ft.
Heating and cooling
- Cooling:Central Air, Multi Units
- Heating:Central Heat
- Central air:Yes
Structure and exterior
- Year built:2026
- Building area:2,614 sq. ft.
- Lot area:0.21 Acres
- Lot Features:Commons, Dead-End, Level
- Architectural Style:Contemporary
- Construction Materials:Frame
- Exterior Features:Covered Patio, Outdoor Grill, Outdoor Kitchen, Outside Light
- Foundation Description:Slab
- Levels:2 Story
Finances and disclosures
- Price:$634,500
- Price per sq. ft.:$181.39
Features and amenities
- Appliances:Dishwasher, Gas Stove Con, Microwave
- Laundry features:Electric Dryer Hookup, Laundry Room
- Amenities:Crown Molding, High Ceilings, Lighting, Office, Outdoor Grill, Outdoor Kitchen, Park, Playground, Pool, Separate Shower, Varied Ceiling Heights, Walk-In Closet(s)
- Pool features:Pool
Parking
- Parking description:Attached, Garage
- Garage:Yes
New listings near 18658 Oakland Crossing Blvd
- Coming Soon
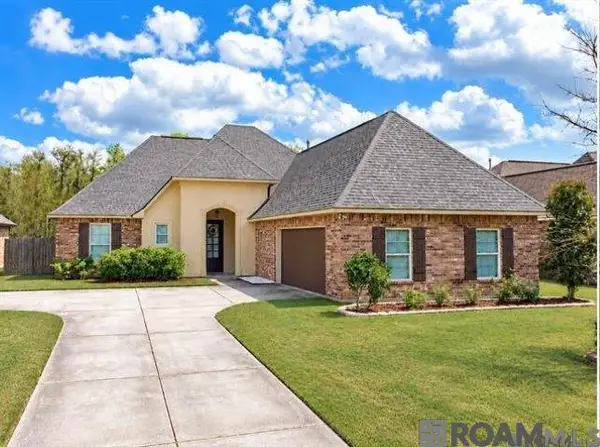 $350,000Coming Soon3 beds 2 baths2,139 sq. ft.
18176 Old Reserve, Prairieville, LA 70769
MLS# 2026018114Listed by: REALTY EXECUTIVES SOUTH LOUISIANA GROUP - New
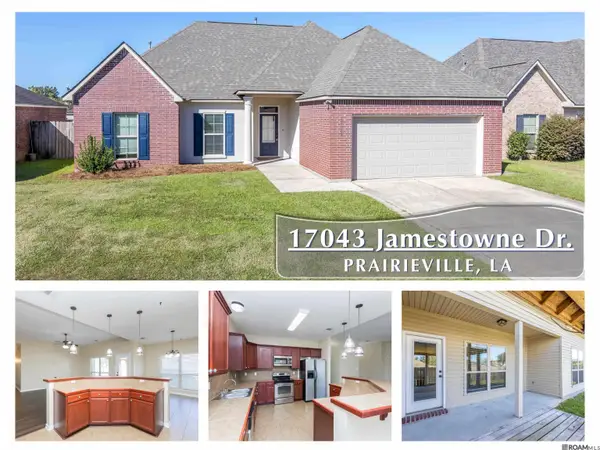 $274,900Active3 beds 2 baths1,620 sq. ft.
17043 Jamestowne Dr, Prairieville, LA 70769
MLS# 2026019208Listed by: GASPARD & CO REAL ESTATE LLC - New
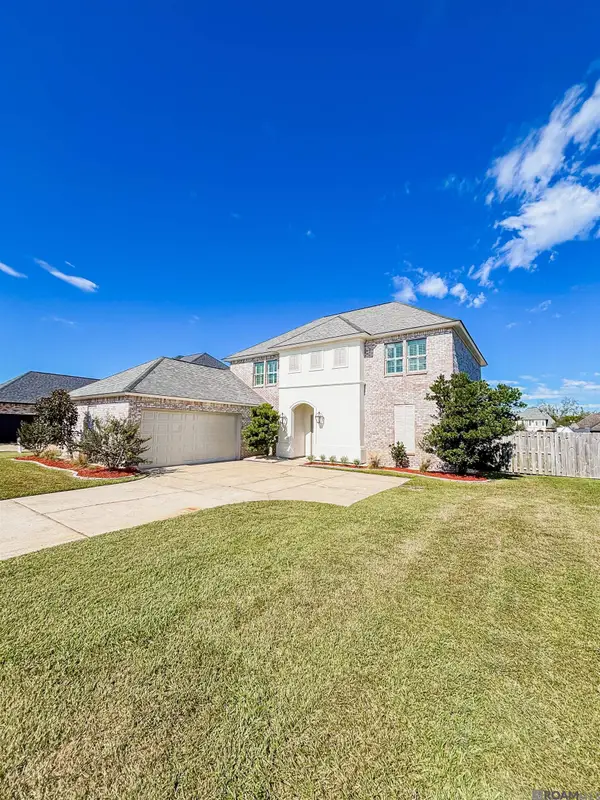 $465,000Active6 beds 3 baths3,131 sq. ft.
18616 Lake Harbor Ln, Prairieville, LA 70769
MLS# 2026019211Listed by: KELLER WILLIAMS REALTY-FIRST CHOICE - New
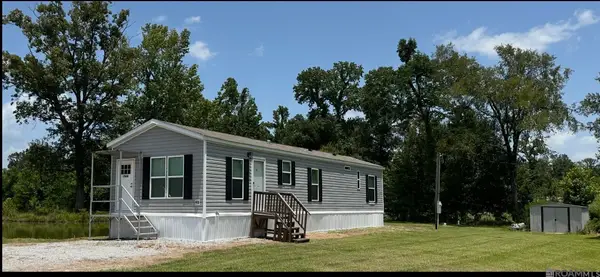 $169,900Active2 beds 2 baths960 sq. ft.
17030 Nathans Lane, Prairieville, LA 70769
MLS# 2026019179Listed by: SCOT HIMEL - New
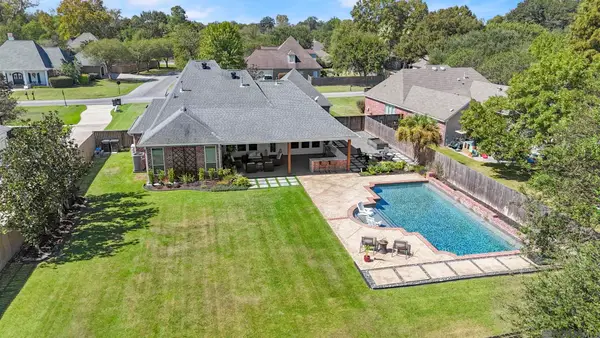 $528,000Active3 beds 2 baths2,574 sq. ft.
14258 Santa Fe Trail, Prairieville, LA 70769
MLS# 2026019172Listed by: RE/MAX PROFESSIONAL - New
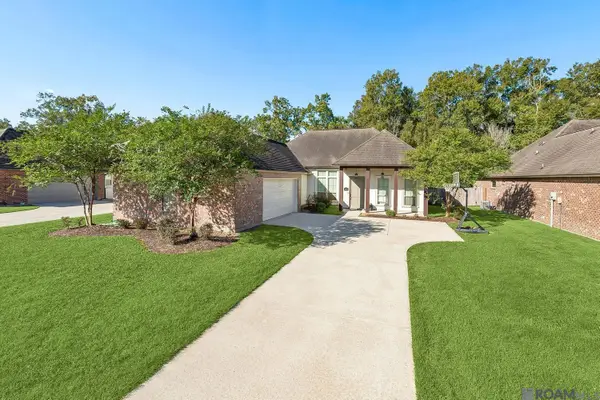 $430,000Active3 beds 2 baths2,184 sq. ft.
16403 Parker Place Dr, Prairieville, LA 70769
MLS# 2026019143Listed by: BORNE2SELL REALTY - New
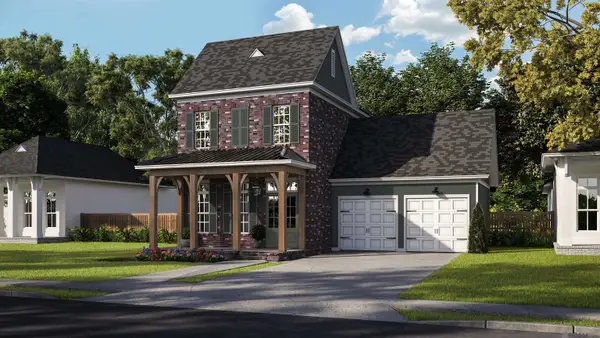 $649,900Active4 beds 3 baths3,098 sq. ft.
18609 Oakland Crossing Blvd, Prairieville, LA 70769
MLS# 2026019117Listed by: KELLER WILLIAMS REALTY RED STICK PARTNERS - New
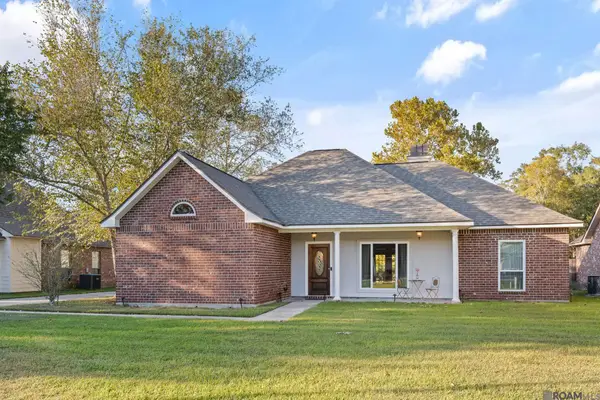 $305,000Active3 beds 2 baths1,823 sq. ft.
41022 Fields Ct, Prairieville, LA 70769
MLS# 2026019119Listed by: VILLAR & CO REAL ESTATE - New
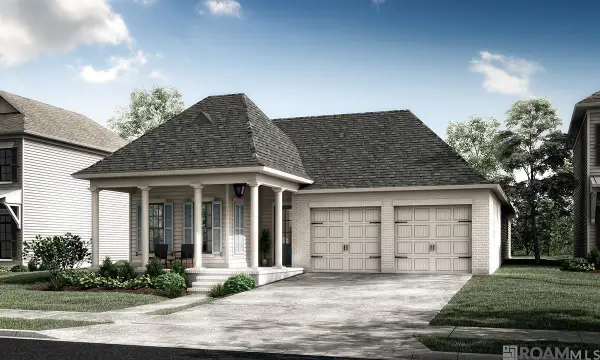 $547,805Active4 beds 3 baths2,411 sq. ft.
38181 Emery Ln, Prairieville, LA 70769
MLS# 2026019104Listed by: KELLER WILLIAMS REALTY RED STICK PARTNERS - New
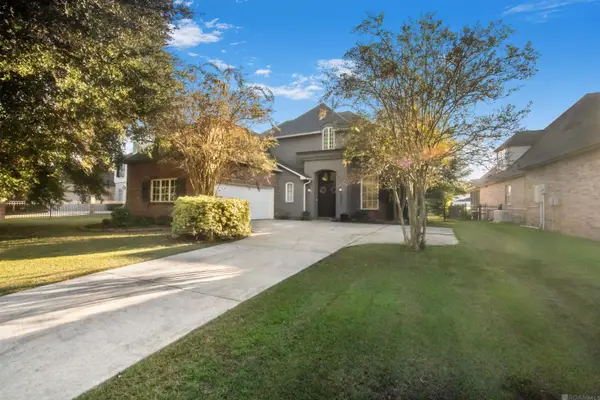 $415,000Active4 beds 2 baths2,580 sq. ft.
18299 Manchac Place Dr, Prairieville, LA 70769
MLS# 2026019072Listed by: INNOVATIVE REALTY SERVICES


Protect your home and budget from life's surprises with an Assurant Home Warranty, backed by a partner that supports you through every step of homeownership. Explore Plans.
©2026 Century 21 Real Estate LLC. All rights reserved. CENTURY 21®, the CENTURY 21 Logo and C21® are service marks owned by Century 21 Real Estate LLC. Century 21 Real Estate LLC fully supports the principles of the Fair Housing Act and the Equal Opportunity Act. Each office is independently owned and operated. Listing information is deemed reliable but not guaranteed accurate.