
35261 Beverly Hills Dr, Prairieville, LA 70769
Local realty services provided by:CENTURY 21 Investment Realty
35261 Beverly Hills Dr,Prairieville, LA 70769
$475,000
- 4 Beds
- 3 Baths
- 3,305 sq. ft.
- Single family
- Active
Upcoming open houses
- Sun, Aug 2302:00 pm - 05:00 pm
Listed by: donna villar
Office: villar & co real estate
MLS#:2026015314
Source:LA_GBRMLS
Price summary
- Price:$475,000
- Price per sq. ft.:$115.54
About this home
Wonderful, Well Maintained, 4 Bed, 3 Bath Home in Fountain Hill Subdivision with an Open Floor Plan & Neutral Colors Throughout! Such a great place for entertaining family & friends. Beautiful wood flooring, crown molding, built-ins & a cozy fireplace in the living room. Kitchen boasts a large island, granite countertops, ceramic tile floors, a gas stove, wall oven, a nice pantry & plenty of storage space. All bedrooms are on the 1st floor. Primary suite has a sitting/office area, huge walk-in closets, double vanity, a makeup cabinet, a jetted tub + a separate shower. Additional bedrooms are spacious. Upstairs, above the garage, you will find a nice sized recreation/game room that could be utilized as a 5th bedroom/office area, etc.... Outdoors has a covered patio, fenced in yard, an opened patio space with a nice fireplace/firepit + a Whole House Generator. Oh & did I mention the Community Pool & Club House that you can enjoy on those hot LA days or the accessible walking trails for exercise/recreation. This is such a great neighborhood & home! It has NEVER flooded & does NOT require flood insurance. It’s conveniently located off of Old Perkins, near the Prairieville/Baton Rouge line, I-10, schools, food, fun & shopping. Don’t let this one pass you by. Call for your showing today!...
Contact an agent
Home facts
- Year built:2006
- Subdivision & Development:Fountain Hill
- Listing ID #:2026015314
- Added:1 day(s) ago
- Updated:August 20, 2026 at 10:36 PM
Rooms and interior
- Bedrooms:4
- Total bathrooms:3
- Full bathrooms:3
- Flooring:Carpet, Ceramic Tile, Wood
- Bedroom Description:2 Closets or More, Ceiling 9ft Plus, En Suite Bath, Master Downstairs, Walk-In Closet(s)
- Living area:3,305 sq. ft.
Heating and cooling
- Cooling:2 or More Units Cool
- Heating:Central
- Central air:Yes
Structure and exterior
- Year built:2006
- Building area:3,305 sq. ft.
- Lot area:0.26 Acres
- Architectural Style:Traditional
- Exterior Features:Patio: Concrete
- Foundation Description:Slab: Post Tension
- Levels:2 Story
Utilities
- Water:Public
- Sewer:Public Sewer
Finances and disclosures
- Price:$475,000
- Price per sq. ft.:$115.54
Features and amenities
- Laundry features:Electric Dryer Hookup, Gas Dryer Hookup, Inside, Laundry Room, Washer/Dryer Hookups
Parking
- Parking description:2 Cars Park, Driveway, Garage, Garage Door Opener, Off Street
- Garage:Yes
New listings near 35261 Beverly Hills Dr
- Open Sun, 1 to 4pmNew
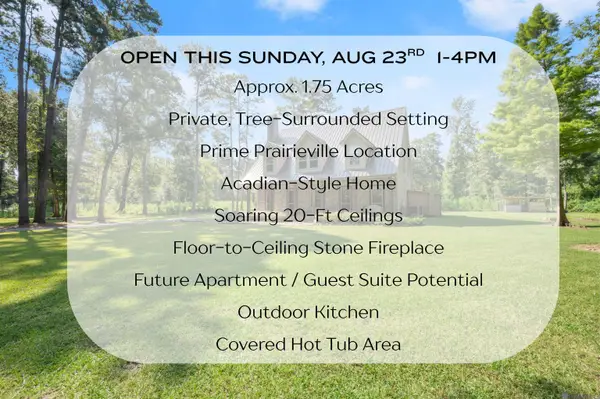 $600,000Active3 beds 3 baths2,619 sq. ft.
15325 Emmett Moore Dr, Prairieville, LA 70769
MLS# 2026015394Listed by: THE MUSSO GROUP - New
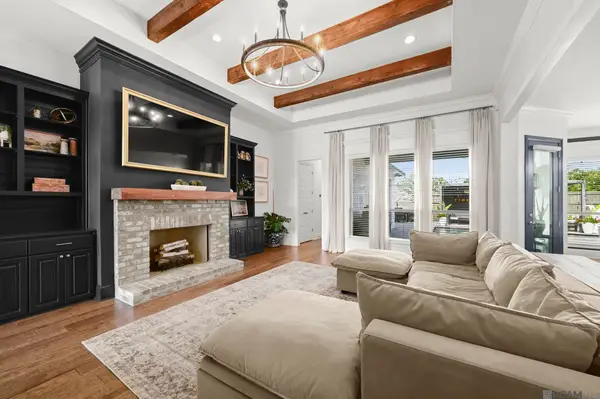 $639,900Active4 beds 3 baths2,509 sq. ft.
17363 Fox Glove Ave, Prairieville, LA 70769
MLS# 2026015395Listed by: KELLER WILLIAMS REALTY-FIRST CHOICE - Open Sun, 1 to 4pmNew
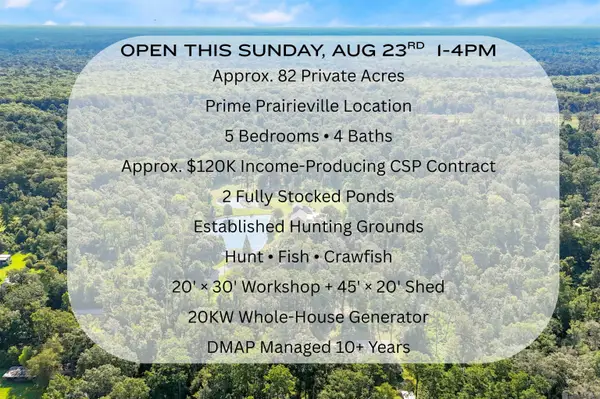 $1,549,000Active5 beds 4 baths2,994 sq. ft.
15324 Emmett Moore Dr, Prairieville, LA 70769
MLS# 2026015399Listed by: THE MUSSO GROUP - New
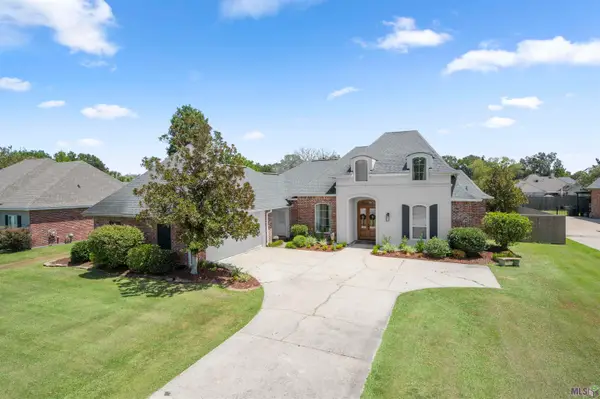 $550,000Active3 beds 3 baths2,584 sq. ft.
14258 Santa Fe Trail, Prairieville, LA 70769
MLS# BR2026015348Listed by: BLACKSTONE PARTNERS LLC - New
 $284,900Active3 beds 2 baths1,609 sq. ft.
18423 White Oak Dr, Prairieville, LA 70769
MLS# BR2026015351Listed by: PRIME REALTY GROUP - New
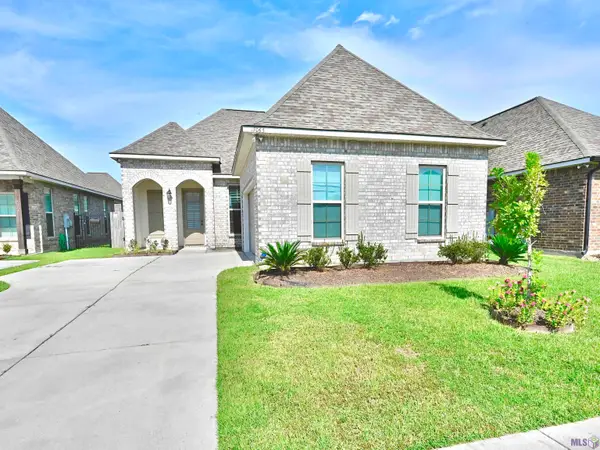 $315,500Active3 beds 2 baths1,945 sq. ft.
17065 White Ibis Ave, Prairieville, LA 70769
MLS# BR2026015364Listed by: KEYFINDERS TEAM REALTY - New
 $749,900Active4 beds 4 baths4,200 sq. ft.
18449 Oakwood Dr, Prairieville, LA 70769
MLS# 2026015363Listed by: DIXON REALTY - New
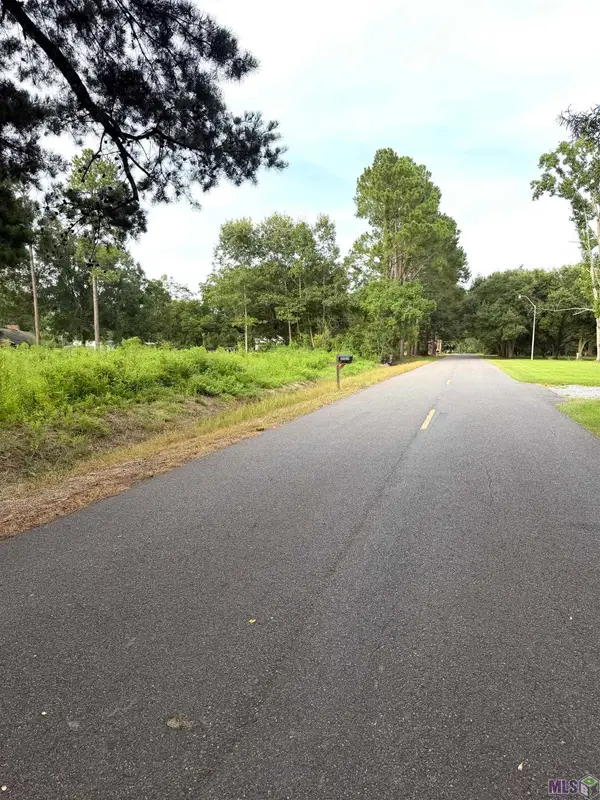 $225,000Active2.36 Acres
TBD David Dr, Prairieville, LA 70769
MLS# BR2026015297Listed by: THE MUSSO GROUP 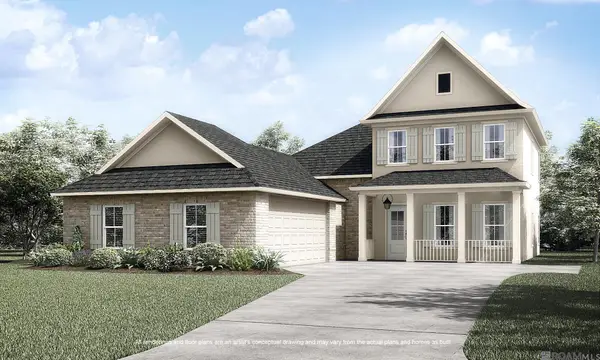 $526,726Pending4 beds 3 baths2,810 sq. ft.
37225 Cattle Ave, Prairieville, LA 70769
MLS# 2026015300Listed by: KELLER WILLIAMS REALTY RED STICK PARTNERS


Protect your home and budget from life's surprises with an Assurant Home Warranty, backed by a partner that supports you through every step of homeownership. Explore Plans.
©2026 Century 21 Real Estate LLC. All rights reserved. CENTURY 21®, the CENTURY 21 Logo and C21® are service marks owned by Century 21 Real Estate LLC. Century 21 Real Estate LLC fully supports the principles of the Fair Housing Act and the Equal Opportunity Act. Each office is independently owned and operated. Listing information is deemed reliable but not guaranteed accurate.