
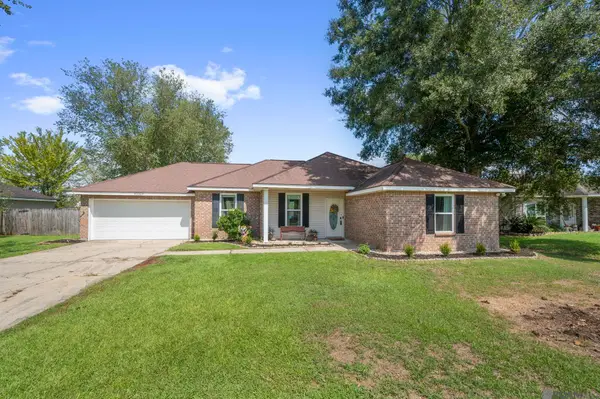
36305 Crestway Ave, Prairieville, LA 70769
Local realty services provided by:CENTURY 21 Investment Realty
36305 Crestway Ave,Prairieville, LA 70769
$314,500
- 4 Beds
- 2 Baths
- 2,002 sq. ft.
- Single family
- Active
Listed by:
 Janae Lee(225) 291 - 2121CENTURY 21 Investment Realty
Office: century 21 bessette flavin
MLS#:2026017201
Source:LA_GBRMLS
Price summary
- Price:$314,500
- Price per sq. ft.:$157.09
About this home
Welcome Home! This charming 3-bathroom 2 bath home offers comfortable living in a desirable neighborhood with the added bonus of a community pool, Enjoy a welcoming layout, plenty of space to relax and entertain, and neighborhood amenities that make everyday living feel like a getaway.
Contact an agent
Home facts
- Year built:2006
- Subdivision & Development:Crestview Estates
- Listing ID #:2026017201
- Added:1 day(s) ago
- Updated:September 18, 2026 at 10:51 PM
Rooms and interior
- Bedrooms:4
- Total bathrooms:2
- Full bathrooms:2
- Flooring:Ceramic Tile, Laminate
- Bedroom Description:Ceiling Fan(s), En Suite Bath, Walk-In Closet(s)
- Living area:2,002 sq. ft.
Heating and cooling
- Heating:Central
- Central air:Yes
Structure and exterior
- Year built:2006
- Building area:2,002 sq. ft.
- Lot area:0.26 Acres
- Architectural Style:French
- Exterior Features:Covered, Patio: Open
- Foundation Description:Slab
- Levels:1 Story
Utilities
- Water:Community Water
- Sewer:Community Sewer
Finances and disclosures
- Price:$314,500
- Price per sq. ft.:$157.09
Features and amenities
- Laundry features:Washer/Dryer Hookups
- Amenities:Window Treatments
Parking
- Parking description:2 Cars Park, Carport Rear Park
New listings near 36305 Crestway Ave
- New
 $255,500Active3 beds 2 baths1,547 sq. ft.
43304 S Henderson Ave, Prairieville, LA 70769
MLS# 2026017206Listed by: BURNS & CO., INC. - Open Sat, 12 to 2pmNew
 $1,100,000Active4 beds 3 baths4,141 sq. ft.
36233 Lasalle Pointe Dr, Prairieville, LA 70769
MLS# 2026017170Listed by: EPIQUE REALTY - New
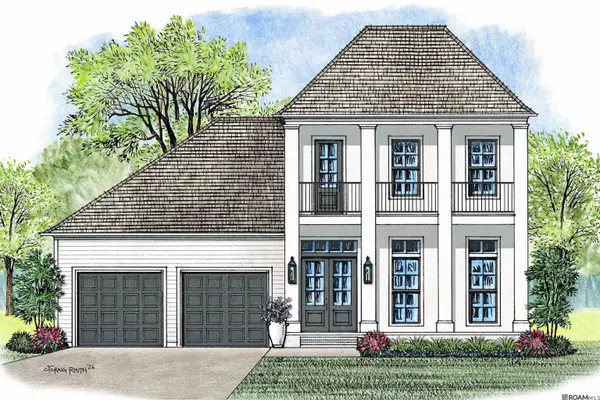 $785,000Active4 beds 3 baths2,850 sq. ft.
38185 Silver Creek Ct, Prairieville, LA 70769
MLS# 2026017140Listed by: RE/MAX PROFESSIONAL - New
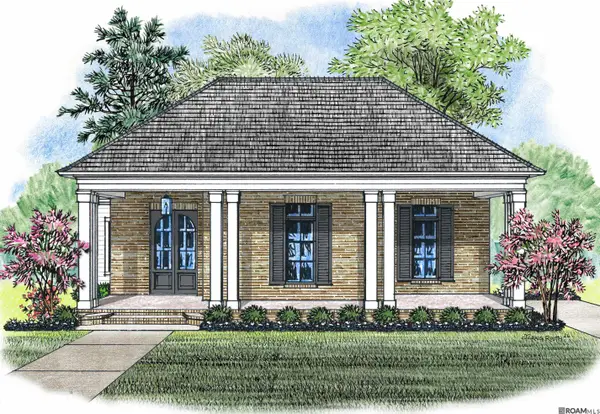 $803,521Active4 beds 3 baths2,920 sq. ft.
38225 Oakland Dr, Prairieville, LA 70769
MLS# 2026017142Listed by: RE/MAX PROFESSIONAL - New
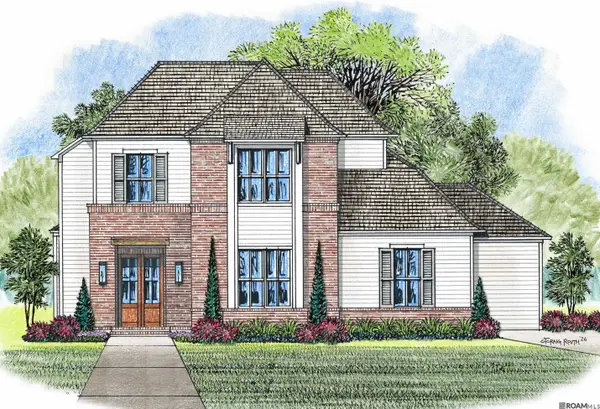 $830,000Active7 beds 4 baths3,133 sq. ft.
38197 Oakland Dr, Prairieville, LA 70769
MLS# 2026017143Listed by: RE/MAX PROFESSIONAL - New
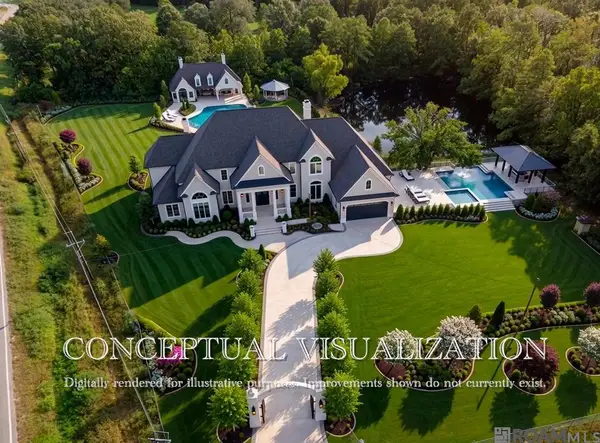 $299,000Active3.9 Acres
42243 La Hwy 42, Prairieville, LA 70769
MLS# 2026017147Listed by: RE/MAX PROFESSIONAL - New
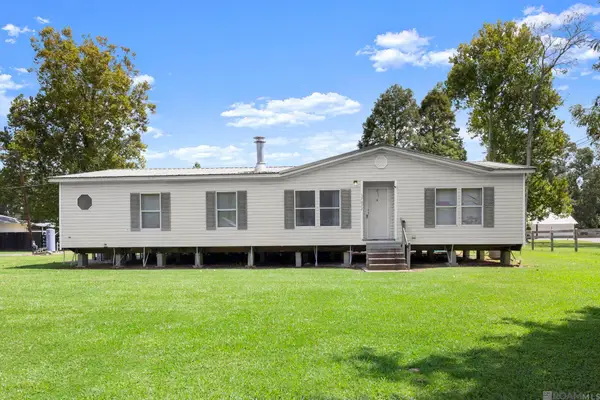 $350,000Active3 beds 2 baths1,538 sq. ft.
37022 White Rd, Prairieville, LA 70769
MLS# 2026017028Listed by: KELLER WILLIAMS REALTY-FIRST CHOICE - New
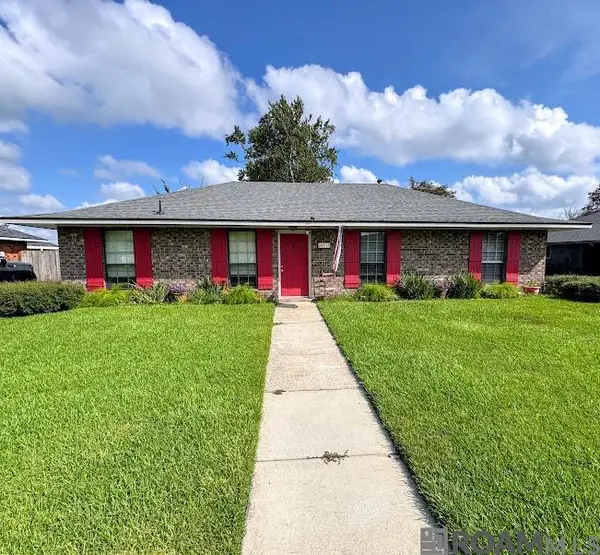 $214,900Active3 beds 2 baths1,406 sq. ft.
40110 La Rochelle Rd, Prairieville, LA 70769
MLS# 2026017040Listed by: HOUZWAY - New
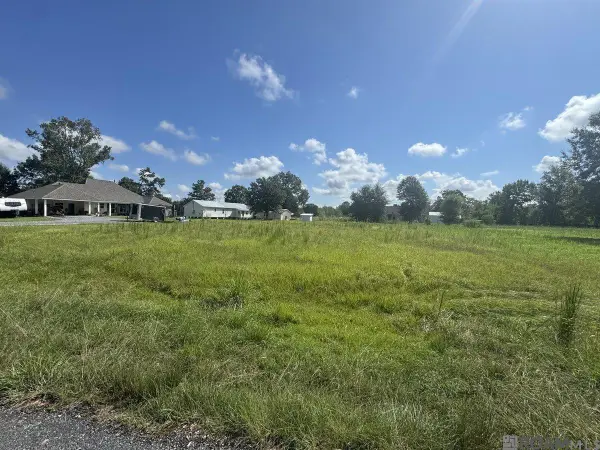 $90,000Active0.4 Acres
A-1-F-4-A Miller Rd, Prairieville, LA 70769
MLS# 2026017017Listed by: LPT REALTY, LLC


Protect your home and budget from life's surprises with an Assurant Home Warranty, backed by a partner that supports you through every step of homeownership. Explore Plans.
©2026 Century 21 Real Estate LLC. All rights reserved. CENTURY 21®, the CENTURY 21 Logo and C21® are service marks owned by Century 21 Real Estate LLC. Century 21 Real Estate LLC fully supports the principles of the Fair Housing Act and the Equal Opportunity Act. Each office is independently owned and operated. Listing information is deemed reliable but not guaranteed accurate.