
36321 C Braud Rd, Prairieville, LA 70769
Local realty services provided by:CENTURY 21 Buelow-Miller Realty
36321 C Braud Rd,Prairieville, LA 70769
$605,000
- 4 Beds
- 3 Baths
- 2,091 sq. ft.
- Single family
- Active
Listed by: sharell jacquet
Office: keller williams realty red stick partners
MLS#:2026013537
Source:LA_CLBOR
Price summary
- Price:$605,000
- Price per sq. ft.:$201.94
About this home
Situated in Dutchtown, this 4-bedroom, 2.5-bathroom home boasts a triple-split, open floor plan and sits on a private 1.77-acre lot. This home has amazing views of the pool and backyard through oversized, floor-to-ceiling windows. The kitchen features a large island with a gas cooktop, bar seating, granite counters, and plenty storage. Hardwood floors and stained concrete throughout make clean-up a breeze. The den offers natural light, with customizable built-in shelves and cabinets for displays and storage needs with a centered gas fireplace. The private primary suite includes large windows, a soaking tub, and a separate shower. The centrally located laundry room connects directly to the primary suite for added convenience. Step outside onto your covered patio and enjoy the peaceful nature views. There is a 24x30 workshop with two lean-tos, a fenced pool, a whole-house generator, and ample parking. There's no HOA, and it's not in a flood zone!
Contact an agent
Home facts
- Year built:2001
- Subdivision & Development:Not a Subdivision
- Listing ID #:2026013537
- Added:3 day(s) ago
- Updated:October 28, 2026 at 02:16 PM
Rooms and interior
- Bedrooms:4
- Total bathrooms:3
- Full bathrooms:2
- Half bathrooms:1
- Rooms Total:14
- Flooring:Wood
- Dining Description:BreakFast Bar, Eat-In-Kitchen
- Bathrooms Description:Separate Shower
- Kitchen Description:Dishwasher, Disposal, Gas Cooktop, Granite Counters, Microwave, Oven, Pantry, Refrigerator
- Living area:2,091 sq. ft.
Heating and cooling
- Cooling:Ceiling Fan(s), Central Air
- Heating:Central
Structure and exterior
- Year built:2001
- Building area:2,091 sq. ft.
- Lot area:1.77 Acres
- Lot Features:Landscaped
- Construction Materials:Brick
- Exterior Features:Covered, Open, Patio: Brick, Rain Gutters
- Foundation Description:Slab
Utilities
- Sewer:Septic Tank
Finances and disclosures
- Price:$605,000
- Price per sq. ft.:$201.94
Features and amenities
- Appliances:Dishwasher, Disposal, Gas Cooktop, Gas Stove Connection, Microwave, Oven, Refrigerator
- Laundry features:Electric Dryer Hookup, Inside, Washer Hookup
- Amenities:Bookcases, Breakfast Bar, Built-in Features, Crown Molding, Double Vanity, Eat-In Kitchen, En Suite, High Ceilings, Kitchen Island, Pantry, Separate Shower, Tray Ceiling(s), Walk-In Closet(s), Walk-Up Attic
- Pool features:In Ground
Parking
- Parking description:Garage Door Opener
New listings near 36321 C Braud Rd
- New
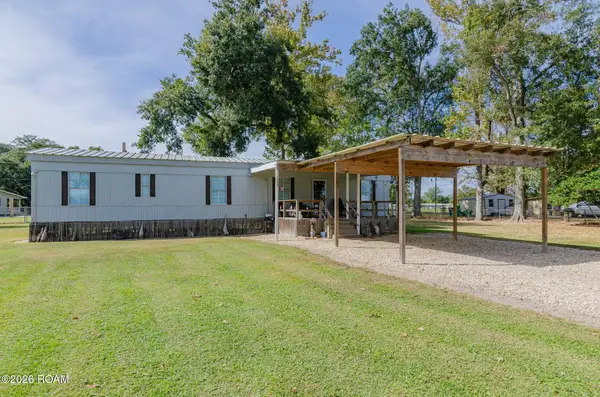 $125,000Active2 beds 1 baths840 sq. ft.
16361 Stewart Road, Prairieville, LA 70769
MLS# 200EWNListed by: EXP REALTY - New
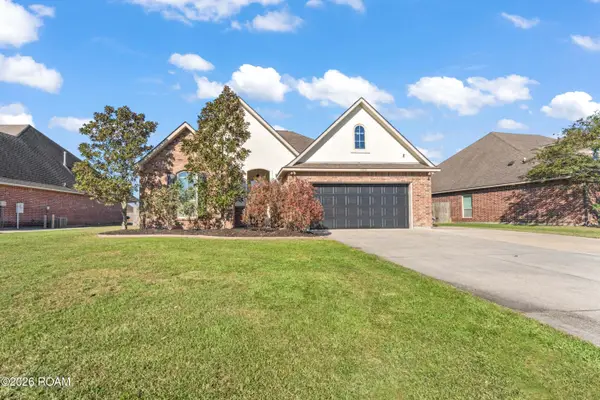 $285,000Active3 beds 2 baths1,644 sq. ft.
42436 Wynstone Drive, Prairieville, LA 70769
MLS# 200EKFListed by: ERA TOP AGENT REALTY - New
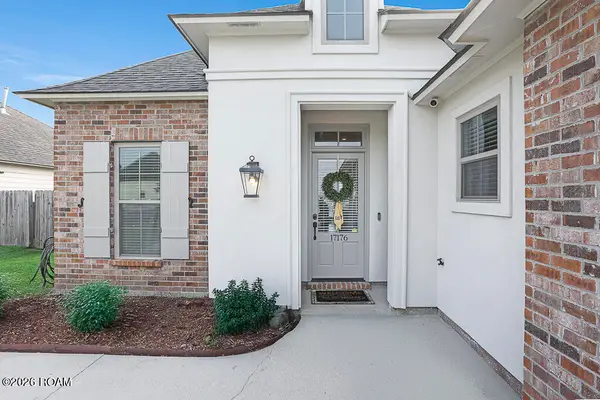 $369,900Active4 beds 2 baths2,042 sq. ft.
17176 Ledgestone Drive, Prairieville, LA 70769
MLS# 200EJYListed by: RE/MAX PROFESSIONAL - New
 $215,000Active4 beds 2 baths1,453 sq. ft.
18189 Beechwood Road, Prairieville, LA 70769
MLS# 200EGHListed by: COMPASS DESTREHAN - New
 $876,900Active3 Acres
Lot W-2 Airline Hwy, Prairieville, LA 70769
MLS# 2016001026Listed by: KELLER WILLIAMS REALTY-FIRST CHOICE - New
 $149,900Active0.64 Acres
18475 Amite Acres Dr, Prairieville, LA 70769
MLS# 2019018935Listed by: CASHIO REALTY INC - New
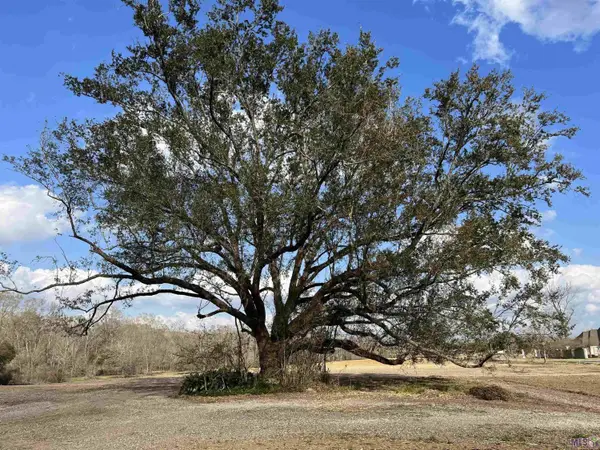 $284,900Active1.47 Acres
38166 Oakland Dr, Prairieville, LA 70769
MLS# 2022002500Listed by: PRIME REALTY GROUP - New
 $259,900Active1.22 Acres
38170 Oakland Dr, Prairieville, LA 70769
MLS# 2022002517Listed by: PRIME REALTY GROUP - New
 $294,900Active1.43 Acres
38178 Oakland Dr, Prairieville, LA 70769
MLS# 2022002519Listed by: PRIME REALTY GROUP - New
 $244,900Active1.15 Acres
38186 Oakland Dr, Prairieville, LA 70769
MLS# 2022002522Listed by: PRIME REALTY GROUP


Protect your home and budget from life's surprises with an Assurant Home Warranty, backed by a partner that supports you through every step of homeownership. Explore Plans.
©2026 Century 21 Real Estate LLC. All rights reserved. CENTURY 21®, the CENTURY 21 Logo and C21® are service marks owned by Century 21 Real Estate LLC. Century 21 Real Estate LLC fully supports the principles of the Fair Housing Act and the Equal Opportunity Act. Each office is independently owned and operated. Listing information is deemed reliable but not guaranteed accurate.