
36484 Crestway Ave, Prairieville, LA 70769
Local realty services provided by:CENTURY 21 Action Realty
36484 Crestway Ave,Prairieville, LA 70769
$309,700
- 4 Beds
- 2 Baths
- 1,710 sq. ft.
- Single family
- Active
Listed by: timothy deangelo
Office: compass - perkins
MLS#:2026013429
Source:LA_GBRMLS
Price summary
- Price:$309,700
- Price per sq. ft.:$112.78
About this home
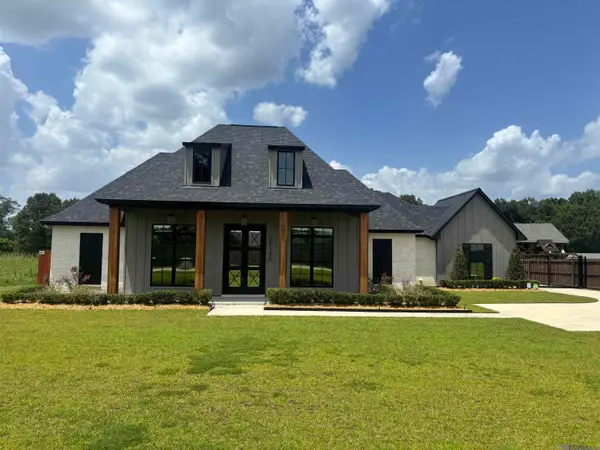
Crestview Estates Stunner is NOW LIVE! This gorgeous 4-bedroom, 2-bath home is officially on the market and ready to welcome its new owners! With no carpet anywhere, this home features beautiful, easy-to-maintain flooring throughout. Situated on a spacious corner lot, it offers everything you've been looking for, including: An oversized concrete patio perfect for entertaining or relaxing Brand-new laminate flooring in all the bedrooms A brand-new HVAC system Immaculate, move-in-ready condition—clean as a whistle! From the moment you walk through the door, you'll appreciate the pride of ownership and thoughtful updates throughout.
Contact an agent
Home facts
- Year built:2006
- Listing ID #:2026013429
- Added:1 day(s) ago
- Updated:July 23, 2026 at 04:22 PM
Rooms and interior
- Bedrooms:4
- Total bathrooms:2
- Full bathrooms:2
- Flooring:Ceramic Tile, Laminate
- Bedroom Description:En Suite Bath
- Living area:1,710 sq. ft.
Heating and cooling
- Heating:Central
- Central air:Yes
Structure and exterior
- Year built:2006
- Building area:1,710 sq. ft.
- Lot area:0.26 Acres
- Lot Features:Dead-End Lot
- Architectural Style:Traditional
- Exterior Features:Patio: Open, Patio: Oversized, Porch
- Foundation Description:Slab
- Levels:1 Story
Utilities
- Water:Public
- Sewer:Public Sewer
Finances and disclosures
- Price:$309,700
- Price per sq. ft.:$112.78
Features and amenities
- Laundry features:Inside
Parking
- Parking description:2 Cars Park, 4+ Cars Park, Garage, Garage Door Opener
- Garage:Yes
New listings near 36484 Crestway Ave
- New
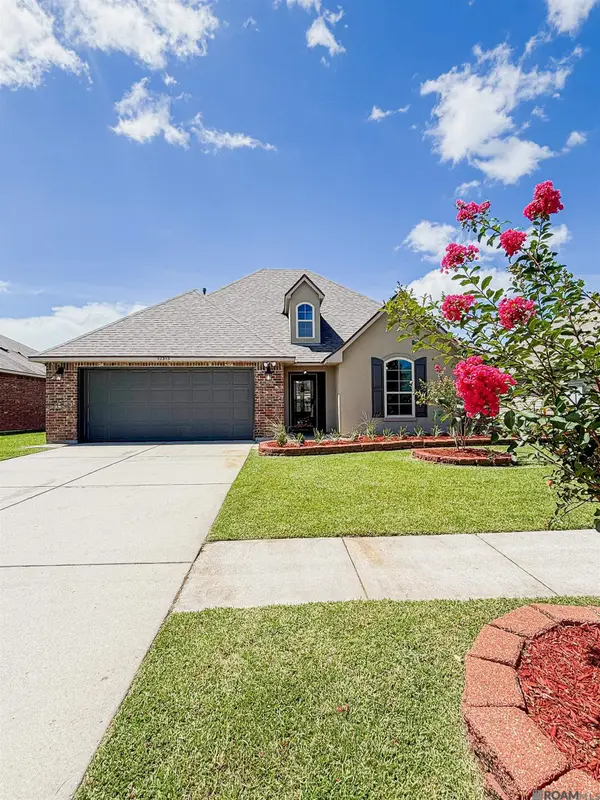 $265,000Active3 beds 2 baths1,517 sq. ft.
42343 Jadestone Ave, Prairieville, LA 70769
MLS# 2026013470Listed by: KELLER WILLIAMS REALTY-FIRST CHOICE - New
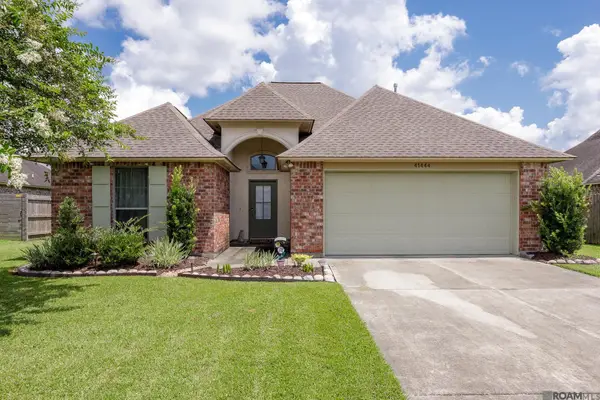 $265,000Active3 beds 2 baths1,572 sq. ft.
41444 Stonebrook Ave, Prairieville, LA 70769
MLS# 2026013452Listed by: KELLER WILLIAMS REALTY-FIRST CHOICE - New
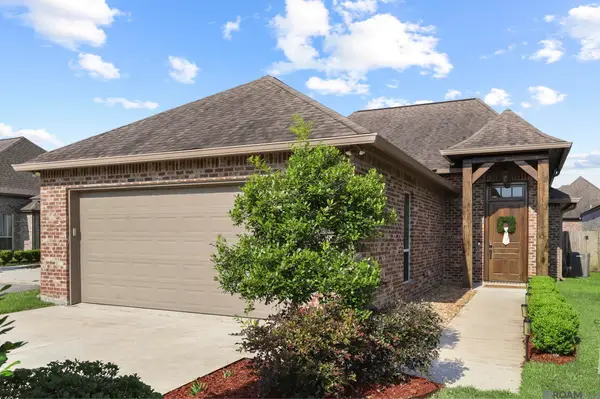 $379,900Active3 beds 2 baths1,820 sq. ft.
16304 Fort Jackson St, Prairieville, LA 70769
MLS# 2026013455Listed by: WALTERS REAL ESTATE, LLC - New
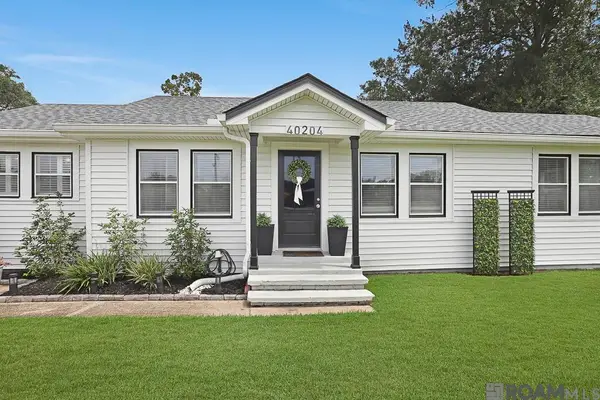 $320,000Active4 beds 2 baths1,685 sq. ft.
40204 Hwy 42, Prairieville, LA 70769
MLS# 2026013457Listed by: MAGNOLIA ROOTS REALTY LLC - New
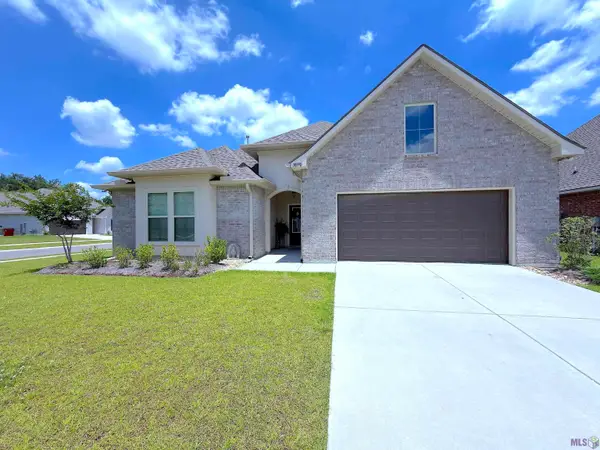 $409,900Active4 beds 2 baths2,779 sq. ft.
38390 Parliament Dr, Prairieville, LA 70769
MLS# BR2026013408Listed by: DAWSON GREY REAL ESTATE 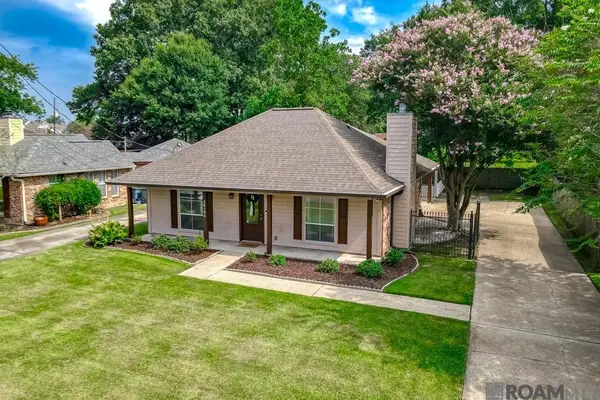 $250,000Pending3 beds 2 baths1,356 sq. ft.
38106 E Lake Dr, Prairieville, LA 70769
MLS# 2026013430Listed by: COMPASS - PERKINS- New
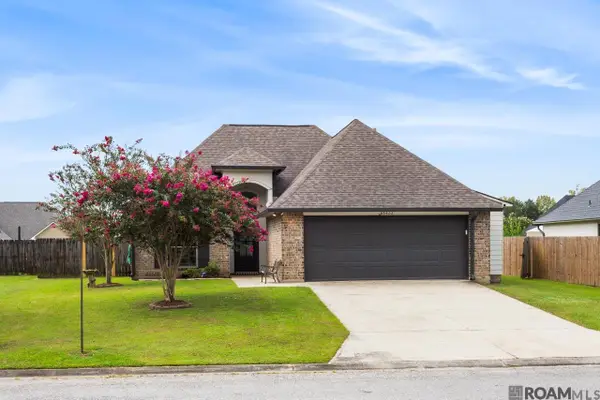 $284,900Active3 beds 2 baths1,601 sq. ft.
41433 Waterstone Ave, Prairieville, LA 70769
MLS# 2026013382Listed by: JIM TALBOT REAL ESTATE - Open Sun, 2 to 4pmNew
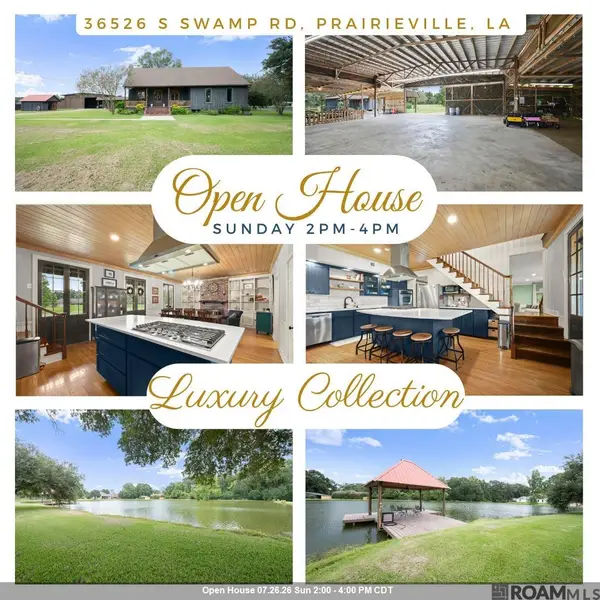 $839,000Active3 beds 3 baths2,704 sq. ft.
36526 S Swamp Rd, Prairieville, LA 70769
MLS# 2026013389Listed by: THE MARKET REAL ESTATE CO - New
 $949,000Active4 beds 3 baths3,020 sq. ft.
38190 Oakland Dr, Prairieville, LA 70769
MLS# 2026013336Listed by: PRIME REALTY GROUP


Protect your home and budget from life's surprises with an Assurant Home Warranty, backed by a partner that supports you through every step of homeownership. Explore Plans.
©2026 Century 21 Real Estate LLC. All rights reserved. CENTURY 21®, the CENTURY 21 Logo and C21® are service marks owned by Century 21 Real Estate LLC. Century 21 Real Estate LLC fully supports the principles of the Fair Housing Act and the Equal Opportunity Act. Each office is independently owned and operated. Listing information is deemed reliable but not guaranteed accurate.