
37137 Rosewind St, Prairieville, LA 70769
Local realty services provided by:CENTURY 21 Action Realty
37137 Rosewind St,Prairieville, LA 70769
$397,250
- 4 Beds
- 2 Baths
- 2,136 sq. ft.
- Single family
- Active
Listed by: jennifer waguespack
Office: keller williams realty red stick partners
MLS#:2026018307
Source:LA_GBRMLS
Price summary
- Price:$397,250
- Price per sq. ft.:$144.35
About this home
Step inside the Hughes B by Level Homes, a well-planned 2,136-square-foot home offering four bedrooms, two full baths and a dedicated office in Delaune Estates. The foyer leads into an open living, dining and kitchen area accented by a ventless gas fireplace with a Carrara Luxe quartz surround and stained beam mantel. The kitchen features Greek Villa painted beaded-shaker cabinetry, Carrara Luxe quartz countertops, a concrete-colored single-basin granite composite sink, white Artisan tile backsplash in a vertical stack, glass-front cabinets beside the pantry, brushed-nickel pendant lighting and a stainless appliance package with a single oven and 30-inch cooktop. A stained exposed beam adds warmth between the kitchen and living spaces, while French doors provide privacy for the office. The primary suite includes dual vanities, a separate tub, a seamless glass shower and a generous walk-in closet. Three additional bedrooms share a hall bath with dual sinks. A mudroom, separate laundry room and two-car garage add everyday convenience. Dusty Trail LVP flooring extends through the main living areas and primary bedroom, complemented by City Loft walls, Greek Villa trim and satin-nickel hardware. The exterior pairs Cedar Bayou brick with Greek Villa siding and trim, Hearthstone shingles, and an Illusive Green front door and shutters. The yard will be professionally landscaped and fully sodded. Estimated completion of February 2027, buyers can pick/approve certain colors and options for a limited period of time. Delaune Estates is one of Ascension’s newest communities in Dutchtown, built by Level Homes and located off of HWY 73 and I-10! Total of 245 lots. This development features multiple ponds, waterfront lots, and a STUNNING COMMUNITY POOL with pavilion! *The completed pictures are not of the actual home but are of the same floorplan; colors and options may vary....
Contact an agent
Home facts
- Year built:2027
- Subdivision & Development:Delaune Estates
- Listing ID #:2026018307
- Added:1 day(s) ago
- Updated:October 08, 2026 at 11:48 PM
Rooms and interior
- Bedrooms:4
- Total bathrooms:2
- Full bathrooms:2
- Flooring:Carpet, Ceramic Tile
- Bedroom Description:Ceiling 9ft Plus, Ceiling Fan(s), En Suite Bath
- Living area:2,136 sq. ft.
Heating and cooling
- Heating:Central
- Central air:Yes
Structure and exterior
- Year built:2027
- Building area:2,136 sq. ft.
- Lot area:0.16 Acres
- Architectural Style:Traditional
- Exterior Features:Covered, Porch
- Foundation Description:Slab: Post Tension
- Levels:1 Story
Utilities
- Water:Public
- Sewer:Public Sewer
Finances and disclosures
- Price:$397,250
- Price per sq. ft.:$144.35
Features and amenities
- Laundry features:Electric Dryer Hookup, Inside, Washer Hookup, Washer/Dryer Hookups
- Amenities:Screens
Parking
- Parking description:2 Cars Park, Attached, Garage, Garage Door Opener
- Garage:Yes
New listings near 37137 Rosewind St
- Coming Soon
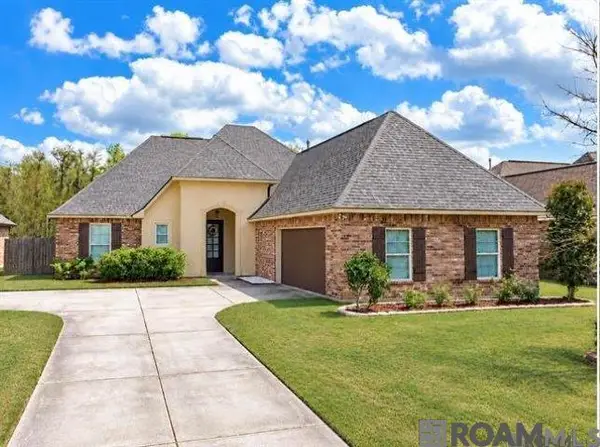 $350,000Coming Soon3 beds 2 baths2,139 sq. ft.
18176 Old Reserve, Prairieville, LA 70769
MLS# 2026018114Listed by: REALTY EXECUTIVES SOUTH LOUISIANA GROUP - New
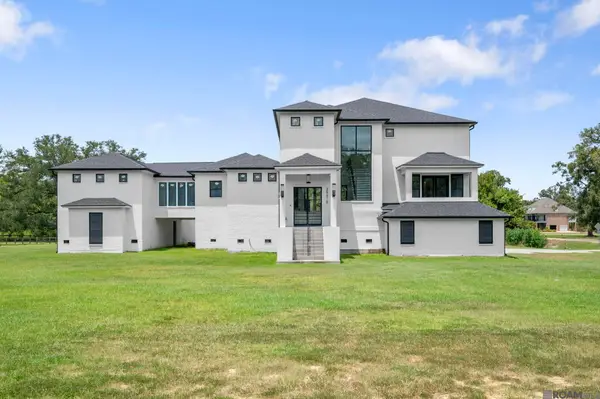 $1,300,000Active5 beds 5 baths4,857 sq. ft.
38418 Welsh Dr, Prairieville, LA 70769
MLS# 2026018343Listed by: THE W GROUP REAL ESTATE LLC - New
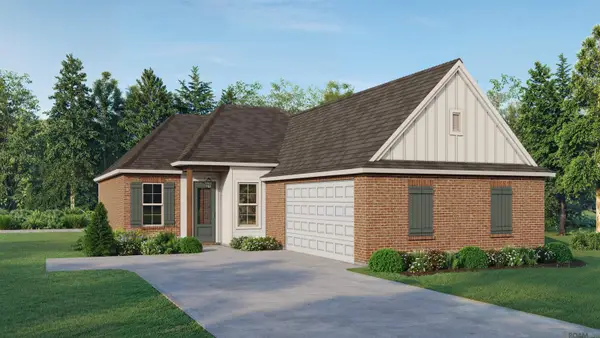 $399,975Active3 beds 2 baths1,879 sq. ft.
37389 Cattle Ave, Prairieville, LA 70769
MLS# 2026018338Listed by: KELLER WILLIAMS REALTY RED STICK PARTNERS - New
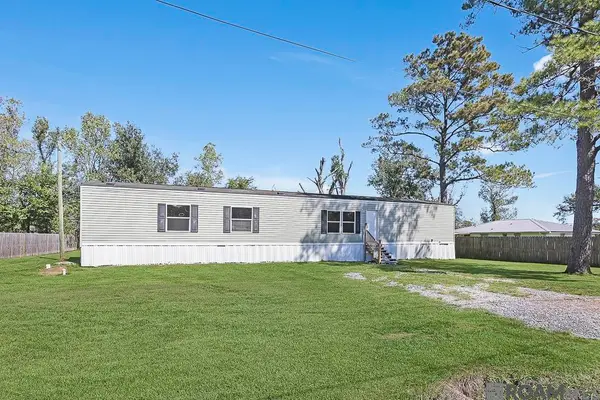 $180,000Active3 beds 2 baths1,190 sq. ft.
41518 Danny Rd, Prairieville, LA 70769
MLS# 2026018335Listed by: MAGNOLIA ROOTS REALTY LLC - New
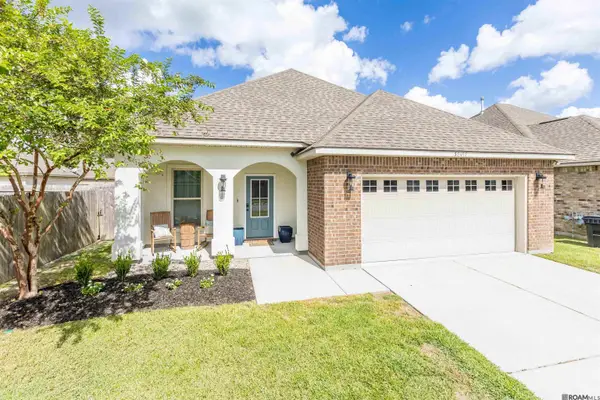 $275,000Active3 beds 2 baths1,613 sq. ft.
38497 Brown Rd, Prairieville, LA 70769
MLS# 2026018317Listed by: CRAFT REALTY - New
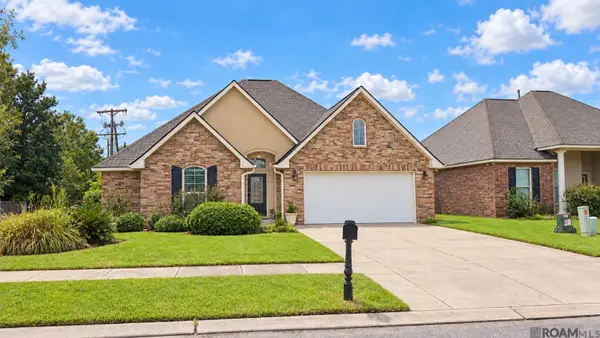 $259,900Active3 beds 2 baths1,545 sq. ft.
42198 Marblestone Ave, Prairieville, LA 70769
MLS# 2026018304Listed by: PENNANT REAL ESTATE - New
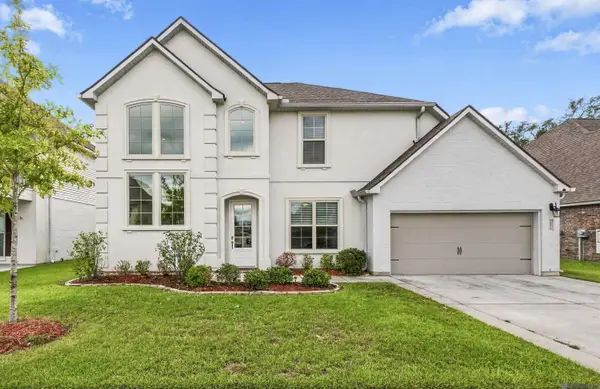 $435,000Active5 beds 3 baths3,168 sq. ft.
39327 Nutall Oak Ave, Prairieville, LA 70769
MLS# 2026018279Listed by: GASPARD & CO REAL ESTATE LLC - New
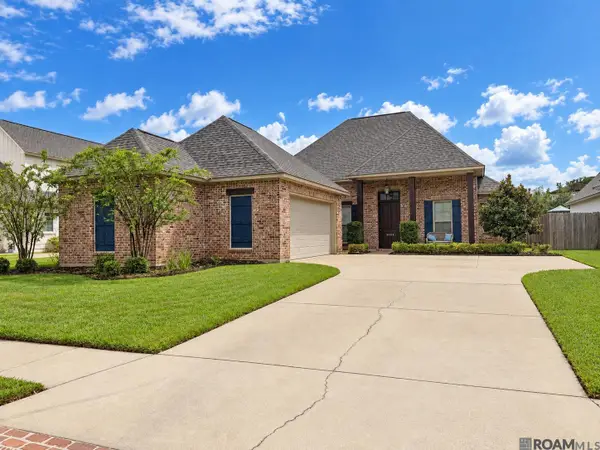 $537,900Active4 beds 3 baths2,360 sq. ft.
37379 Cypress Hollow Ave, Prairieville, LA 70769
MLS# 2026018249Listed by: PENNANT REAL ESTATE 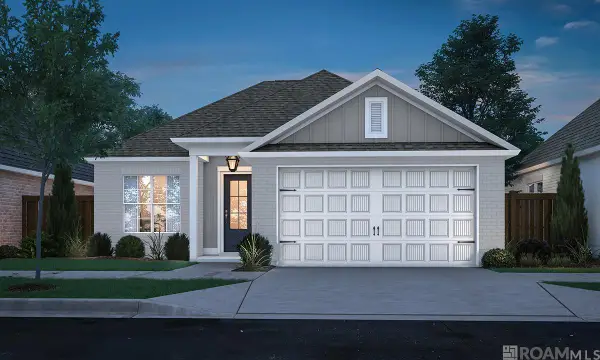 $363,823Pending3 beds 2 baths1,636 sq. ft.
37356 Hereford Street, Prairieville, LA 70769
MLS# 2026018240Listed by: KELLER WILLIAMS REALTY RED STICK PARTNERS


Protect your home and budget from life's surprises with an Assurant Home Warranty, backed by a partner that supports you through every step of homeownership. Explore Plans.
©2026 Century 21 Real Estate LLC. All rights reserved. CENTURY 21®, the CENTURY 21 Logo and C21® are service marks owned by Century 21 Real Estate LLC. Century 21 Real Estate LLC fully supports the principles of the Fair Housing Act and the Equal Opportunity Act. Each office is independently owned and operated. Listing information is deemed reliable but not guaranteed accurate.