
37138 Southdown Circle, Prairieville, LA 70769
Local realty services provided by:CENTURY 21 Action Realty
37138 Southdown Circle,Prairieville, LA 70769
$350,010
- 3 Beds
- 2 Baths
- 1,702 sq. ft.
- Single family
- Active
Listed by: jennifer waguespack
Office: keller williams realty red stick partners
MLS#:BR2026012317
Source:LA_RAAMLS
Price summary
- Price:$350,010
- Price per sq. ft.:$152.44
- Monthly HOA dues:$65
About this home
Kaplan plan by Level Homes underway in Delaune Estates! The Kaplan is a one-story home with just over 1700 sq feet of living and has three beds and two full baths. Enter this home from the covered front porch into the foyer, off to the right you have beds 2 and 3 and a full bath, straight ahead you have the open kitchen and living. The formal dining room is separated from the living room by an exposed beam and has views of the covered porch and backyard. The spacious living room features a vent-less gas fireplace with Carrara Luxe stone surround and offers the "option" to add a custom built-in wall unit. The gourmet kitchen features custom painted cabinets with 5" hardware pulls and under cabinet lighting, stainless appliance package including 30" gas cooktop, single wall oven and built in microwave, large center island with sink & overhanging pendant lights, 3 cm Carrara Luxe stone countertops, Ice White subway tile backsplash, and a large walk-in corner pantry. The master bedroom is privately located at the rear of the home with a spa-like bath featuring dual vanities, custom-framed mirrors, walk-in shower, separate soaking tub and a walk-in closet that connects to the laundry room. There is a spacious laundry/mud room located off the garage, and it has the "option" of adding a built-in mud bench or desk. Professionally landscaped & sodded front yard. Estimated completion date October 2025, buyer can pick/approve colors and options for a limited period of time. Other lots/plans available. Delaune Estates is one of Ascension's newest communities in Dutchtown, built by Level Homes and located off of HWY 73 and I-10! This development features multiple ponds, waterfront lots, and a stunning community pool with pavilion. *The completed pictures are not of the actual home but are of the same floorplan; colors and options may vary....
Contact an agent
Home facts
- Year built:2026
- Subdivision & Development:Delaune Estates
- Listing ID #:BR2026012317
- Added:100 day(s) ago
- Updated:August 25, 2026 at 03:58 PM
Rooms and interior
- Bedrooms:3
- Total bathrooms:2
- Full bathrooms:2
- Flooring:Carpet, Tile
- Bathrooms Description:Bedroom 1, Bedroom 3, Separate Shower
- Kitchen Description:Dishwasher, Disposal, Gas Cooktop, Gas Stove Con, Kitchen, Kitchen Island, Microwave, Oven
- Living area:1,702 sq. ft.
Heating and cooling
- Cooling:Central Air
- Heating:Central Heat
- Central air:Yes
Structure and exterior
- Year built:2026
- Building area:1,702 sq. ft.
- Lot area:0.16 Acres
- Lot Features:Level
- Architectural Style:Traditional
- Construction Materials:Brick, Frame, Stucco
- Exterior Features:Covered Patio, Outside Light
- Foundation Description:Post Tension
- Levels:1 Story
Finances and disclosures
- Price:$350,010
- Price per sq. ft.:$152.44
Features and amenities
- Appliances:Dishwasher, Gas Stove Con, Microwave
- Laundry features:Electric Dryer Hookup, Washer Hookup
- Amenities:Crown Molding, High Ceilings, Lighting, Pool, Separate Shower, Varied Ceiling Heights, Walk-In Closet(s)
- Pool features:Pool
Parking
- Parking description:Attached, Garage
- Garage:Yes
New listings near 37138 Southdown Circle
- Coming Soon
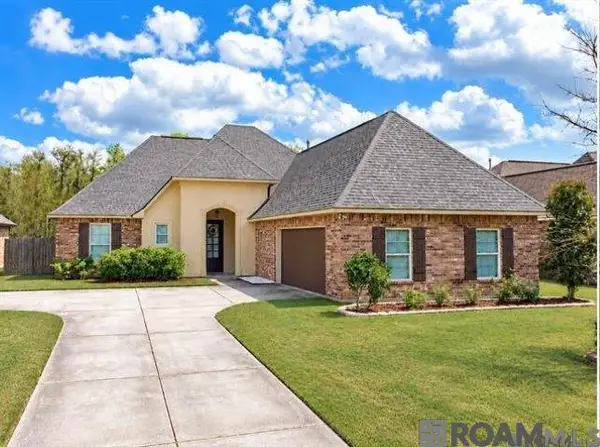 $350,000Coming Soon3 beds 2 baths2,139 sq. ft.
18176 Old Reserve, Prairieville, LA 70769
MLS# 2026018114Listed by: REALTY EXECUTIVES SOUTH LOUISIANA GROUP - New
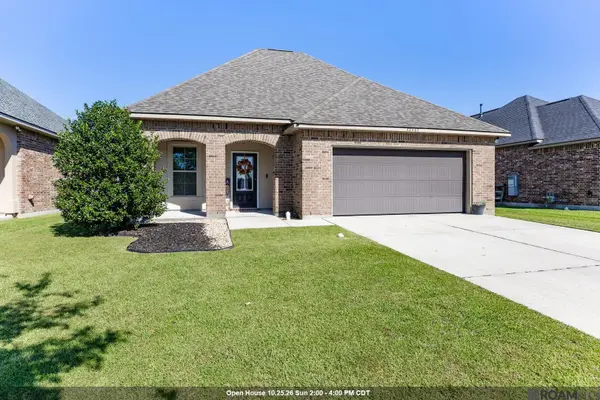 $264,900Active3 beds 2 baths1,613 sq. ft.
42467 Tigers Eye Stone Ave, Prairieville, LA 70769
MLS# 2026018698Listed by: KELLER WILLIAMS REALTY RED STICK PARTNERS - New
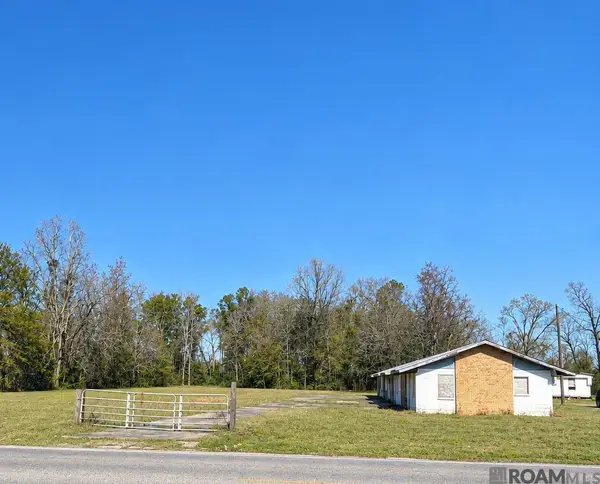 $130,000Active1.27 Acres
39216 Lot 1 Germany Rd, Prairieville, LA 70769
MLS# 2026018670Listed by: REALTY EXECUTIVES SOUTH LOUISIANA GROUP - New
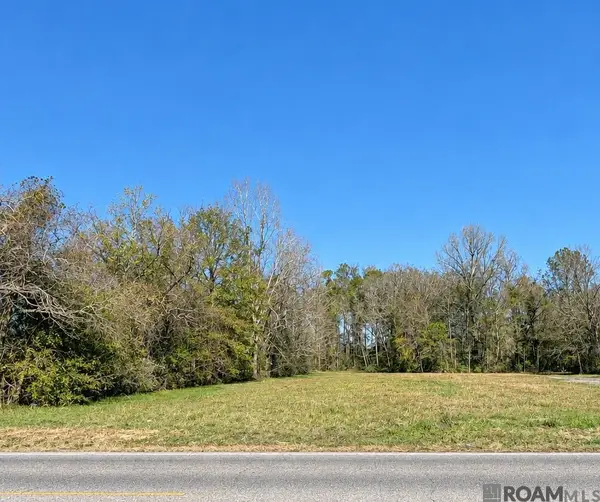 $130,000Active1.47 Acres
39216 Lot 2 Germany Rd, Prairieville, LA 70769
MLS# 2026018672Listed by: REALTY EXECUTIVES SOUTH LOUISIANA GROUP - New
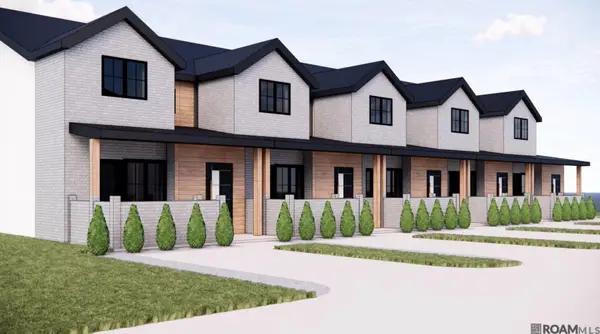 $375,000Active3 beds 2 baths1,980 sq. ft.
17309 De Gage #A, Prairieville, LA 70769
MLS# 2026018655Listed by: FALAYA - New
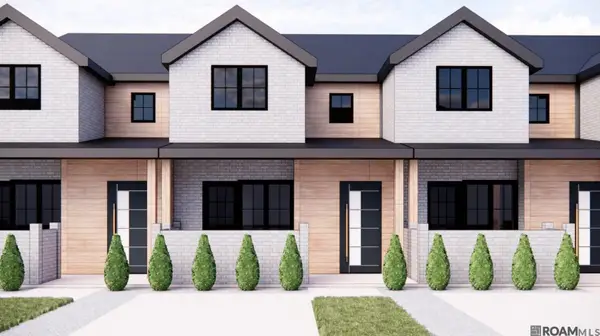 $375,000Active3 beds 2 baths1,980 sq. ft.
17309 De Gage #B, Prairieville, LA 70769
MLS# 2026018656Listed by: FALAYA - New
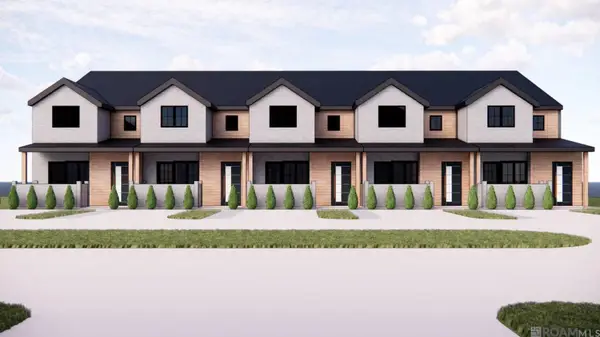 $375,000Active3 beds 2 baths1,980 sq. ft.
17309 De Gage #C, Prairieville, LA 70769
MLS# 2026018657Listed by: FALAYA - New
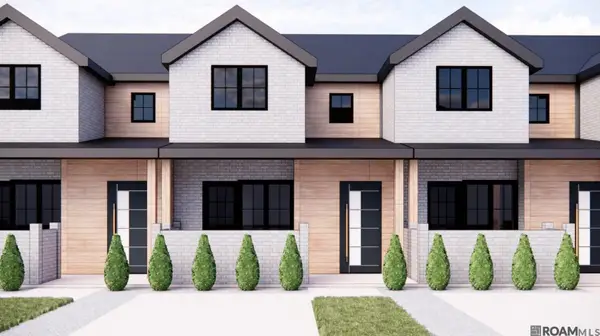 $375,000Active3 beds 2 baths1,980 sq. ft.
17309 De Gage #D, Prairieville, LA 70769
MLS# 2026018658Listed by: FALAYA - New
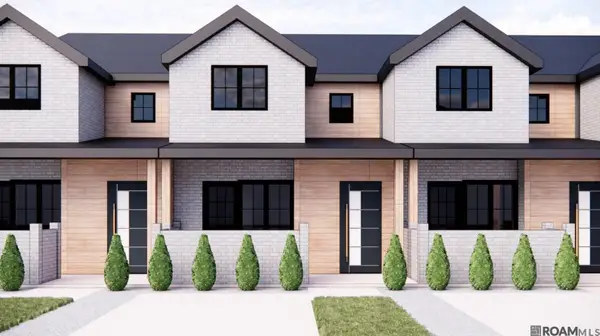 $375,000Active3 beds 2 baths1,980 sq. ft.
17309 De Gage #E, Prairieville, LA 70769
MLS# 2026018659Listed by: FALAYA - New
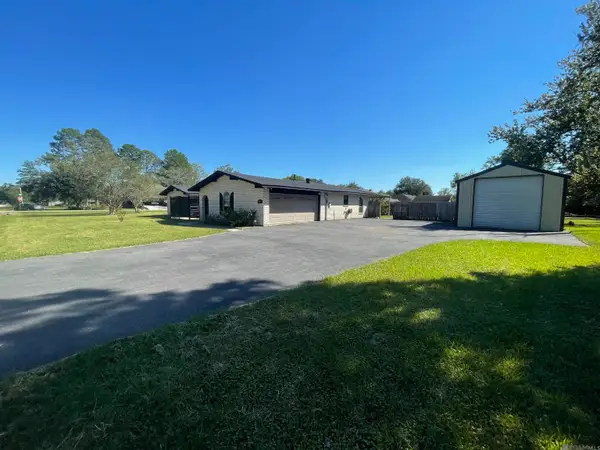 $315,000Active3 beds 2 baths2,131 sq. ft.
39419 Al Dr, Prairieville, LA 70769
MLS# 2026018665Listed by: EXP REALTY


Protect your home and budget from life's surprises with an Assurant Home Warranty, backed by a partner that supports you through every step of homeownership. Explore Plans.
©2026 Century 21 Real Estate LLC. All rights reserved. CENTURY 21®, the CENTURY 21 Logo and C21® are service marks owned by Century 21 Real Estate LLC. Century 21 Real Estate LLC fully supports the principles of the Fair Housing Act and the Equal Opportunity Act. Each office is independently owned and operated. Listing information is deemed reliable but not guaranteed accurate.