38086 Valley Woods Ct, Prairieville, LA 70769
Local realty services provided by:CENTURY 21 Action Realty
38086 Valley Woods Ct,Prairieville, LA 70769
$590,000Last list price
- 4 Beds
- 3 Baths
- - sq. ft.
- Single family
- Sold
Listed by: susan m watson, danyale thibodeaux
Office: eleve realty
MLS#:BR2026013225
Source:LA_RAAMLS
Sorry, we are unable to map this address
Price summary
- Price:$590,000
- Monthly HOA dues:$29.17
About this home
Welcome to your dream home, where luxury, comfort, and thoughtful design come together in one exceptional property. Offering over 2,700 square feet of beautifully appointed living space, this 4-bedroom, 3-bathroom home is nestled on a quiet dead-end street in one of the area's most sought-after neighborhoods and school districts. Designed with both privacy and functionality in mind, the desirable triple split floor plan provides the ideal layout for families and guests. Two secondary bedrooms are connected by a convenient Jack-and-Jill bathroom, while the spacious additional bedroom and full bath offer flexibility for guests or a home office. The heart of the home is an entertainer's dream, featuring a gourmet kitchen complete with a large center island, stainless steel appliances, gas cooktop, separate ice maker, and abundant cabinetry. The design layout allows for seamless entertaining while showcasing breathtaking views of the sparkling pool and tranquil lake. Step outside to your own private backyard oasis. The stunning gunite pool with a tanning ledge, expansive covered patio, and fully equipped outdoor kitchen create the ultimate setting for weekend gatherings, summer celebrations, or simply relaxing while enjoying peaceful waterfront views. The luxurious primary suite is a true sanctuary, featuring rich wood flooring, a striking accent wall, elegant tray ceiling, and serene views overlooking both the pool and lake. The spa-inspired ensuite bath boasts a custom tiled walk-in shower with a frameless glass door, a spacious soaking tub, dual granite-topped vanities with framed mirrors, and generous storage. With oversized bedrooms, exceptional indoor and outdoor living spaces, and a premium waterfront location, this home offers the perfect balance of elegance and everyday comfort. This is more than a home--it's the lifestyle you have been dreaming about!...
Contact an agent
Home facts
- Year built:2014
- Subdivision & Development:Maplewood Estates
- Listing ID #:BR2026013225
- Added:51 day(s) ago
- Updated:September 10, 2026 at 01:19 AM
Rooms and interior
- Bedrooms:4
- Total bathrooms:3
- Full bathrooms:3
- Flooring:Carpet, Tile, Wood
- Bathrooms Description:Bedroom 1, Bedroom 3, Double Vanity, Separate Shower
- Kitchen Description:Dishwasher, Disposal, Gas Cooktop, Gas Stove Con, Granite Counters, Ice Maker, Kitchen, Kitchen Island, Microwave, Oven, Refrigerator
Heating and cooling
- Cooling:Central Air
- Heating:Central Heat
- Central air:Yes
Structure and exterior
- Year built:2014
- Architectural Style:Traditional
- Construction Materials:Brick, Frame
- Exterior Features:Covered Patio, Full Fenced, Outdoor Kitchen, Outside Light, Privacy Fence
- Foundation Description:Slab
- Levels:1 Story
Finances and disclosures
- Price:$590,000
Features and amenities
- Appliances:Dishwasher, Gas Stove Con, Microwave, Refrigerator
- Amenities:Crown Molding, High Ceilings, Lighting, Outdoor Kitchen, Separate Shower, Varied Ceiling Heights, Walk-In Closet(s)
- Pool features:Gunite, In Ground Pool
Parking
- Parking description:Garage
- Garage:Yes
New listings near 38086 Valley Woods Ct
- Coming Soon
 $260,000Coming Soon3 beds 2 baths1,755 sq. ft.
16342 Beech St, Prairieville, LA 70769
MLS# 2026016580Listed by: THE MUSSO GROUP - Coming Soon
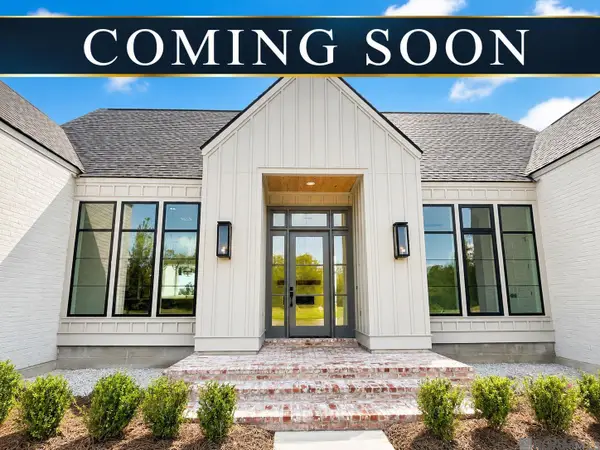 $865,000Coming Soon4 beds 3 baths2,786 sq. ft.
43328 Collyns Cove, Prairieville, LA 70769
MLS# 2026015943Listed by: REAL BROKER LLC - New
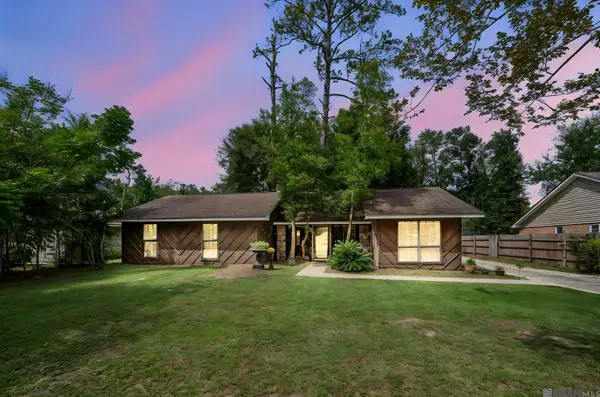
 $274,900Active3 beds 2 baths1,453 sq. ft.
44534 Lakewood, Prairieville, LA 70769
MLS# 2026016647Listed by: CENTURY 21 BESSETTE FLAVIN - New
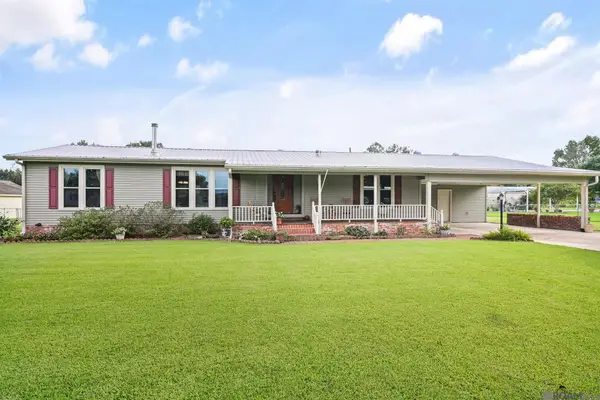 $249,900Active3 beds 2 baths1,661 sq. ft.
38449 Charleston Rd, Prairieville, LA 70769
MLS# 2026016638Listed by: PINO & ASSOCIATES - New
 $530,000Active4 beds 2 baths2,803 sq. ft.
16566 Long Lake Dr, Prairieville, LA 70769
MLS# 2026016639Listed by: THE W GROUP REAL ESTATE LLC 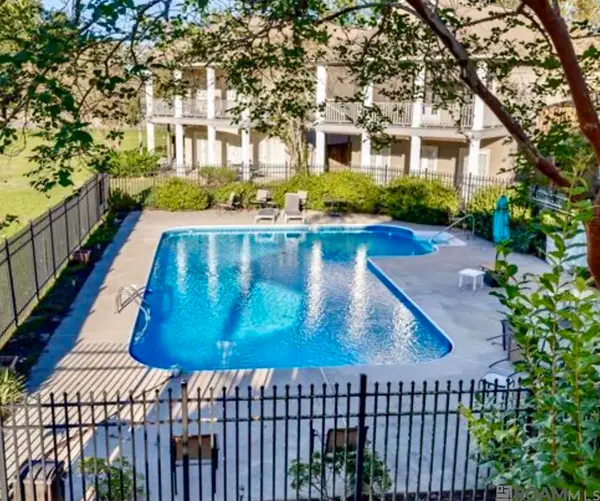 $159,900Active3 beds 2 baths1,395 sq. ft.
38305 Post Office Rd #9b, Prairieville, LA 70769
MLS# 2026015280Listed by: EXP REALTY- New
 $450,000Active3 beds 2 baths1,537 sq. ft.
42738 Hwy 42, Prairieville, LA 70769
MLS# 2026016474Listed by: THE W GROUP REAL ESTATE LLC 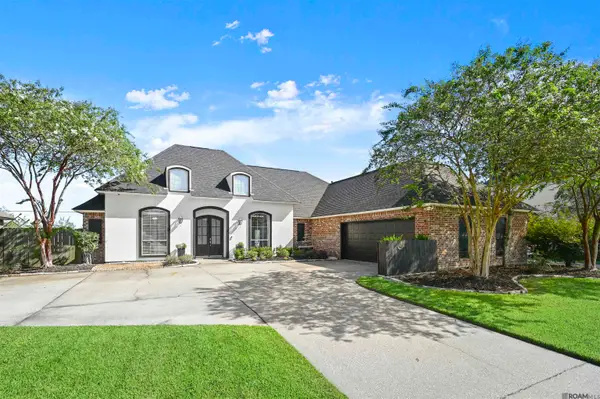 $474,900Pending4 beds 3 baths2,582 sq. ft.
39398 Lakeland Ave, Prairieville, LA 70769
MLS# 2026016422Listed by: KELLER WILLIAMS REALTY PREMIER PARTNERS- New
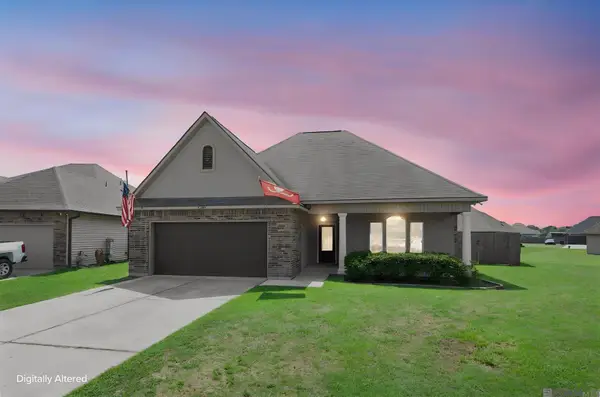 $275,000Active4 beds 2 baths1,613 sq. ft.
42408 Harborstone Ave, Prairieville, LA 70769
MLS# 2026016347Listed by: CENTURY 21 BESSETTE FLAVIN - New
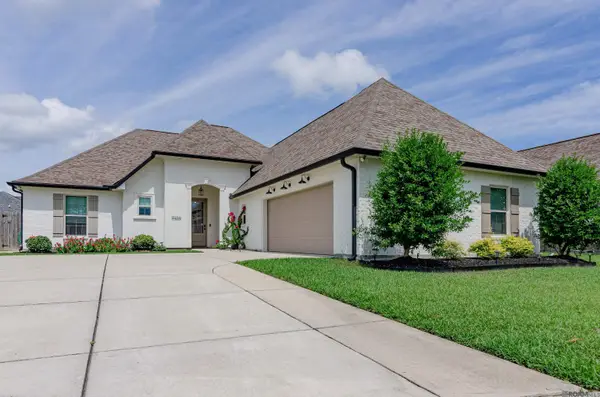 $399,000Active3 beds 2 baths2,150 sq. ft.
17039 White Ibis Ave, Prairieville, LA 70769
MLS# 2026016334Listed by: PREMIER PARTNERS REALTY


Protect your home and budget from life's surprises with an Assurant Home Warranty, backed by a partner that supports you through every step of homeownership. Explore Plans.
©2026 Century 21 Real Estate LLC. All rights reserved. CENTURY 21®, the CENTURY 21 Logo and C21® are service marks owned by Century 21 Real Estate LLC. Century 21 Real Estate LLC fully supports the principles of the Fair Housing Act and the Equal Opportunity Act. Each office is independently owned and operated. Listing information is deemed reliable but not guaranteed accurate.