
38182 Emery Ln, Prairieville, LA 70769
Local realty services provided by:CENTURY 21 Buelow-Miller Realty
38182 Emery Ln,Prairieville, LA 70769
$560,000
- 4 Beds
- 3 Baths
- 2,372 sq. ft.
- Single family
- Active
Listed by: lauri rome
Office: pino & associates
MLS#:2026016792
Source:LA_CLBOR
Price summary
- Price:$560,000
- Price per sq. ft.:$154.02
- Monthly HOA dues:$50
About this home
FEATURES: Full house generator, upgraded insulated garage doors, exterior soffit lighting, security cameras, 8 ft privacy fence, rain gutters, interior exposed brick, 4 bds and 3 ba + office w/built in desk, a triple split floor plan, 11-foot ceilings, open floor plan, gorgeous hardwood floors, elegant décor with quartz countertops, located on a no outlet street. Enjoy exceptional indoor-outdoor living with an outdoor kitchen, charming wood beams. The primary bath includes dual vanities, a soaking tub, a separate shower, and a water closet. You'll also find a spacious walk-in primary closet with access to the laundry room. Oakland Crossing is a sought-after neighborhood, boasting: A community pool, pickleball and basketball courts, sidewalks, Scenic ponds and walking paths. Located within the NEW Prairieville High School district, this home is conveniently close to shopping, dining, libraries, and top-rated Ascension Parish schools. Call today to schedule a showing and make this BEAUTIFUL home yours!...
Contact an agent
Home facts
- Year built:2021
- Subdivision & Development:Oakland Crossing
- Listing ID #:2026016792
- Added:3 day(s) ago
- Updated:October 28, 2026 at 02:16 PM
Rooms and interior
- Bedrooms:4
- Total bathrooms:3
- Full bathrooms:3
- Rooms Total:14
- Flooring:Carpet, Wood
- Dining Description:Countertops - Solid Surface
- Bathrooms Description:Separate Shower
- Kitchen Description:Dishwasher, Disposal, Gas Cooktop, Microwave, Pantry, Range, Refrigerator
- Living area:2,372 sq. ft.
Heating and cooling
- Cooling:Ceiling Fan(s), Central Air
- Heating:Central
Structure and exterior
- Year built:2021
- Building area:2,372 sq. ft.
- Lot area:0.19 Acres
- Lot Features:Landscaped
- Construction Materials:Vinyl Siding
- Exterior Features:Covered, Lighting, Patio: Concrete, Rain Gutters
- Foundation Description:Slab
Utilities
- Water:Public
- Sewer:Public Sewer
Finances and disclosures
- Price:$560,000
- Price per sq. ft.:$154.02
Features and amenities
- Appliances:Dishwasher, Disposal, Gas Cooktop, Microwave, Range, Refrigerator
- Laundry features:Inside, Washer Hookup
- Amenities:Crown Molding, Double Vanity, En Suite, High Ceilings, Kitchen Island, Outdoor Kitchen, Pantry, Separate Shower, Solid Surface Counters, Stone Counters, Storm Window(S), Walk-In Closet(s), Water Closet
Parking
- Parking description:Garage Door Opener
New listings near 38182 Emery Ln
- New
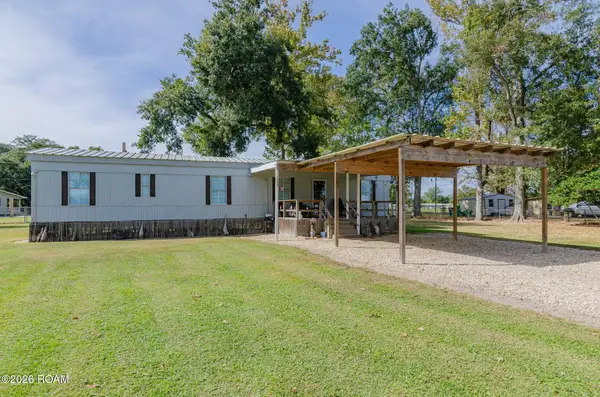 $125,000Active2 beds 1 baths840 sq. ft.
16361 Stewart Road, Prairieville, LA 70769
MLS# 200EWNListed by: EXP REALTY - New
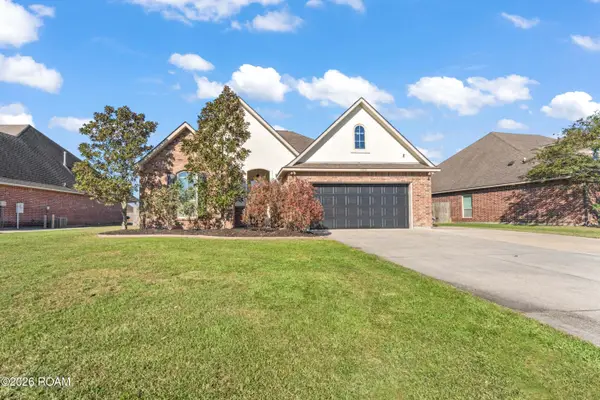 $285,000Active3 beds 2 baths1,644 sq. ft.
42436 Wynstone Drive, Prairieville, LA 70769
MLS# 200EKFListed by: ERA TOP AGENT REALTY - New
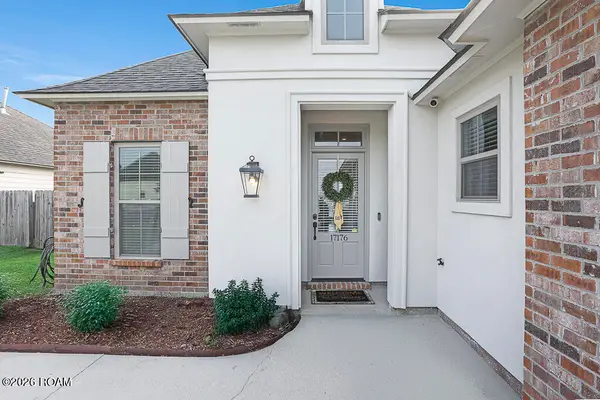 $369,900Active4 beds 2 baths2,042 sq. ft.
17176 Ledgestone Drive, Prairieville, LA 70769
MLS# 200EJYListed by: RE/MAX PROFESSIONAL - New
 $215,000Active4 beds 2 baths1,453 sq. ft.
18189 Beechwood Road, Prairieville, LA 70769
MLS# 200EGHListed by: COMPASS DESTREHAN - New
 $876,900Active3 Acres
Lot W-2 Airline Hwy, Prairieville, LA 70769
MLS# 2016001026Listed by: KELLER WILLIAMS REALTY-FIRST CHOICE - New
 $149,900Active0.64 Acres
18475 Amite Acres Dr, Prairieville, LA 70769
MLS# 2019018935Listed by: CASHIO REALTY INC - New
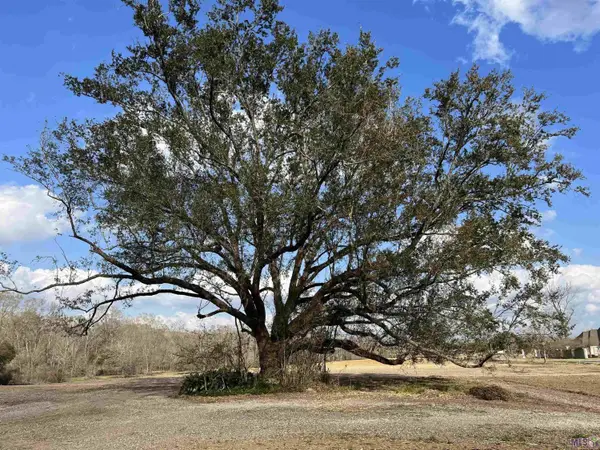 $284,900Active1.47 Acres
38166 Oakland Dr, Prairieville, LA 70769
MLS# 2022002500Listed by: PRIME REALTY GROUP - New
 $259,900Active1.22 Acres
38170 Oakland Dr, Prairieville, LA 70769
MLS# 2022002517Listed by: PRIME REALTY GROUP - New
 $294,900Active1.43 Acres
38178 Oakland Dr, Prairieville, LA 70769
MLS# 2022002519Listed by: PRIME REALTY GROUP - New
 $244,900Active1.15 Acres
38186 Oakland Dr, Prairieville, LA 70769
MLS# 2022002522Listed by: PRIME REALTY GROUP


Protect your home and budget from life's surprises with an Assurant Home Warranty, backed by a partner that supports you through every step of homeownership. Explore Plans.
©2026 Century 21 Real Estate LLC. All rights reserved. CENTURY 21®, the CENTURY 21 Logo and C21® are service marks owned by Century 21 Real Estate LLC. Century 21 Real Estate LLC fully supports the principles of the Fair Housing Act and the Equal Opportunity Act. Each office is independently owned and operated. Listing information is deemed reliable but not guaranteed accurate.