
38192 Silver Creek Ct, Prairieville, LA 70769
Local realty services provided by:CENTURY 21 Bessette Flavin
38192 Silver Creek Ct,Prairieville, LA 70769
$524,990
- 4 Beds
- 3 Baths
- 2,256 sq. ft.
- Single family
- Active
Listed by: jennifer waguespack
Office: keller williams realty red stick partners
MLS#:2026019025
Source:LA_GBRMLS
Price summary
- Price:$524,990
- Price per sq. ft.:$163.14
About this home
Introducing the Breton A by Level Homes in Oakland Crossing! This one-story new construction home offers 2,256 square feet with 4 bedrooms and 3 full baths. Stardew siding, Snowbound trim, Sea Serpent shutters and front door, a gas lantern and covered front porch create standout curb appeal. From the foyer, the home opens to spacious living and dining areas highlighted by Banyan Brown-stained beams, Shoji White finishes and a fireplace with upgraded Organic White stone surround and milled mantel. The adjoining kitchen features Shoji White beaded-shaker cabinetry, extended upper cabinets, brushed-gold hardware and faucet, a sloped cabinet hood, under-cabinet lighting, Organic White countertops, vertically stacked Raku Pearl backsplash, a concrete granite-composite single-basin sink, Tier 3 appliances including a 36” gas cooktop and single wall oven, rubbed-brass lighting and a walk-in pantry. Three secondary bedrooms and two full baths are arranged near the front and side of the home, while the private primary suite is tucked away at the rear and offers framed mirrors, brushed-gold fixtures and an upgraded tiled shower with seamless glass door. Catalunya LVP wood flooring flows through the main living areas and primary suite, complemented by Nobleza Lugo tile in the baths and upgraded carpet in the secondary bedrooms. A laundry room, drop zone, covered rear porch and two-car garage complete the thoughtfully designed layout. Estimated completion date of April 2027, buyers can pick/approve certain colors and options for a limited period of time. Oakland Crossing is a thoughtfully designed community in Prairieville, conveniently located off Old Jefferson Highway near Highland Road and Airline Highway, only 10 minutes from I-10 and nearby shopping and dining. Community features a community pool, pickleball courts, walking paths and landscaped green spaces....
Contact an agent
Home facts
- Year built:2027
- Subdivision & Development:Oakland Crossing
- Listing ID #:2026019025
- Added:1 day(s) ago
- Updated:October 20, 2026 at 11:46 PM
Rooms and interior
- Bedrooms:4
- Total bathrooms:3
- Full bathrooms:3
- Flooring:Carpet, Ceramic Tile
- Kitchen Description:Eat-in Kitchen
- Bedroom Description:Ceiling 9ft Plus, Ceiling Fan(s), En Suite Bath
- Living area:2,256 sq. ft.
Heating and cooling
- Heating:Central, Gas Heat
- Central air:Yes
Structure and exterior
- Year built:2027
- Building area:2,256 sq. ft.
- Lot area:0.23 Acres
- Architectural Style:Traditional
- Exterior Features:Covered, Patio: Concrete, Porch
- Foundation Description:Slab: Post Tension
- Levels:1 Story
Utilities
- Water:Public
- Sewer:Public Sewer
Finances and disclosures
- Price:$524,990
- Price per sq. ft.:$163.14
Features and amenities
- Laundry features:Electric Dryer Hookup, Inside, Washer Hookup, Washer/Dryer Hookups
- Amenities:Screens
Parking
- Parking description:2 Cars Park, Attached, Driveway, Garage, Garage Door Opener
- Garage:Yes
New listings near 38192 Silver Creek Ct
- Coming Soon
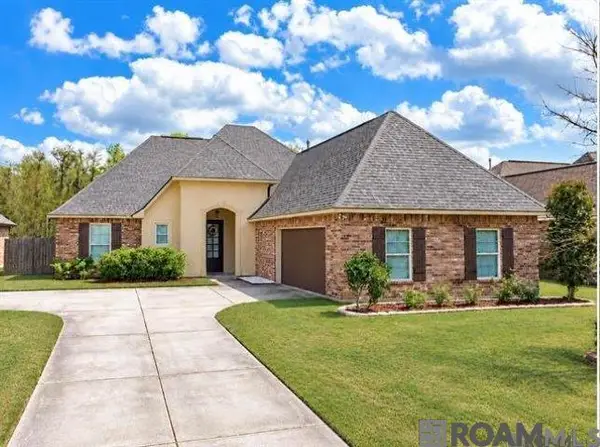 $350,000Coming Soon3 beds 2 baths2,139 sq. ft.
18176 Old Reserve, Prairieville, LA 70769
MLS# 2026018114Listed by: REALTY EXECUTIVES SOUTH LOUISIANA GROUP - New
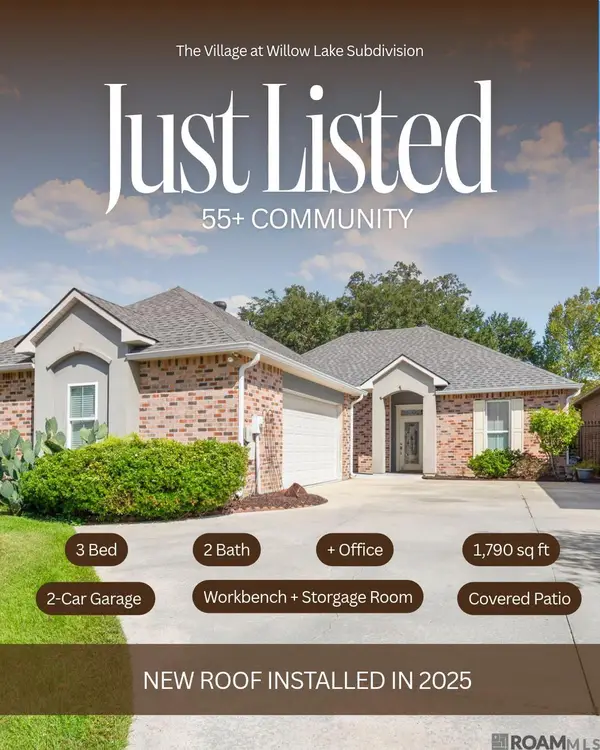 $295,000Active3 beds 2 baths1,789 sq. ft.
17264 Rue Village, Prairieville, LA 70769
MLS# 2026019007Listed by: KELLER WILLIAMS REALTY-FIRST CHOICE 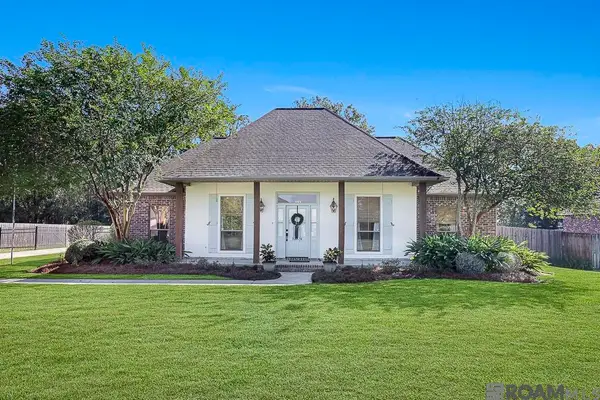 $415,000Pending4 beds 2 baths2,109 sq. ft.
16194 Ole Homestead Ln, Prairieville, LA 70769
MLS# 2026018936Listed by: MAGNOLIA ROOTS REALTY LLC- New
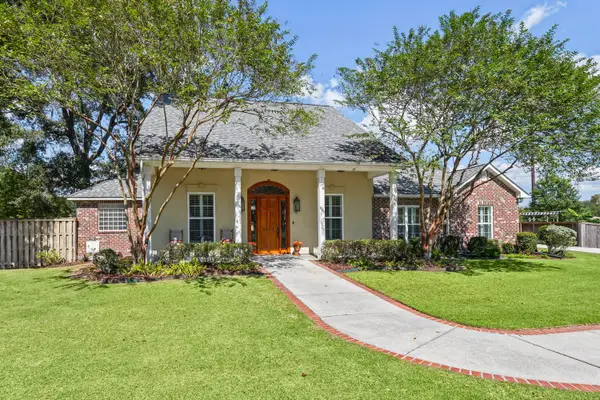 $710,000Active3 beds 2 baths3,275 sq. ft.
38374 Henry Rd, Prairieville, LA 70769
MLS# 2026018890Listed by: COLDWELL BANKER ONE - New
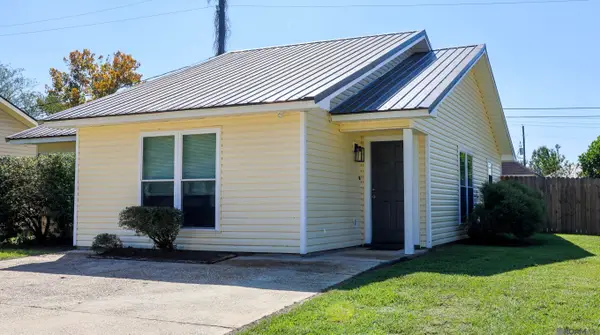 $234,000Active3 beds 1 baths1,189 sq. ft.
37403 W Hillside Dr, Prairieville, LA 70769
MLS# 2026018870Listed by: MOVEMENT REALTY LLC - New
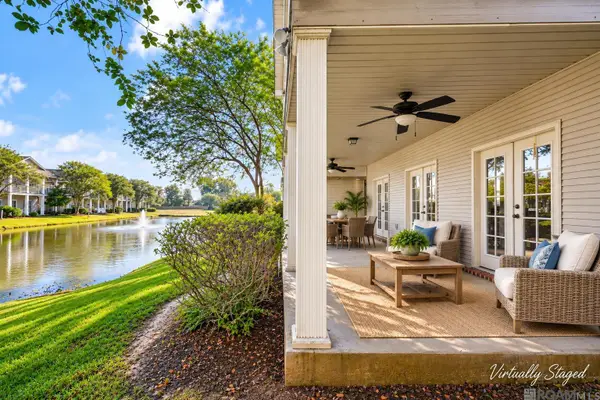 $170,000Active3 beds 2 baths1,420 sq. ft.
38035 Post Office Rd #11A, Prairieville, LA 70769
MLS# 2026018822Listed by: THE MARKET REAL ESTATE CO - New
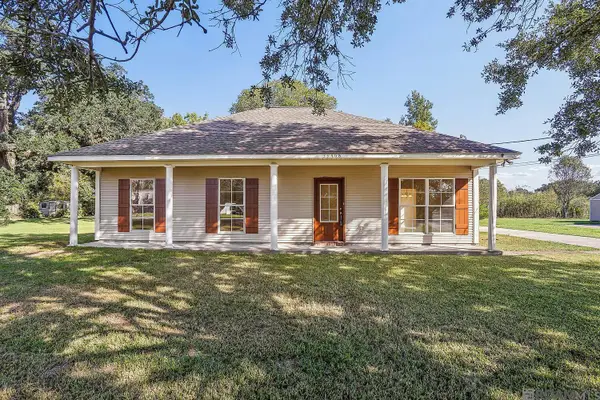 $236,900Active3 beds 2 baths1,358 sq. ft.
39468 Germany Rd, Prairieville, LA 70769
MLS# 2026018752Listed by: PROPERTY FIRST REALTY GROUP - New
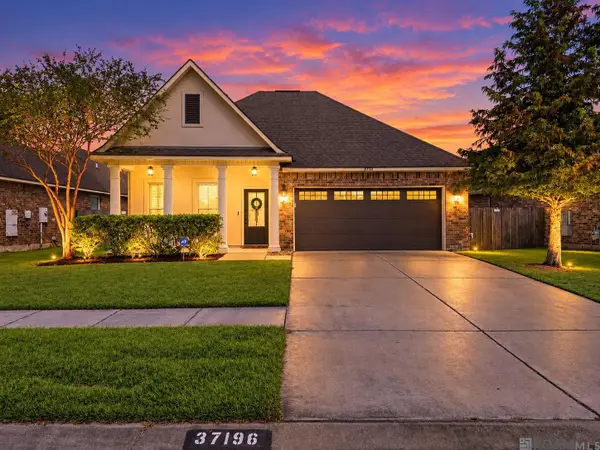 $312,000Active4 beds 2 baths1,863 sq. ft.
37196 Sills Dr, Prairieville, LA 70769
MLS# 2026018755Listed by: GUIDRY GROUP PROPERTIES 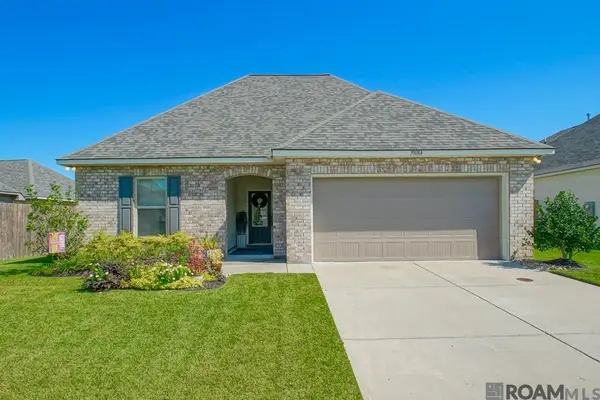 $325,000Pending3 beds 2 baths1,741 sq. ft.
39084 Harrier St, Prairieville, LA 70769
MLS# 2026018747Listed by: COVINGTON & ASSOCIATES REAL ESTATE, LLC


Protect your home and budget from life's surprises with an Assurant Home Warranty, backed by a partner that supports you through every step of homeownership. Explore Plans.
©2026 Century 21 Real Estate LLC. All rights reserved. CENTURY 21®, the CENTURY 21 Logo and C21® are service marks owned by Century 21 Real Estate LLC. Century 21 Real Estate LLC fully supports the principles of the Fair Housing Act and the Equal Opportunity Act. Each office is independently owned and operated. Listing information is deemed reliable but not guaranteed accurate.