
38390 Parliament Dr, Prairieville, LA 70769
Local realty services provided by:CENTURY 21 Investment Realty
38390 Parliament Dr,Prairieville, LA 70769
$404,900
- 4 Beds
- 2 Baths
- 2,779 sq. ft.
- Single family
- Active
Listed by: elyse lockwood
Office: dawson grey real estate
MLS#:2026013408
Source:LA_GBRMLS
Price summary
- Price:$404,900
- Price per sq. ft.:$115.19
About this home
Skip the wait and expense of new construction! Built in 2024 and beautifully maintained, this 4-bedroom, 2-bath home already includes upgrades buyers typically have to add after closing, including custom window blinds throughout, gutters, sealed grout on all wood-look tile flooring, ceiling fans in every bedroom, custom-framed mirrors, and a covered rear patio. Designed for everyday living and effortless entertaining, the open-concept floor plan features an oversized living room that flows into a stunning kitchen with quartz countertops, a massive center island, abundant cabinetry, a walk-in pantry, and a gas appliance package. Whether you're hosting football watch parties, Thanksgiving dinner, or Christmas gatherings, this home was made for bringing family and friends together. The spacious primary suite offers dual vanities, a garden tub, separate shower, and a large walk-in closet. Three additional bedrooms provide flexibility for guests, a home office, or hobbies, while the oversized laundry room offers exceptional storage rarely found in homes of this size. Located in the desirable Windsor Park community, you'll enjoy a peaceful neighborhood with no through traffic, sidewalks, green spaces, and a stocked neighborhood fishing pond just a short walk away. Conveniently located approximately 5 minutes to I-10, 10 minutes to Airline Highway shopping and dining, 15 minutes to Gonzales, and 20 minutes to Baton Rouge. Currently located within the attendance area for the new Prairieville High School (buyer to verify school district and attendance boundaries). Why wait months for a new build when this one is already upgraded and ready for you to move in? Schedule your private showing today!...
Contact an agent
Home facts
- Year built:2024
- Subdivision & Development:Windsor Park
- Listing ID #:2026013408
- Added:34 day(s) ago
- Updated:August 26, 2026 at 03:34 PM
Rooms and interior
- Bedrooms:4
- Total bathrooms:2
- Full bathrooms:2
- Flooring:Carpet, Ceramic Tile
- Bedroom Description:Ceiling 9ft Plus, Ceiling Fan(s), En Suite Bath
- Living area:2,779 sq. ft.
Heating and cooling
- Heating:Central, Gas Heat
- Central air:Yes
Structure and exterior
- Year built:2024
- Building area:2,779 sq. ft.
- Lot area:0.21 Acres
- Architectural Style:Traditional
- Exterior Features:Covered, Patio: Concrete
- Foundation Description:Slab: Post Tension
- Levels:1 Story
Utilities
- Water:Public
- Sewer:Public Sewer
Finances and disclosures
- Price:$404,900
- Price per sq. ft.:$115.19
Features and amenities
- Laundry features:Electric Dryer Hookup, Inside, Washer Hookup, Washer/Dryer Hookups
Parking
- Parking description:2 Cars Park, Concrete, Garage, Garage Door Opener
- Garage:Yes
New listings near 38390 Parliament Dr
- New
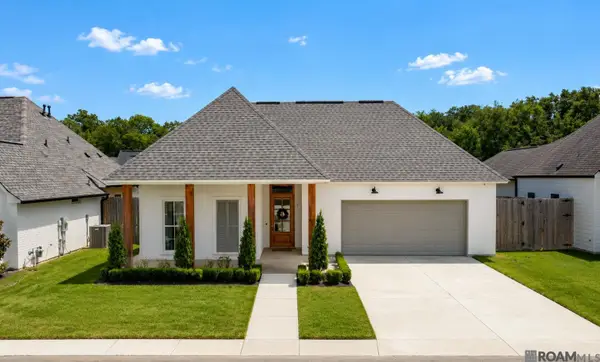 $500,000Active3 beds 2 baths2,187 sq. ft.
17336 Rabbit Rush Ave, Prairieville, LA 70769
MLS# 2026015727Listed by: CRAFT REALTY - New
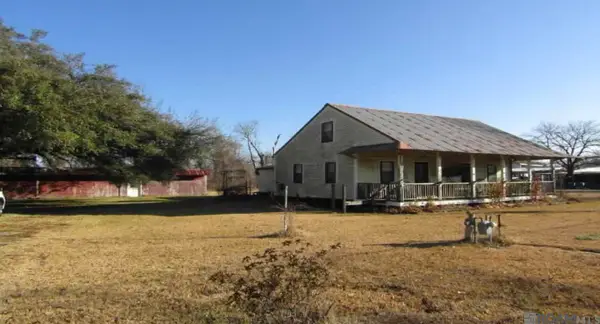 $499,000Active3.91 Acres
37160 Miller Rd, Prairieville, LA 70769
MLS# 2026015732Listed by: THE GEAUXMEZ GROUP - New
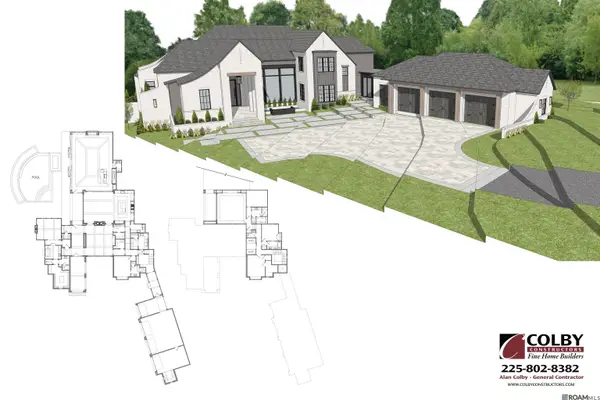 $1,499,000Active4 beds 3 baths4,000 sq. ft.
18704 St Andrews Ct W, Prairieville, LA 70769
MLS# 2026015667Listed by: RE/MAX PROFESSIONAL - New
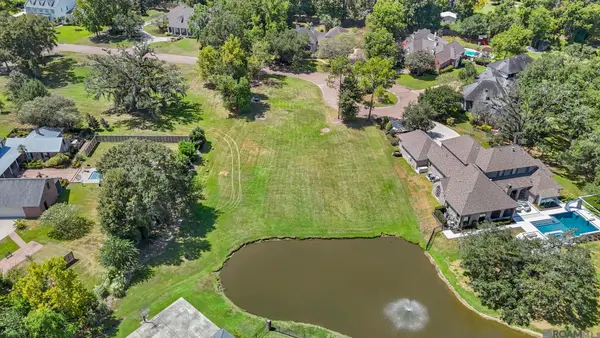 $365,000Active0.98 Acres
18704 St Andrews Ct W, Prairieville, LA 70769
MLS# 2026015687Listed by: RE/MAX PROFESSIONAL - New
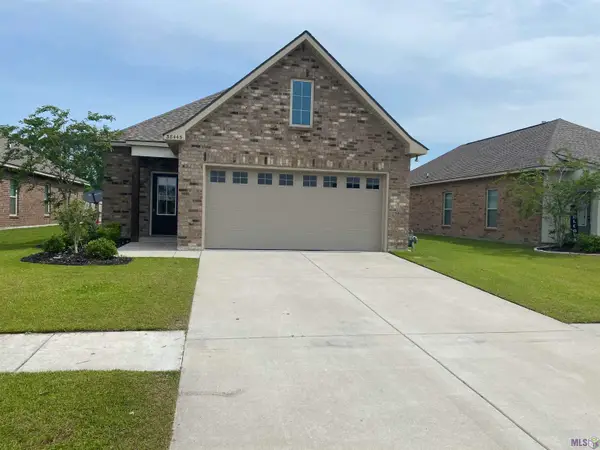 $274,999Active3 beds 2 baths1,616 sq. ft.
38445 Brown Rd, Prairieville, LA 70769
MLS# BR2026015639Listed by: COMMUNITY MANAGEMENT LLC - New
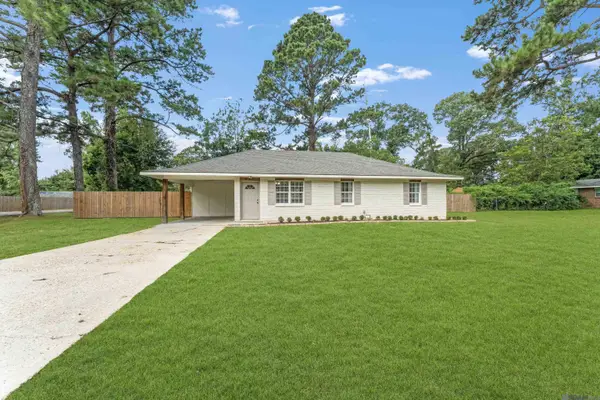 $249,900Active3 beds 2 baths1,314 sq. ft.
18119 Conthia St, Prairieville, LA 70769
MLS# 2026015547Listed by: ALEXANDER REALTY, LLC - Open Sun, 2 to 5pmNew
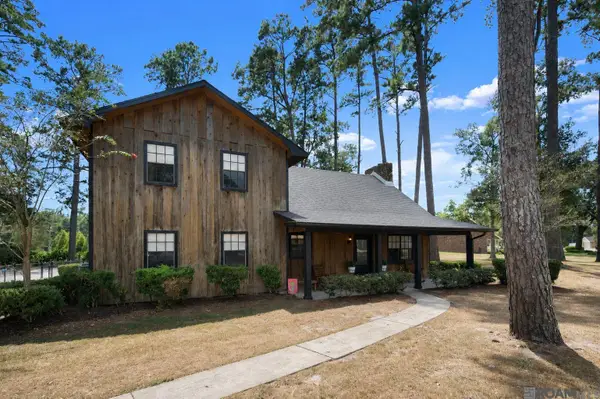 $450,000Active3 beds 3 baths2,534 sq. ft.
17543 Summerfield Rd North, Prairieville, LA 70769
MLS# 2026015552Listed by: SUPREME - New
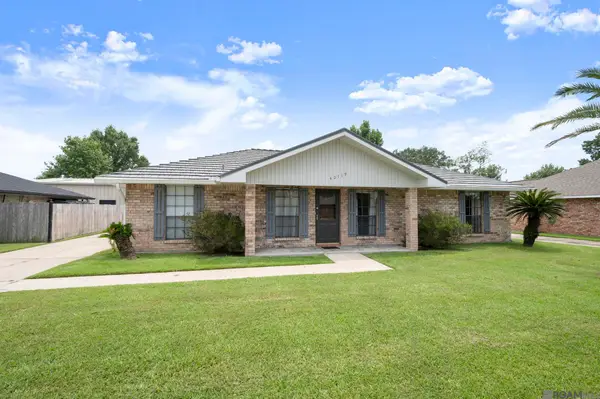 $320,000Active3 beds 2 baths1,852 sq. ft.
40119 La Rochelle Rd, Prairieville, LA 70769
MLS# 2026015542Listed by: RE/MAX PROPERTIES - New
 $535,000Active4 beds 3 baths2,476 sq. ft.
43097 Lighthouse Ln, Prairieville, LA 70769
MLS# 2026015532Listed by: KELLER WILLIAMS REALTY RED STICK PARTNERS - New
 $189,900Active0.86 Acres
16427 La Hwy 929, Prairieville, LA 70769
MLS# 2026015491Listed by: PROPERTY FIRST REALTY GROUP


Protect your home and budget from life's surprises with an Assurant Home Warranty, backed by a partner that supports you through every step of homeownership. Explore Plans.
©2026 Century 21 Real Estate LLC. All rights reserved. CENTURY 21®, the CENTURY 21 Logo and C21® are service marks owned by Century 21 Real Estate LLC. Century 21 Real Estate LLC fully supports the principles of the Fair Housing Act and the Equal Opportunity Act. Each office is independently owned and operated. Listing information is deemed reliable but not guaranteed accurate.