
39359 Meadowbrook Ave, Prairieville, LA 70769
Local realty services provided by:CENTURY 21 Action Realty
39359 Meadowbrook Ave,Prairieville, LA 70769
$419,900
- 4 Beds
- 3 Baths
- 2,200 sq. ft.
- Single family
- Pending
Listed by: tonya mcanally
Office: supreme
MLS#:BR2026013571
Source:LA_RAAMLS
Price summary
- Price:$419,900
- Price per sq. ft.:$147.23
- Monthly HOA dues:$35.42
About this home
Don't miss this beautiful home in established Quail Creek subdivision - near the new Prairieville High School! This spacious 4-bedroom, 3-bath home features an open floor plan, a gas log fireplace with built-ins, and large windows overlooking the backyard oasis. Enjoy the inground swimming pool, safely enclosed by a 4-foot metal fence, perfect for relaxing or entertaining. The kitchen offers granite countertops and backsplash, abundant cabinet space, a pantry, breakfast bar, and built-in desk nook. The formal dining room overlooks a charming gated courtyard. The primary suite features a jetted tub with waterfall faucet, separate shower, dual vanities, built-in storage, and a large walk-in closet. The versatile fourth bedroom includes an open walk-in closet, built-in makeup vanity, making it ideal as a bedroom, dressing room, office, or flex space. Schedule your private showing today! Some photos have digitally staged furniture.
Contact an agent
Home facts
- Year built:2004
- Subdivision & Development:Quail Creek
- Listing ID #:BR2026013571
- Added:32 day(s) ago
- Updated:August 26, 2026 at 10:39 AM
Rooms and interior
- Bedrooms:4
- Total bathrooms:3
- Full bathrooms:3
- Flooring:Carpet, Concrete, Laminate, Tile, Wood
- Bathrooms Description:Bedroom 1, Bedroom 3, Double Vanity, Separate Shower
- Kitchen Description:Dishwasher, Electric Cooktop, Granite Counters, Kitchen, Microwave, Refrigerator, Tile Counters
- Living area:2,200 sq. ft.
Heating and cooling
- Cooling:Central Air
- Heating:Central Heat
- Central air:Yes
Structure and exterior
- Year built:2004
- Building area:2,200 sq. ft.
- Lot area:0.24 Acres
- Architectural Style:French
- Construction Materials:Stucco
- Exterior Features:Covered Patio, Full Fenced, Privacy Fence, Split Rail Fence
- Foundation Description:Slab
- Levels:1 Story
Finances and disclosures
- Price:$419,900
- Price per sq. ft.:$147.23
Features and amenities
- Appliances:Dishwasher, Electric Cooktop, Microwave, Refrigerator
- Amenities:High Ceilings, Separate Shower, Walk-In Closet(s)
- Pool features:In Ground Pool
Parking
- Parking description:Garage
- Garage:Yes
New listings near 39359 Meadowbrook Ave
- New
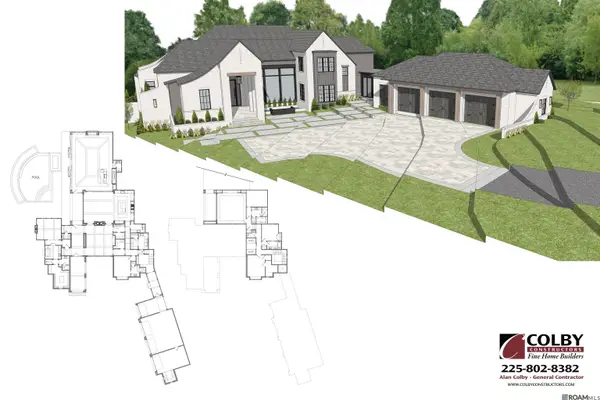 $1,499,000Active4 beds 3 baths4,000 sq. ft.
18704 St Andrews Ct W, Prairieville, LA 70769
MLS# 2026015667Listed by: RE/MAX PROFESSIONAL - New
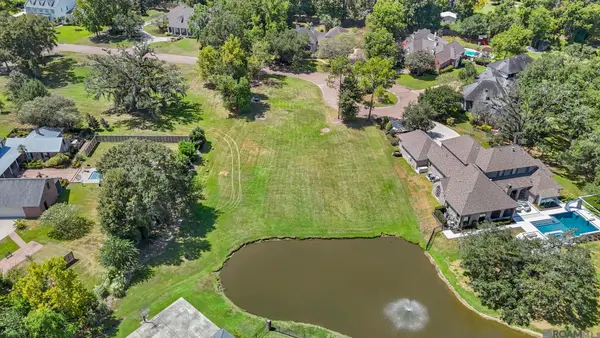 $365,000Active0.98 Acres
18704 St Andrews Ct W, Prairieville, LA 70769
MLS# 2026015687Listed by: RE/MAX PROFESSIONAL - New
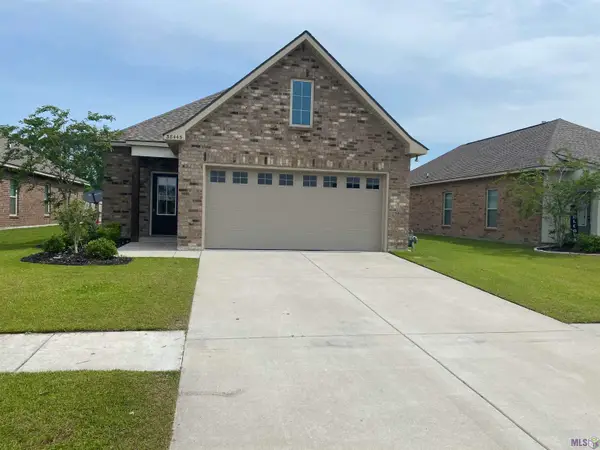 $274,999Active3 beds 2 baths1,616 sq. ft.
38445 Brown Rd, Prairieville, LA 70769
MLS# BR2026015639Listed by: COMMUNITY MANAGEMENT LLC - New
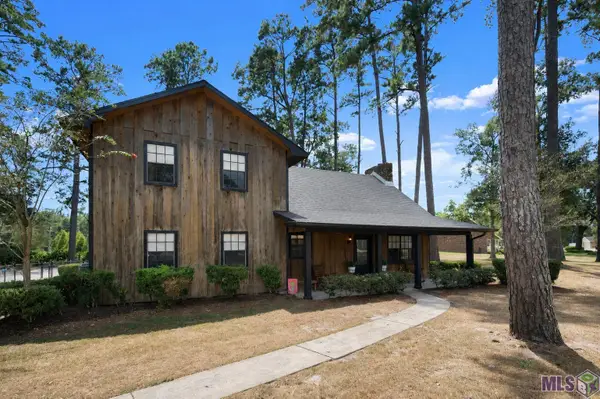 $450,000Active3 beds 3 baths2,534 sq. ft.
17543 Summerfield Rd North, Prairieville, LA 70769
MLS# BR2026015552Listed by: SUPREME - New
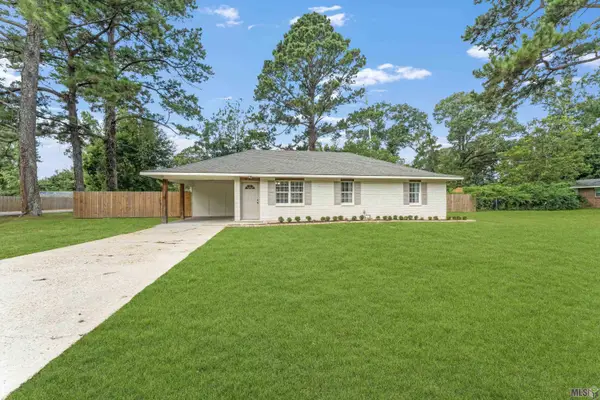 $249,900Active3 beds 2 baths1,314 sq. ft.
18119 Conthia St, Prairieville, LA 70769
MLS# BR2026015547Listed by: ALEXANDER REALTY, LLC - New
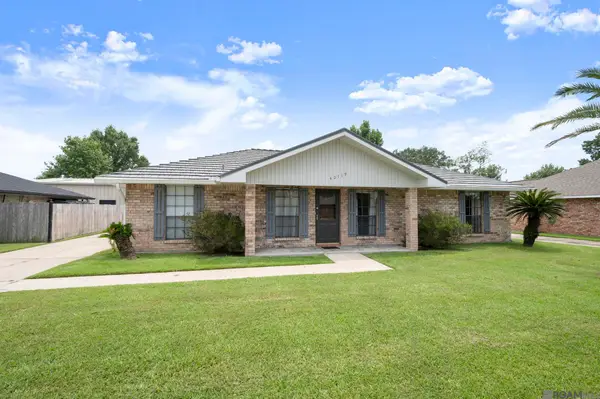 $320,000Active3 beds 2 baths1,852 sq. ft.
40119 La Rochelle Rd, Prairieville, LA 70769
MLS# 2026015542Listed by: RE/MAX PROPERTIES - New
 $535,000Active4 beds 3 baths2,476 sq. ft.
43097 Lighthouse Ln, Prairieville, LA 70769
MLS# 2026015532Listed by: KELLER WILLIAMS REALTY RED STICK PARTNERS - New
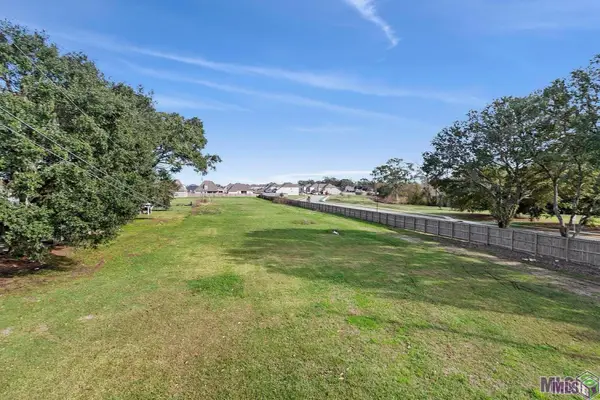 $189,900Active0.86 Acres
16427 La Hwy 929, Prairieville, LA 70769
MLS# BR2026015491Listed by: PROPERTY FIRST REALTY GROUP - New
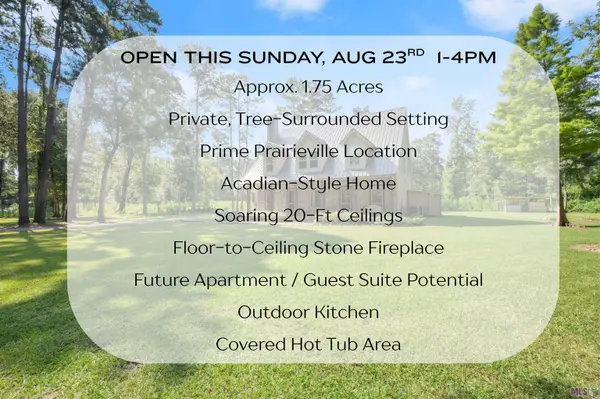 $600,000Active3 beds 4 baths2,619 sq. ft.
15325 Emmett Moore Dr, Prairieville, LA 70769
MLS# BR2026015394Listed by: THE MUSSO GROUP 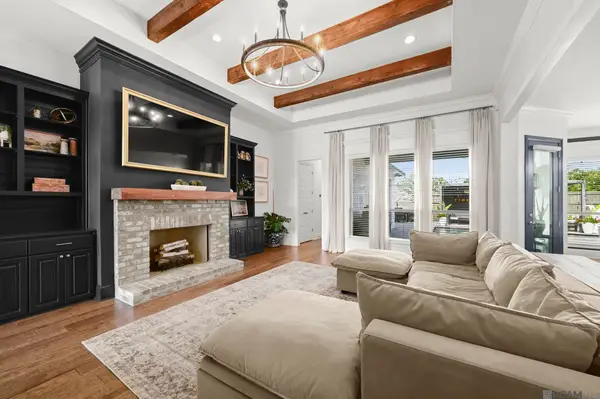 $639,900Pending4 beds 3 baths2,509 sq. ft.
17363 Fox Glove Ave, Prairieville, LA 70769
MLS# 2026015395Listed by: KELLER WILLIAMS REALTY-FIRST CHOICE


Protect your home and budget from life's surprises with an Assurant Home Warranty, backed by a partner that supports you through every step of homeownership. Explore Plans.
©2026 Century 21 Real Estate LLC. All rights reserved. CENTURY 21®, the CENTURY 21 Logo and C21® are service marks owned by Century 21 Real Estate LLC. Century 21 Real Estate LLC fully supports the principles of the Fair Housing Act and the Equal Opportunity Act. Each office is independently owned and operated. Listing information is deemed reliable but not guaranteed accurate.