
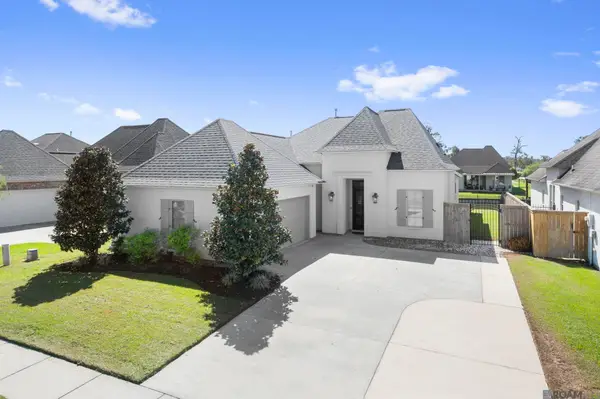
40231 Maddie Dr, Prairieville, LA 70769
Local realty services provided by:CENTURY 21 Action Realty
40231 Maddie Dr,Prairieville, LA 70769
$309,900
- 3 Beds
- 2 Baths
- 1,613 sq. ft.
- Single family
- Active
Listed by: michael rodriguez
Office: dawson grey real estate
MLS#:2026018106
Source:LA_GBRMLS
Price summary
- Price:$309,900
- Price per sq. ft.:$138.66
About this home
Beautiful 3BR/2BA home in Brookstone featuring an open floor plan, luxury wood-look tile flooring, granite countertops, stainless steel appliances, and a spacious primary suite with garden tub, separate shower, and walk-in closet! Enjoy covered front and rear porches with extended concrete in rear patio area, a gas fireplace, and much more; did we mention Location?! Flood zone X! This home sits just minutes from shopping and the newly established Prairieville high! Also, its Move-in ready! Schedule your showing today!
Contact an agent
Home facts
- Year built:2021
- Subdivision & Development:Brookstone
- Listing ID #:2026018106
- Added:6 day(s) ago
- Updated:October 12, 2026 at 12:07 PM
Rooms and interior
- Bedrooms:3
- Total bathrooms:2
- Full bathrooms:2
- Flooring:Carpet
- Bedroom Description:En Suite Bath
- Living area:1,613 sq. ft.
Heating and cooling
- Heating:Central, Gas Heat
- Central air:Yes
Structure and exterior
- Year built:2021
- Building area:1,613 sq. ft.
- Lot area:0.15 Acres
- Architectural Style:Traditional
- Exterior Features:Covered, Porch
- Foundation Description:Slab: Post Tension
- Levels:1 Story
Utilities
- Water:Public
- Sewer:Public Sewer
Finances and disclosures
- Price:$309,900
- Price per sq. ft.:$138.66
Features and amenities
- Laundry features:Electric Dryer Hookup, Inside, Washer Hookup
Parking
- Parking description:2 Cars Park, Attached, Garage, Garage Door Opener
- Garage:Yes
New listings near 40231 Maddie Dr
- Coming Soon
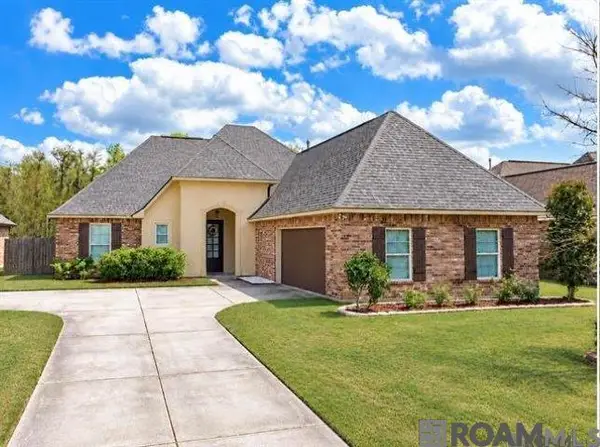 $350,000Coming Soon3 beds 2 baths2,139 sq. ft.
18176 Old Reserve, Prairieville, LA 70769
MLS# 2026018114Listed by: REALTY EXECUTIVES SOUTH LOUISIANA GROUP - New
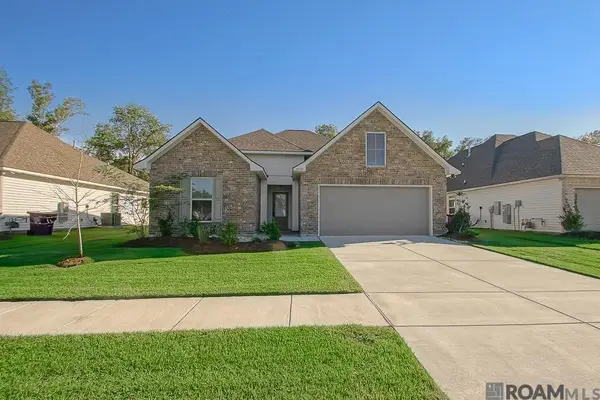 $325,000Active3 beds 2 baths1,649 sq. ft.
39131 Tony Christy Ave, Prairieville, LA 70769
MLS# 2026018483Listed by: PENNANT REAL ESTATE - New
 $38,000Active0.21 Acres
Lot 17 Ducros Rd, Prairieville, LA 70769
MLS# 2026018439Listed by: REALTY EXECUTIVES SOUTH LOUISIANA GROUP - New
 $38,000Active0.24 Acres
Lot 22 Ducros Rd, Prairieville, LA 70769
MLS# 2026018426Listed by: REALTY EXECUTIVES SOUTH LOUISIANA GROUP - New
 $355,000Active4 beds 3 baths2,047 sq. ft.
43287 Meadow Grove Dr, Prairieville, LA 70769
MLS# 2026018373Listed by: KELLER WILLIAMS REALTY RED STICK PARTNERS 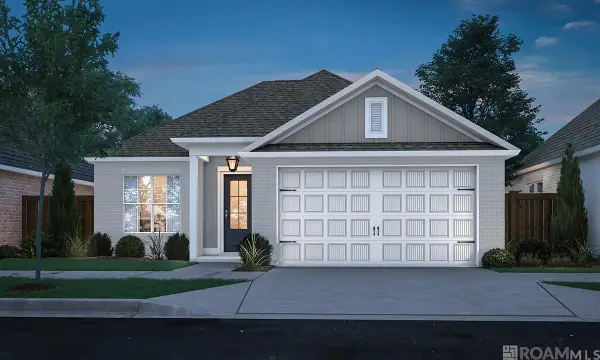 $346,759Pending3 beds 2 baths1,636 sq. ft.
37150 Southdown Circle, Prairieville, LA 70769
MLS# 2026018351Listed by: KELLER WILLIAMS REALTY RED STICK PARTNERS- New
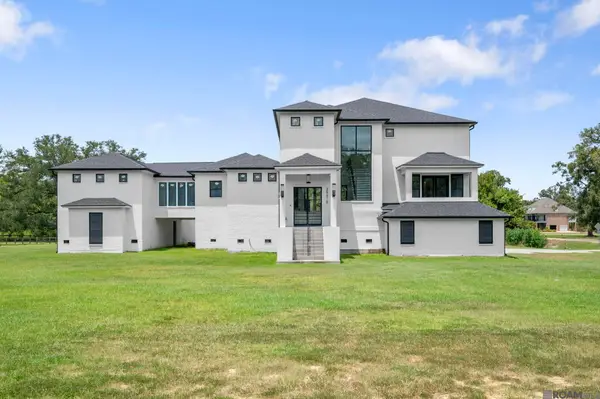 $1,300,000Active5 beds 5 baths4,857 sq. ft.
38418 Welsh Dr, Prairieville, LA 70769
MLS# 2026018343Listed by: THE W GROUP REAL ESTATE LLC - New
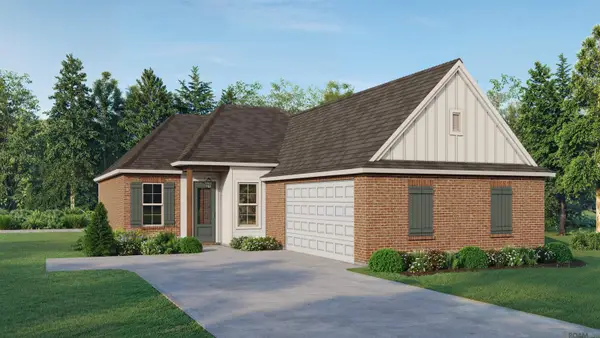 $399,975Active3 beds 2 baths1,879 sq. ft.
37389 Cattle Ave, Prairieville, LA 70769
MLS# 2026018338Listed by: KELLER WILLIAMS REALTY RED STICK PARTNERS - New
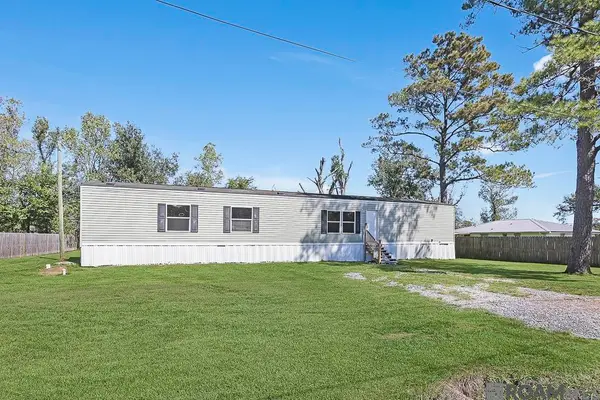 $180,000Active3 beds 2 baths1,190 sq. ft.
41518 Danny Rd, Prairieville, LA 70769
MLS# 2026018335Listed by: MAGNOLIA ROOTS REALTY LLC 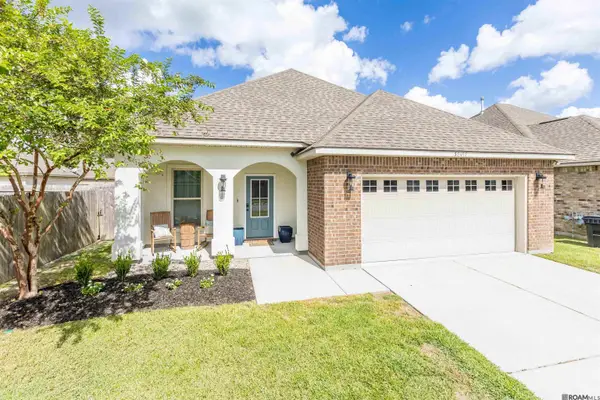 $275,000Pending3 beds 2 baths1,613 sq. ft.
38497 Brown Rd, Prairieville, LA 70769
MLS# 2026018317Listed by: CRAFT REALTY


Protect your home and budget from life's surprises with an Assurant Home Warranty, backed by a partner that supports you through every step of homeownership. Explore Plans.
©2026 Century 21 Real Estate LLC. All rights reserved. CENTURY 21®, the CENTURY 21 Logo and C21® are service marks owned by Century 21 Real Estate LLC. Century 21 Real Estate LLC fully supports the principles of the Fair Housing Act and the Equal Opportunity Act. Each office is independently owned and operated. Listing information is deemed reliable but not guaranteed accurate.