
43256 Collyns Cove, Prairieville, LA 70769
Local realty services provided by:CENTURY 21 Buelow-Miller Realty
Listed by: barry crawford
Office: crawford real estate
MLS#:2026001024
Source:LA_CLBOR
Price summary
- Price:$917,000
- Price per sq. ft.:$224.92
- Monthly HOA dues:$33.33
About this home
Tucked at the end of a peaceful cul-de-sac in Hidden Lakes of Ascension, this move-in-ready 4 bedrooms and 3 full baths, new construction delivers what buyers rarely find in one package: a fully sodded 1.53 homesite, a calming lake backdrop, and finishes that feel custom from the first glance. Step inside and you’ll feel the difference, a triple split floor plan laid out for real life with open sightlines, tall ceilings, and oversized windows that keep every room bright. The kitchen is the gathering magnet: quartz countertops, a chef’s dream 36" gas range, high-end appliances, and a generous island that turns homework, cocktails, and holidays into the same easy moment. A prep/butler pantry keeps clutter out of sight, while the mudroom drop zone and dedicated laundry bring daily order. The primary suite reads like a private retreat, with a spa bath and an expansive walk-in closet that connects directly to the laundry—small detail, big quality-of-life win. Outdoors is where ownership becomes real: an oversized covered patio overlooking the lake, a full-size brick fireplace with a cypress beam mantel, and an outdoor kitchen with grill, sink, and mini-fridge for sunset dinners and game-day afternoons. Built by Carl Crawford of Crawford Home Builders, and set in a neighborhood known for ponds, sidewalks, and shared green space, with quick access to schools, dining, medical care, and Louisiana recreation. In today’s market, most new builds with comparable finishes and outdoor kitchens come on far smaller lots; add a lake view and they often land in a higher tier. Here, the value is the combination—land, view, and move-in-ready quality with no construction wait. Energy-efficient smart-home touches add daily comfort, while the 2-car garage keeps storage and parking tidy. Homes with this much land and this kind of view are the ones buyers compare everything else to—and regret missing when they go pending. Tour it now, and claim the feeling before someone else does....
Contact an agent
Home facts
- Year built:2026
- Subdivision & Development:Hidden Lakes
- Listing ID #:2026001024
- Added:3 day(s) ago
- Updated:October 28, 2026 at 02:16 PM
Rooms and interior
- Bedrooms:4
- Total bathrooms:3
- Full bathrooms:3
- Rooms Total:11
- Flooring:Ceramic Tile, Wood
- Dining Description:BreakFast Bar, Countertops - Solid Surface
- Bathrooms Description:Separate Shower
- Kitchen Description:Dishwasher, Disposal, Microwave, Pantry, Range, Range Hood
- Living area:2,792 sq. ft.
Heating and cooling
- Cooling:Ceiling Fan(s), Central Air, Multi Units
- Heating:Central, Natural Gas
Structure and exterior
- Year built:2026
- Building area:2,792 sq. ft.
- Lot area:1.53 Acres
- Lot Features:Cul-De-Sac, Landscaped
- Construction Materials:Brick, Fiber Cement, Frame
- Exterior Features:Covered, Fire Pit, Lighting, Outdoor Grill, Patio: Brick, Patio: Concrete, Patio: Oversized, Porch
- Foundation Description:Slab
Utilities
- Water:Public
- Sewer:Public Sewer
Finances and disclosures
- Price:$917,000
- Price per sq. ft.:$224.92
Features and amenities
- Appliances:Dishwasher, Disposal, Microwave, Range, Range Hood, Stainless Steel Appliance(s)
- Laundry features:Electric Dryer Hookup, Washer Hookup
- Amenities:Breakfast Bar, Double Vanity, En Suite, High Ceilings, Kitchen Island, Outdoor Kitchen, Pantry, Primary Downstairs, Separate Shower, Solid Surface Counters, Varied Ceiling Heights, Walk-In Closet(s), Water Closet
- Smart home:Yes
Parking
- Parking description:Concrete, Driveway, Garage Door Opener, Garage Faces Rear, Off Street
New listings near 43256 Collyns Cove
- New
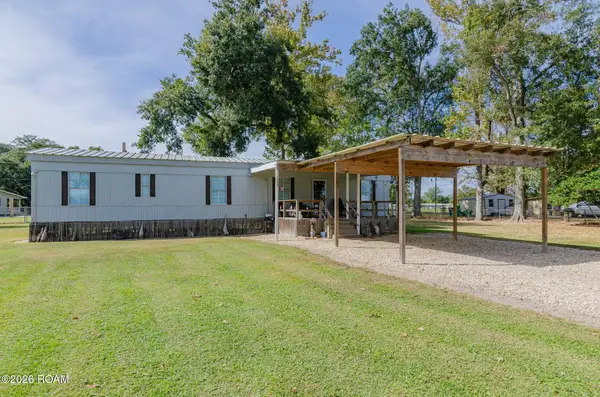 $125,000Active2 beds 1 baths840 sq. ft.
16361 Stewart Road, Prairieville, LA 70769
MLS# 200EWNListed by: EXP REALTY - New
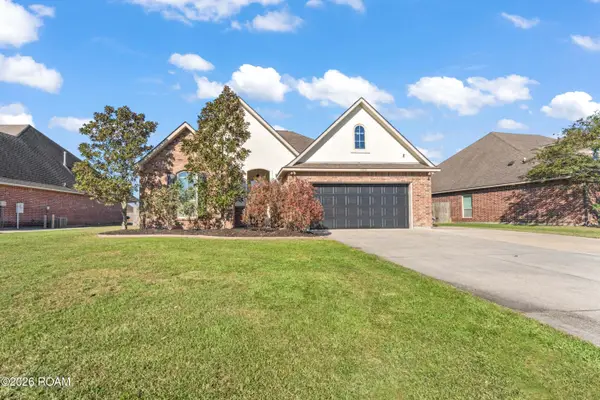 $285,000Active3 beds 2 baths1,644 sq. ft.
42436 Wynstone Drive, Prairieville, LA 70769
MLS# 200EKFListed by: ERA TOP AGENT REALTY - New
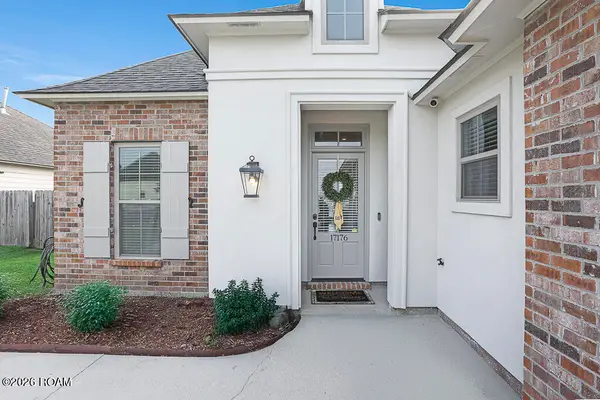 $369,900Active4 beds 2 baths2,042 sq. ft.
17176 Ledgestone Drive, Prairieville, LA 70769
MLS# 200EJYListed by: RE/MAX PROFESSIONAL - New
 $215,000Active4 beds 2 baths1,453 sq. ft.
18189 Beechwood Road, Prairieville, LA 70769
MLS# 200EGHListed by: COMPASS DESTREHAN - New
 $876,900Active3 Acres
Lot W-2 Airline Hwy, Prairieville, LA 70769
MLS# 2016001026Listed by: KELLER WILLIAMS REALTY-FIRST CHOICE - New
 $149,900Active0.64 Acres
18475 Amite Acres Dr, Prairieville, LA 70769
MLS# 2019018935Listed by: CASHIO REALTY INC - New
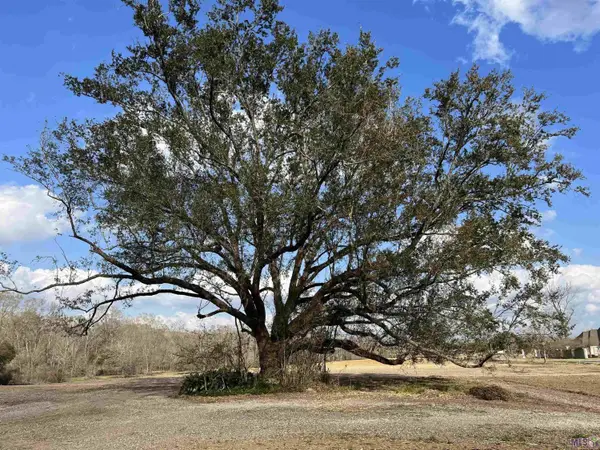 $284,900Active1.47 Acres
38166 Oakland Dr, Prairieville, LA 70769
MLS# 2022002500Listed by: PRIME REALTY GROUP - New
 $259,900Active1.22 Acres
38170 Oakland Dr, Prairieville, LA 70769
MLS# 2022002517Listed by: PRIME REALTY GROUP - New
 $294,900Active1.43 Acres
38178 Oakland Dr, Prairieville, LA 70769
MLS# 2022002519Listed by: PRIME REALTY GROUP - New
 $244,900Active1.15 Acres
38186 Oakland Dr, Prairieville, LA 70769
MLS# 2022002522Listed by: PRIME REALTY GROUP


Protect your home and budget from life's surprises with an Assurant Home Warranty, backed by a partner that supports you through every step of homeownership. Explore Plans.
©2026 Century 21 Real Estate LLC. All rights reserved. CENTURY 21®, the CENTURY 21 Logo and C21® are service marks owned by Century 21 Real Estate LLC. Century 21 Real Estate LLC fully supports the principles of the Fair Housing Act and the Equal Opportunity Act. Each office is independently owned and operated. Listing information is deemed reliable but not guaranteed accurate.