
14694 Castle Dr, Pride, LA 70770
Local realty services provided by:CENTURY 21 Bessette Flavin
14694 Castle Dr,Pride, LA 70770
$704,900
- 4 Beds
- 3 Baths
- 2,850 sq. ft.
- Single family
- Active
Listed by: chandler accardo
Office: monarc realty, llc.
MLS#:2026018023
Source:LA_GBRMLS
Price summary
- Price:$704,900
- Price per sq. ft.:$190.67
About this home
Proposed construction in Newcastle Estates featuring a fully custom home by Markey Construction with design by Acadiana Home Design, LLC. Situated on a spacious homesite in Flood Zone X, this home offers buyers the opportunity to customize the floor plan, finishes, and selections before construction begins. Buyers are not limited to the plan or lot shown and may choose from other floor plans and available 1 to 1.85 acre homesites throughout the neighborhood. As part of the custom building experience, buyers will have the opportunity to utilize 1to1 Plans, a life-sized, walkable floor plan experience that allows you to walk through and make adjustments to your home design before construction. Enjoy spacious lots, a neighborhood pond, and peaceful country living while remaining conveniently close to shopping, dining, and everyday amenities.
Contact an agent
Home facts
- Year built:2026
- Subdivision & Development:Newcastle Estates
- Listing ID #:2026018023
- Added:21 day(s) ago
- Updated:October 24, 2026 at 03:03 PM
Rooms and interior
- Bedrooms:4
- Total bathrooms:3
- Full bathrooms:3
- Bedroom Description:None Specified
- Living area:2,850 sq. ft.
Heating and cooling
- Heating:Central
- Central air:Yes
Structure and exterior
- Year built:2026
- Building area:2,850 sq. ft.
- Lot area:1.2 Acres
- Architectural Style:Acadian
- Foundation Description:Slab
- Levels:2 Story
Utilities
- Water:Public
- Sewer:Public Sewer
Finances and disclosures
- Price:$704,900
- Price per sq. ft.:$190.67
Parking
- Parking description:4+ Cars Park, Garage
- Garage:Yes
New listings near 14694 Castle Dr
- New
 $787,900Active4 beds 3 baths2,917 sq. ft.
15693 Alphonse Forbes Rd, Pride, LA 70770
MLS# 2026019278Listed by: SELLING LOUISIANA REALTY - New
 $250,000Active4 beds 3 baths2,101 sq. ft.
21460 Liberty Rd, Pride, LA 70770
MLS# 2026018925Listed by: COVINGTON & ASSOCIATES REAL ESTATE, LLC  $305,000Active3 beds 2 baths1,813 sq. ft.
15117 Wilmington Dr, Pride, LA 70770
MLS# 2026018168Listed by: JIM TALBOT REAL ESTATE $678,000Active4 beds 3 baths2,469 sq. ft.
14874 Castle Dr, Pride, LA 70770
MLS# 2026018021Listed by: MONARC REALTY, LLC $699,000Active5 beds 3 baths2,750 sq. ft.
14854 Castle Dr, Pride, LA 70770
MLS# 2026018024Listed by: MONARC REALTY, LLC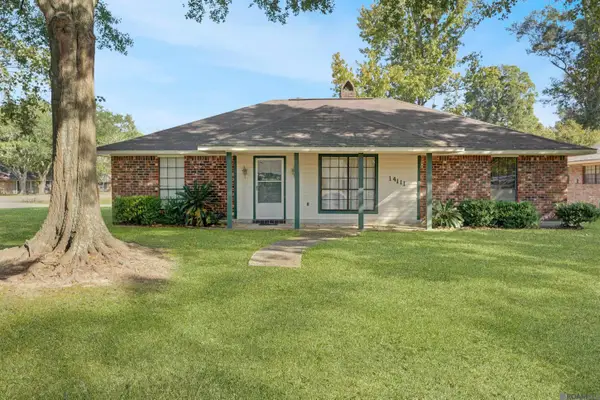 $240,000Active3 beds 2 baths1,825 sq. ft.
14111 Heatherton Ave, Pride, LA 70770
MLS# 2026017784Listed by: PROVEN PROPERTIES, LLC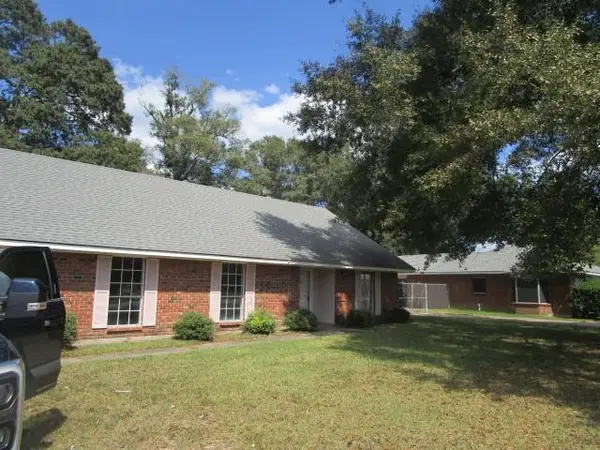 $166,000Active3 beds 2 baths1,923 sq. ft.
14121 Burlington Avenue, Pride, LA 70770
MLS# 2579018Listed by: ROB WHITE REALTY, LLC $265,000Active3 beds 2 baths1,707 sq. ft.
15316 Libra Ave, Pride, LA 70770
MLS# 2026017583Listed by: SMART MOVE REAL ESTATE $2,500,000Active5 beds 6 baths7,661 sq. ft.
13251 Greenwell Springs-port Hudson Rd, Pride, LA 70770
MLS# 2026017197Listed by: DEL RIO REAL ESTATE, INC.


Protect your home and budget from life's surprises with an Assurant Home Warranty, backed by a partner that supports you through every step of homeownership. Explore Plans.
©2026 Century 21 Real Estate LLC. All rights reserved. CENTURY 21®, the CENTURY 21 Logo and C21® are service marks owned by Century 21 Real Estate LLC. Century 21 Real Estate LLC fully supports the principles of the Fair Housing Act and the Equal Opportunity Act. Each office is independently owned and operated. Listing information is deemed reliable but not guaranteed accurate.