
254 Darwen Drive, Raceland, LA 70394
Local realty services provided by:CENTURY 21 Buelow-Miller Realty
254 Darwen Drive,Raceland, LA 70394
$255,000
- 4 Beds
- 2 Baths
- 1,836 sq. ft.
- Single family
- Active
Listed by: cade harris
Office: gulf coast real estate, llc.
MLS#:2026011068
Source:LA_CLBOR
Price summary
- Price:$255,000
- Price per sq. ft.:$106.43
About this home
Move-in ready and meticulously maintained, this charming 4-bedroom, 2-bath home is ready for its next owner. Pride of ownership is evident throughout, with a well-kept interior and thoughtful care given to every detail. The functional floor plan offers comfortable living spaces, spacious bedrooms, and plenty of room for family and guests. Step outside to enjoy the fully fenced backyard, perfect for pets, play, entertaining, or simply relaxing in your own private outdoor space. Don't miss this opportunity to own a beautiful, well-cared-for home that's ready for you to move right in!
Contact an agent
Home facts
- Year built:2023
- Subdivision & Development:Darwen Estates
- Listing ID #:2026011068
- Added:3 day(s) ago
- Updated:October 28, 2026 at 02:16 PM
Rooms and interior
- Bedrooms:4
- Total bathrooms:2
- Full bathrooms:2
- Rooms Total:4
- Flooring:Carpet, Laminate
- Bathrooms Description:Separate Shower
- Kitchen Description:Gas Cooktop, Granite Counters, Range
- Living area:1,836 sq. ft.
Heating and cooling
- Cooling:Central Air
- Heating:Central
Structure and exterior
- Year built:2023
- Building area:1,836 sq. ft.
- Lot area:0.13 Acres
- Lot Features:Landscaped, Level
- Construction Materials:Brick, Frame
- Exterior Features:Lighting, Rain Gutters
- Foundation Description:Slab
Utilities
- Water:Public
- Sewer:Community Sewer
Finances and disclosures
- Price:$255,000
- Price per sq. ft.:$106.43
Features and amenities
- Appliances:Gas Cooktop, Range, Stainless Steel Appliance(s)
- Laundry features:Inside, Washer Hookup
- Amenities:Double Vanity, En Suite, Kitchen Island, Separate Shower
Parking
- Parking description:Concrete, Driveway, Garage Door Opener
New listings near 254 Darwen Drive
- New
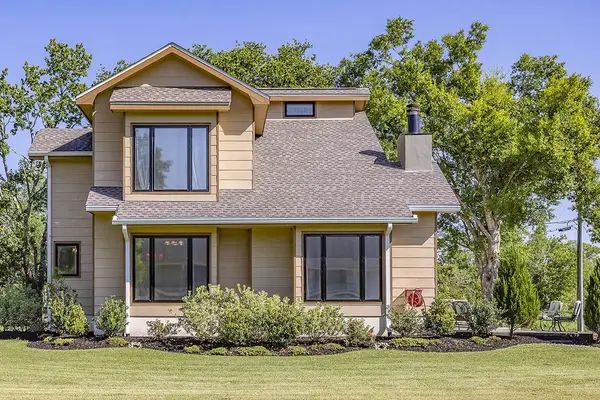 $355,000Active4 beds 3 baths2,533 sq. ft.
400 Fantastic Boulevard, Raceland, LA 70394
MLS# 2026007703Listed by: UNITED COUNTRY - SOUTHERN STATES REALTY - New
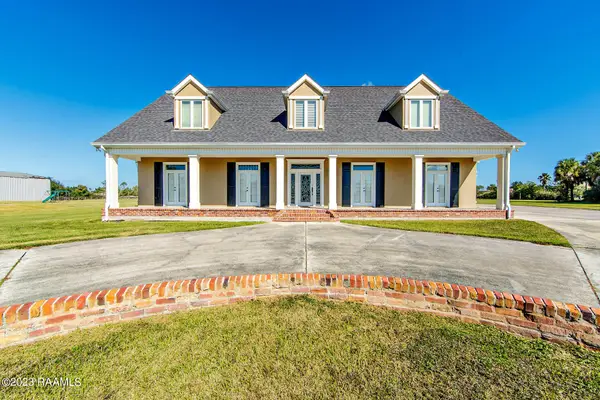 $650,000Active4 beds 4 baths4,704 sq. ft.
460 North Service Road, Raceland, LA 70394
MLS# 2023017804Listed by: NEXTHOME CUTTING EDGE REALTY - New
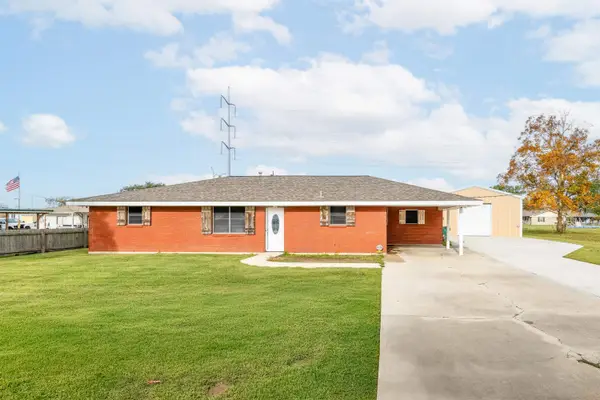 $180,000Active3 beds 2 baths1,512 sq. ft.
414 Hospital Dr, Raceland, LA 70394
MLS# 2023019668Listed by: 1 PERCENT LISTS UNITED - New
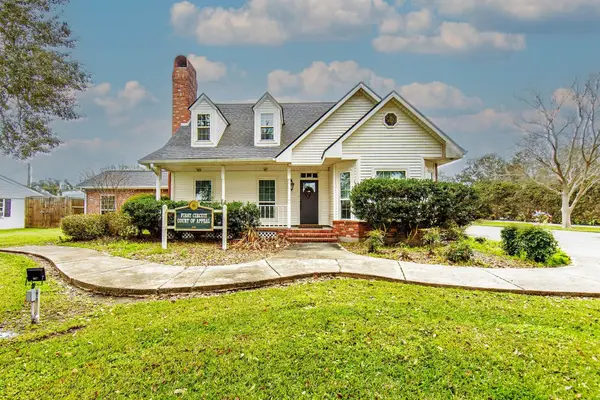 $799,000Active-- beds -- baths
4198 Highway 1, Raceland, LA 70374
MLS# 2025003476Listed by: KELLER WILLIAMS REALTY BAYOU P - New
 $99,500Active0.66 Acres
Lot 1 Blk 1 X Bypass Road, Raceland, LA 70394
MLS# 2025004710Listed by: KELLER WILLIAMS REALTY BAYOU P - New
 $57,500Active0.33 Acres
102 X Bypass Road, Raceland, LA 70394
MLS# 2025004711Listed by: KELLER WILLIAMS REALTY BAYOU P - New
 $57,500Active0.33 Acres
106 X Bypass Road, Raceland, LA 70394
MLS# 2025004714Listed by: KELLER WILLIAMS REALTY BAYOU P - New
 $57,500Active0.33 Acres
110 X Bypass Road, Raceland, LA 70394
MLS# 2025004716Listed by: KELLER WILLIAMS REALTY BAYOU P - New
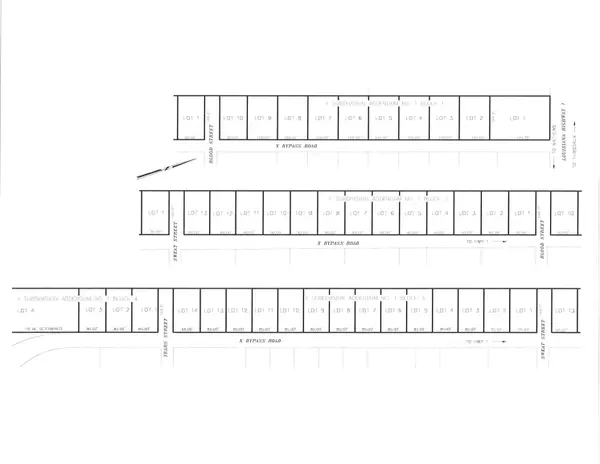 $57,500Active0.33 Acres
112 X Bypass Road, Raceland, LA 70394
MLS# 2025004718Listed by: KELLER WILLIAMS REALTY BAYOU P - New
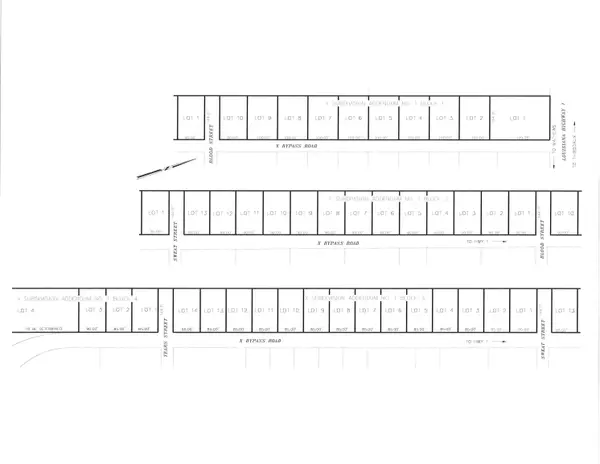 $57,500Active0.33 Acres
114 X Bypass Road, Raceland, LA 70394
MLS# 2025004719Listed by: KELLER WILLIAMS REALTY BAYOU P


Protect your home and budget from life's surprises with an Assurant Home Warranty, backed by a partner that supports you through every step of homeownership. Explore Plans.
©2026 Century 21 Real Estate LLC. All rights reserved. CENTURY 21®, the CENTURY 21 Logo and C21® are service marks owned by Century 21 Real Estate LLC. Century 21 Real Estate LLC fully supports the principles of the Fair Housing Act and the Equal Opportunity Act. Each office is independently owned and operated. Listing information is deemed reliable but not guaranteed accurate.