284 Wilson St, Raceland, LA 70394
Local realty services provided by:CENTURY 21 Action Realty
284 Wilson St,Raceland, LA 70394
$140,000Last list price
- 3 Beds
- 1 Baths
- - sq. ft.
- Single family
- Sold
Listed by: maria c thorn
Office: exp realty
MLS#:BR2026014339
Source:LA_RAAMLS
Sorry, we are unable to map this address
Price summary
- Price:$140,000
About this home
Life is just a little easier when you have a place to enjoy outside as much as you do inside. Whether it's relaxing under the covered patio after work, grilling with friends, or spending time in the detached 16x26 garage/workshop, this home offers spaces you'll actually use every day. Inside, you'll find a comfortable 3-bedroom, 1-bath floor plan with an inside laundry room and a layout that's functional and easy to live in. The roof was replaced after Hurricane Ida, giving the next owner one less major project to think about. Conveniently located in Raceland, you're just minutes from St. Mary's, Raceland Middle and Junior High, the hospital, shopping, and Hwy 90, also an easy drive to Thibodaux and surrounding areas. If you've been looking for a well-kept home with good outdoor space, practical features, and a price that's hard to beat, this one is definitely worth adding to your list.
Contact an agent
Home facts
- Year built:1957
- Subdivision & Development:Eroche
- Listing ID #:BR2026014339
- Added:44 day(s) ago
- Updated:September 19, 2026 at 02:53 AM
Rooms and interior
- Bedrooms:3
- Total bathrooms:1
- Full bathrooms:1
- Flooring:Carpet, Tile, Wood
- Bathrooms Description:Bedroom 1, Bedroom 3, Double Vanity
- Kitchen Description:Dishwasher, Electric Cooktop, Electric Stove Con, Kitchen
Heating and cooling
- Cooling:Central Air
- Heating:Central Heat
- Central air:Yes
Structure and exterior
- Year built:1957
- Lot Features:Level
- Construction Materials:Frame, Vinyl Siding
- Exterior Features:Covered Patio, Outside Light
- Foundation Description:Pillar/Post/Pier
- Levels:1 Story
Finances and disclosures
- Price:$140,000
Features and amenities
- Appliances:Dishwasher, Electric Cooktop, Electric Stove Con
- Laundry features:Electric Dryer Hookup, Washer Hookup
- Amenities:Lighting
Parking
- Garage:Yes
New listings near 284 Wilson St
- New
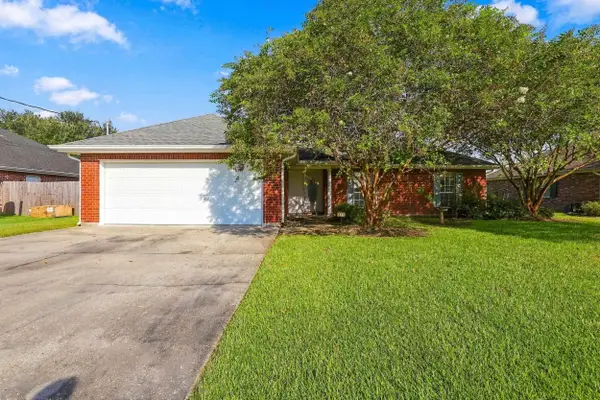 $253,000Active3 beds 2 baths1,596 sq. ft.
310 Aspen Dr, Raceland, LA 70394
MLS# 2026017133Listed by: LPT REALTY, LLC. - New
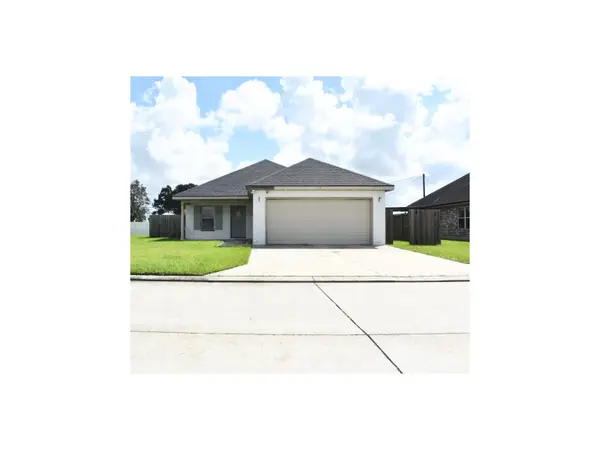 $214,500Active3 beds 2 baths1,345 sq. ft.
119 Darwen Drive, Raceland, LA 70394
MLS# 2026017023Listed by: 1 PERCENT LISTS UNITED - New
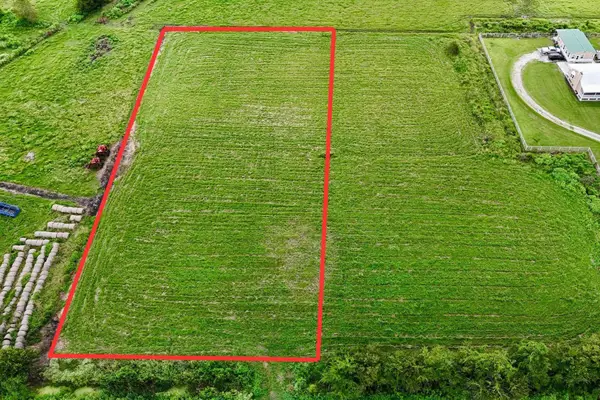 $70,000Active1.85 Acres
195 Highway 653, Raceland, LA 70394
MLS# 2026016955Listed by: GULF COAST REAL ESTATE, LLC - New
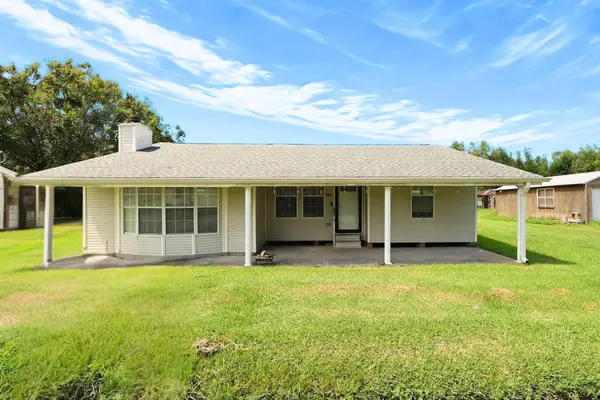 $179,000Active3 beds 2 baths1,607 sq. ft.
350 Danos Street, Raceland, LA 70394
MLS# 2026016532Listed by: GULF COAST REAL ESTATE, LLC 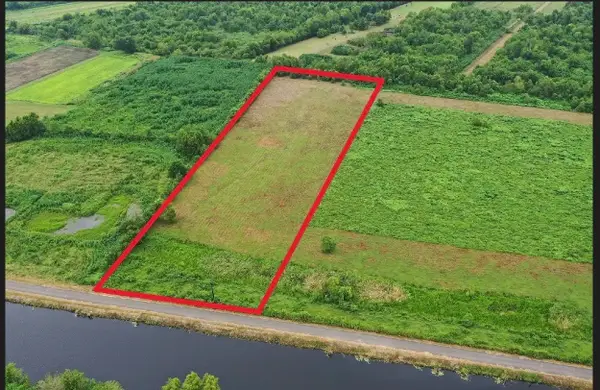 $129,500Active4.04 Acres
TBD Bayou Folse Road, Raceland, LA 70394
MLS# 2026016449Listed by: KELLER WILLIAMS REALTY BAYOU P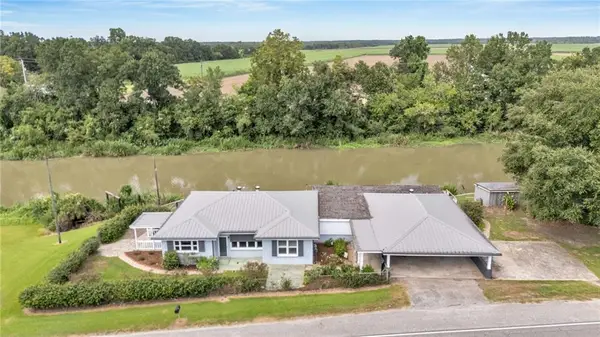 $280,000Active4 beds 2 baths2,613 sq. ft.
2357 Highway 1 Highway, Raceland, LA 70394
MLS# 2573063Listed by: COMPASS DESTREHAN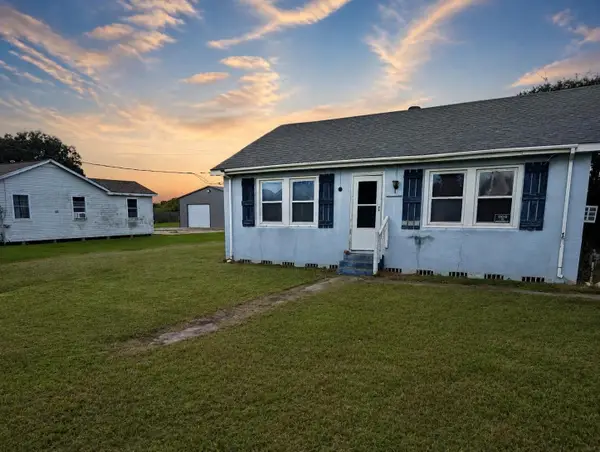 $59,000Active4 beds 1 baths1,315 sq. ft.
158 St Ann St, Raceland, LA 70394
MLS# 2026015447Listed by: LPT REALTY, LLC.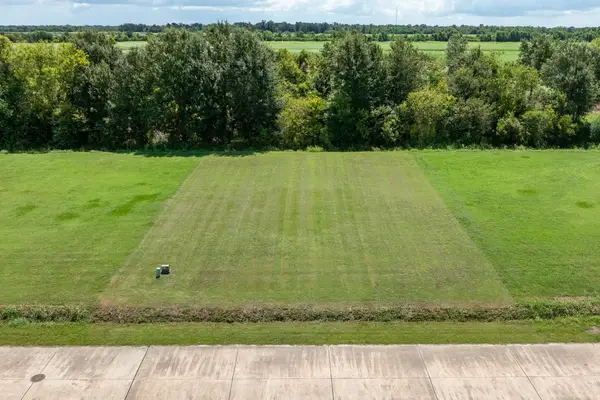 $50,000Active0.32 Acres
363 Le Belle Maison Drive, Raceland, LA 70394
MLS# 2026014845Listed by: 1 PERCENT LISTS UNITED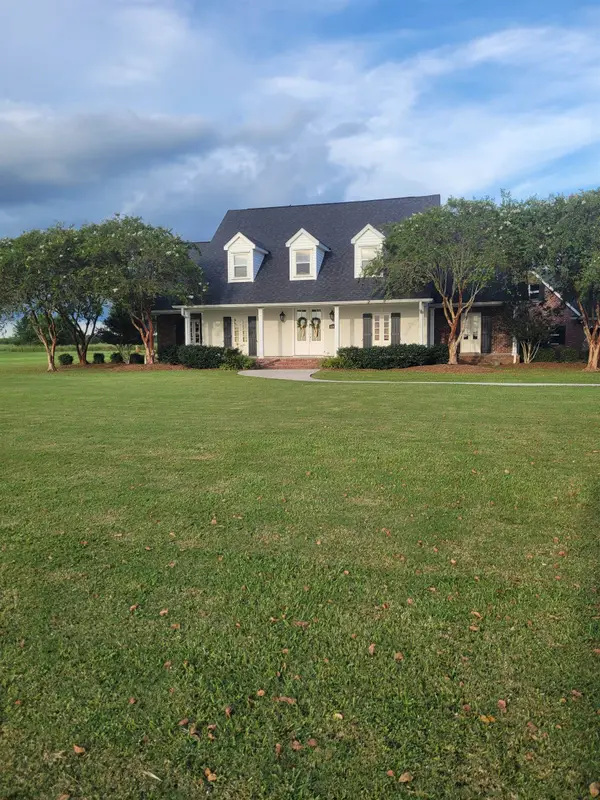
 $625,000Active4 beds 3 baths3,197 sq. ft.
643 Highway 653, Raceland, LA 70394
MLS# 2026014864Listed by: CENTURY 21 ACTION REALTY INC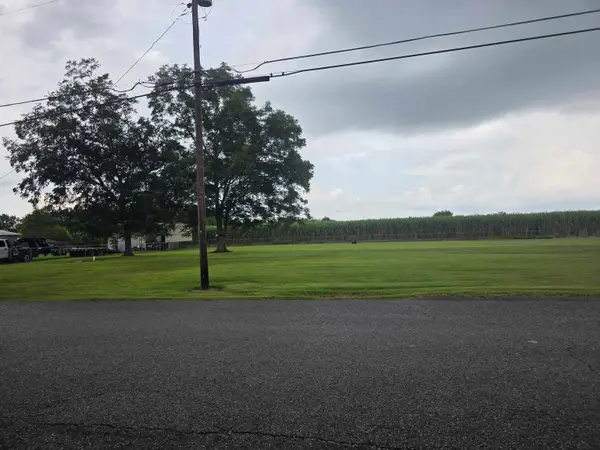 $50,000Active0.41 Acres
TBD Danos Street, Raceland, LA 70394
MLS# 2026014746Listed by: DREAM HOME REALTY, LLC


Protect your home and budget from life's surprises with an Assurant Home Warranty, backed by a partner that supports you through every step of homeownership. Explore Plans.
©2026 Century 21 Real Estate LLC. All rights reserved. CENTURY 21®, the CENTURY 21 Logo and C21® are service marks owned by Century 21 Real Estate LLC. Century 21 Real Estate LLC fully supports the principles of the Fair Housing Act and the Equal Opportunity Act. Each office is independently owned and operated. Listing information is deemed reliable but not guaranteed accurate.