4968 Highway 1, Raceland, LA 70394
Local realty services provided by:CENTURY 21 Bessette Flavin
4968 Highway 1,Raceland, LA 70394
$164,000
- 3 Beds
- 1 Baths
- 1,211 sq. ft.
- Single family
- Active
Listed by: jordan parr
Office: keller williams realty bayou p
MLS#:2025018779
Source:LA_GBRMLS
Price summary
- Price:$164,000
- Price per sq. ft.:$76.31
About this home
Welcome to 4968 Highway 1 in Raceland! This 3 bedroom, 1 bath home offers 1,211 sq. ft. of comfortable living. Recently updated in June 2025, the home features new joists, subfloor, and flooring throughout—with no carpet—and added fans under the house for improved ventilation. The property was also repainted in neutral colors and a wooden fence installed in 2023. Additional updates include a custom-built pantry and a work table in the garage. Inside, all bedrooms are nicely sized, and the open floor plan creates a seamless flow between the living areas and kitchen. Step outside to the large backyard, perfect for entertaining and gatherings, or relax on the front porch with your morning coffee. This home is centrally located, providing quick access to local restaurants, shopping, hospitals, and schools. All appliances are included, along with the dining room table, entertainment center, washer, dryer, and refrigerator, making this move-in ready! 13-foot elevation; currently no flood insurance required. Flood Zone: X...
Contact an agent
Home facts
- Year built:1966
- Subdivision & Development:Ernest Chauvin
- Listing ID #:2025018779
- Added:173 day(s) ago
- Updated:August 26, 2026 at 02:56 PM
Rooms and interior
- Bedrooms:3
- Total bathrooms:1
- Full bathrooms:1
- Flooring:Vinyl:Sheet Floor
- Kitchen Description:Eat-in Kitchen
- Bedroom Description:Ceiling Fan(s)
- Living area:1,211 sq. ft.
Heating and cooling
- Heating:Central
- Central air:Yes
Structure and exterior
- Year built:1966
- Building area:1,211 sq. ft.
- Lot area:0.15 Acres
- Lot Features:Corner Lot, Rear Yard Vehicle Access
- Architectural Style:Traditional
- Exterior Features:Porch
- Foundation Description:Slab
- Levels:1 Story
Utilities
- Water:Public
- Sewer:Septic Tank
Finances and disclosures
- Price:$164,000
- Price per sq. ft.:$76.31
Features and amenities
- Laundry features:Electric Dryer Hookup, Inside, Washer Hookup, Washer/Dryer Hookups
Parking
- Parking description:3 Cars Park, Attached, Covered, Garage, Other, RV/Boat Port Parking
- Garage:Yes
New listings near 4968 Highway 1
- New
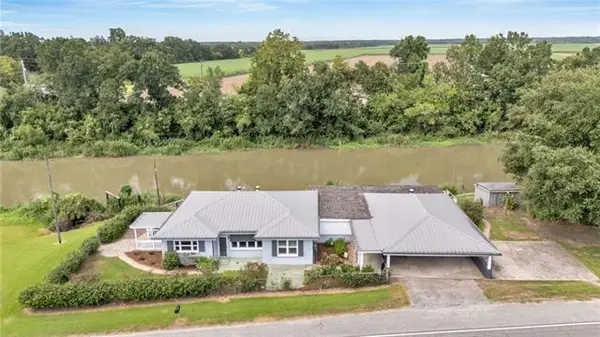 $280,000Active4 beds 2 baths2,613 sq. ft.
2357 Highway 1 Highway, Raceland, LA 70394
MLS# NO2573063Listed by: COMPASS DESTREHAN - New
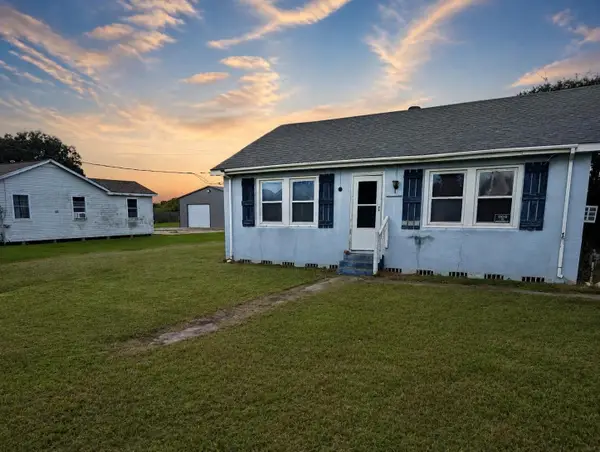 $59,000Active4 beds 1 baths1,315 sq. ft.
158 St Ann St, Raceland, LA 70394
MLS# 2026015447Listed by: LPT REALTY, LLC. 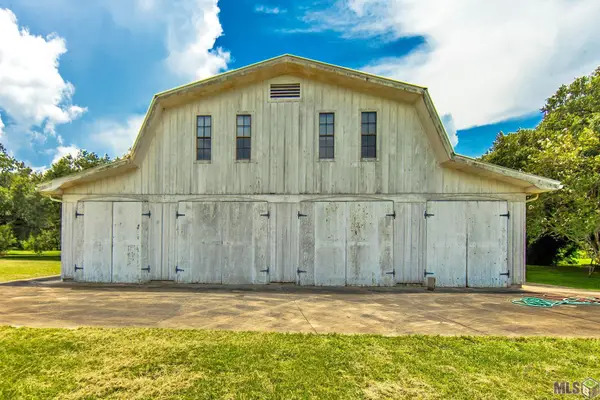 $265,000Pending3 Acres
340 Hodson Lane, Raceland, LA 70394
MLS# BY2026014948Listed by: COLDWELL BANKER LARUSSA REAL ESTATE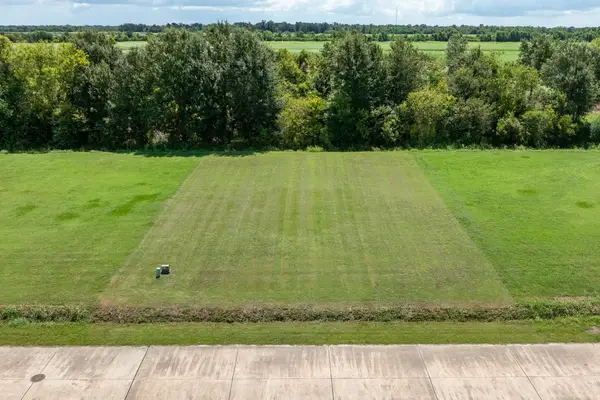 $50,000Active0.32 Acres
363 Le Belle Maison Drive, Raceland, LA 70394
MLS# 2026014845Listed by: 1 PERCENT LISTS UNITED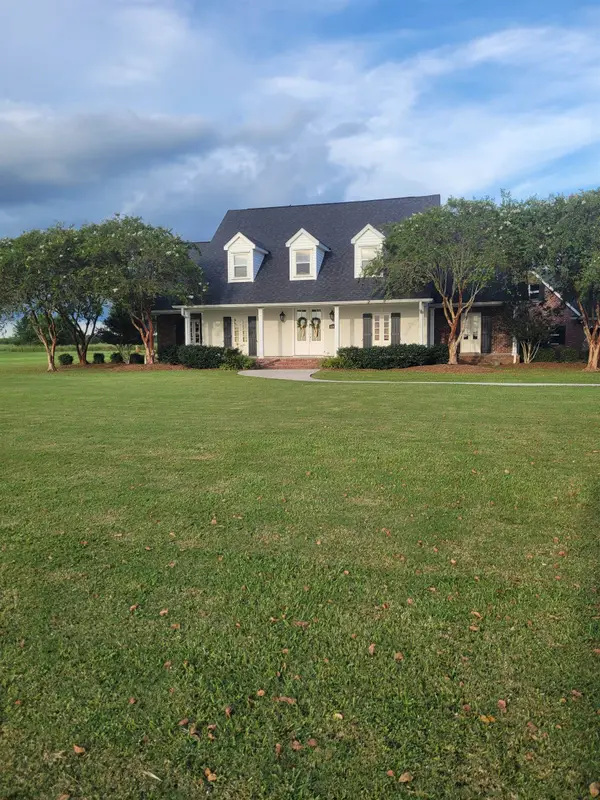
 $625,000Active4 beds 3 baths3,197 sq. ft.
643 Highway 653, Raceland, LA 70394
MLS# 2026014864Listed by: CENTURY 21 ACTION REALTY INC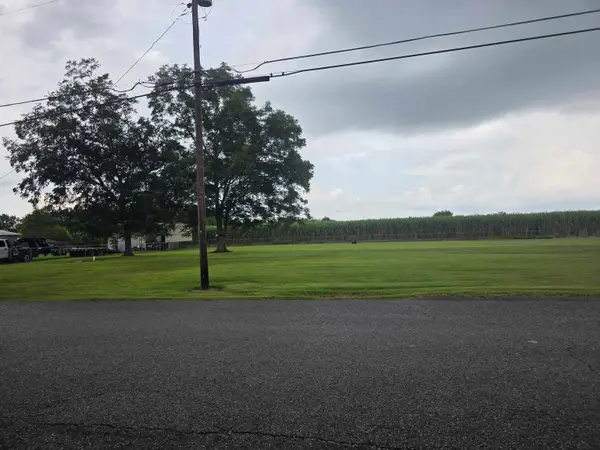 $50,000Active0.41 Acres
TBD Danos Street, Raceland, LA 70394
MLS# 2026014746Listed by: DREAM HOME REALTY, LLC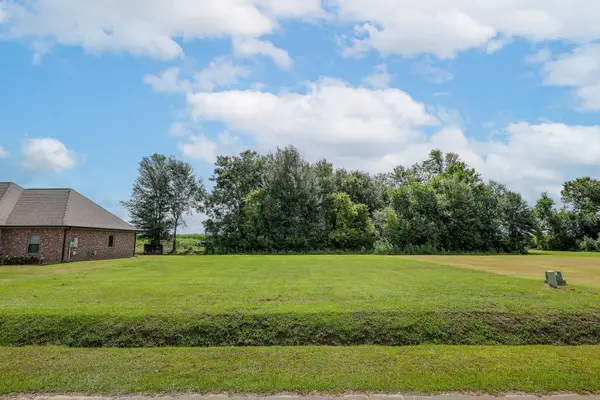 $40,000Active0.24 Acres
209 Le Belle Maison Drive, Raceland, LA 70394
MLS# 2026014693Listed by: 1 PERCENT LISTS UNITED $215,000Active3 beds 2 baths1,159 sq. ft.
163 Landmark Dr, Raceland, LA 70394
MLS# 2026014452Listed by: CANAL & MAIN REALTY $140,000Pending3 beds 1 baths1,268 sq. ft.
284 Wilson St, Raceland, LA 70394
MLS# BR2026014339Listed by: EXP REALTY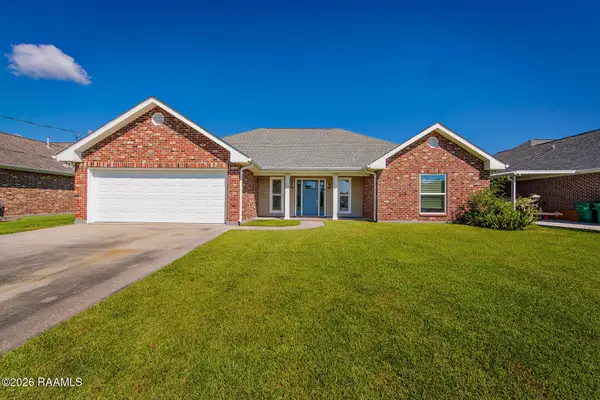 $299,900Active4 beds 2 baths1,900 sq. ft.
318 Aspen Dr Drive, Raceland, LA 70394
MLS# 2600007202Listed by: REAL BROKER, LLC


Protect your home and budget from life's surprises with an Assurant Home Warranty, backed by a partner that supports you through every step of homeownership. Explore Plans.
©2026 Century 21 Real Estate LLC. All rights reserved. CENTURY 21®, the CENTURY 21 Logo and C21® are service marks owned by Century 21 Real Estate LLC. Century 21 Real Estate LLC fully supports the principles of the Fair Housing Act and the Equal Opportunity Act. Each office is independently owned and operated. Listing information is deemed reliable but not guaranteed accurate.