
155 Calla Lily, Ragley, LA 70657
Local realty services provided by:CENTURY 21 Delia Realty Group
155 Calla Lily,Ragley, LA 70657
$365,000
- 4 Beds
- 2 Baths
- 2,834 sq. ft.
- Single family
- Active
Listed by: katlynn squyres
Office: exit real estate consultants
MLS#:26-5414
Source:LA_GFPBR
Price summary
- Price:$365,000
- Price per sq. ft.:$128.79
About this home
Welcome home to this 4-bedroom, 2-bath home situated on a spacious 0.61-acre lot, just minutes from Moss Bluff and located in the desirable South Beauregard School District. The open-concept layout offers a seamless flow between the living, dining, and kitchen areas, making it perfect for everyday living and entertaining. The private primary suite is thoughtfully separated from the additional bedrooms for added privacy. Step outside to enjoy the covered patio with built-in Bluetooth speakers overlooking the fenced backyard. A 20 x 30 shop with electricity provides plenty of space for storage, hobbies, or projects. This property offers the perfect blend of comfort, functionality, and space to enjoy both indoors and out!
Contact an agent
Home facts
- Year built:2017
- Listing ID #:26-5414
- Added:4 day(s) ago
- Updated:July 22, 2026 at 03:11 PM
Rooms and interior
- Bedrooms:4
- Total bathrooms:2
- Full bathrooms:2
- Kitchen Description:Dishwasher, Refrigerator, Wall Oven/Cooktop
- Living area:2,834 sq. ft.
Heating and cooling
- Cooling:Central A/C
- Heating:Central Heat
Structure and exterior
- Roof:Wood Shingles
- Year built:2017
- Building area:2,834 sq. ft.
- Lot area:0.61 Acres
- Architectural Style:Historical/Traditional
- Construction Materials:Brick
- Levels:1 Story
Utilities
- Water:City
- Sewer:Mechanical
Finances and disclosures
- Price:$365,000
- Price per sq. ft.:$128.79
Features and amenities
- Appliances:Dishwasher
Parking
- Parking description:2 Car Attached
- Garage spaces:2
New listings near 155 Calla Lily
- New
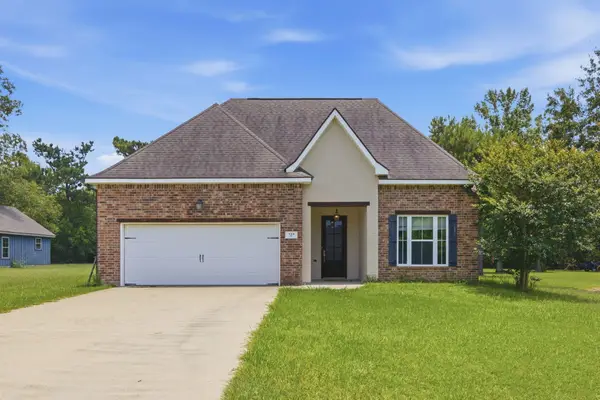 $323,000Active3 beds 2 baths2,754 sq. ft.
132 Ridgeway, Ragley, LA 70657
MLS# 44-187Listed by: EXIT REALTY SOUTHERN - New
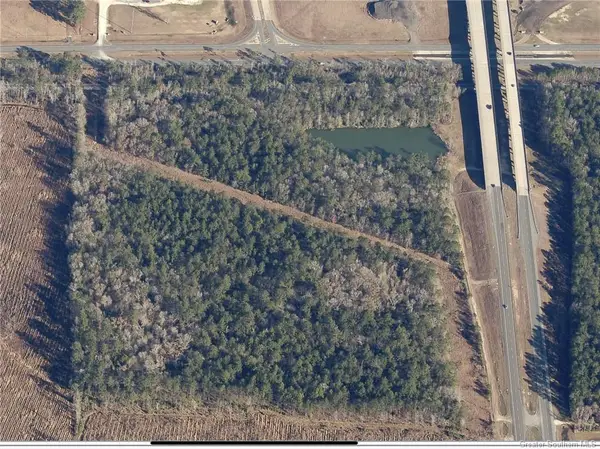 $349,900Active27.15 Acres
0 171 Highway, Ragley, LA 70657
MLS# SWL26003357Listed by: ROYALE REALTY LLC - New
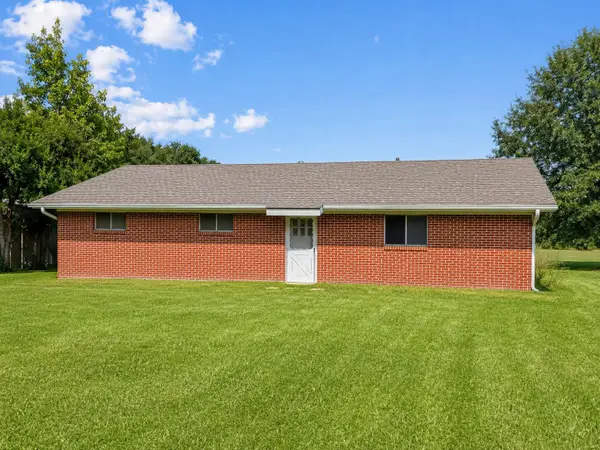 $164,900Active3 beds 1 baths1,470 sq. ft.
232 Bills Rd, Ragley, LA 70657
MLS# 26-5415Listed by: EXIT REAL ESTATE CONSULTANTS  $369,000Active4 beds 2 baths1,886 sq. ft.
3640 Camp Edgewood Road, Ragley, LA 70657
MLS# SWL26002308Listed by: KAIROS REALTY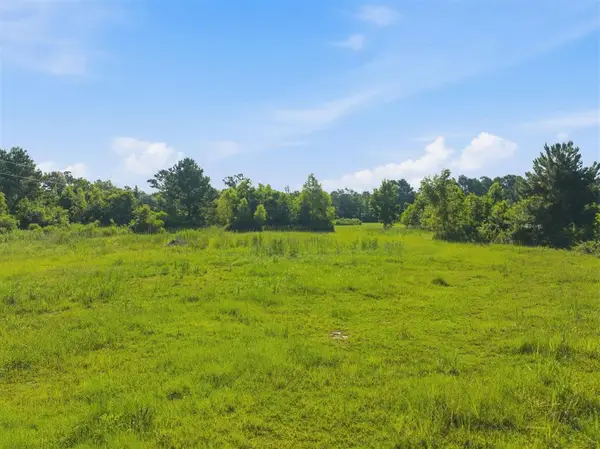 $25,000Pending1.8 Acres
1414 Jackson-gimnick Loop, Ragley, LA 70657
MLS# SWL26003188Listed by: COLDWELL BANKER INGLE SAFARI R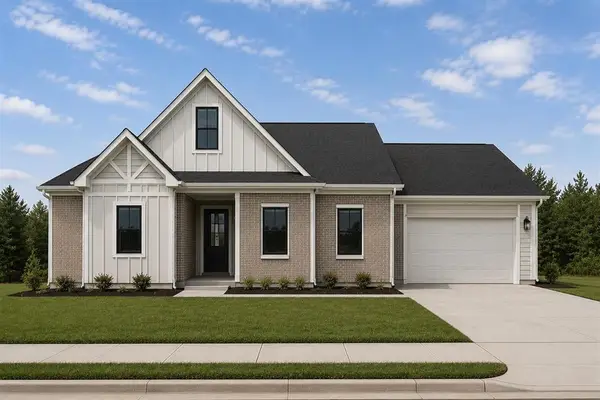 $336,900Active4 beds 3 baths1,820 sq. ft.
TBD Daffodil Drive, Ragley, LA 70657
MLS# SWL26003034Listed by: RE/MAX ONE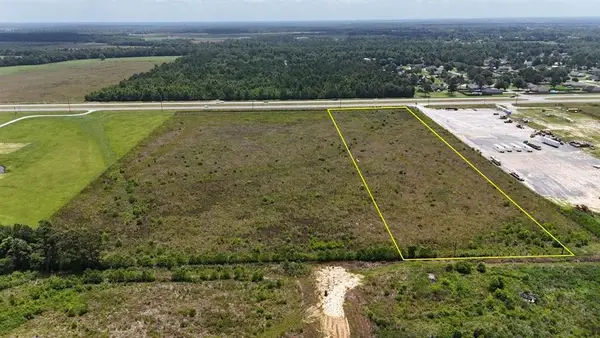 $188,000Active6.99 Acres
13633 Highway 171, Ragley, LA
MLS# SWL26003000Listed by: NVST REAL ESTATE SOLUTIONS $163,000Active3 beds 2 baths1,190 sq. ft.
1425 Foreman Road, Ragley, LA 70657
MLS# SWL26002777Listed by: EXIT REALTY COASTAL $373,968Active3 beds 3 baths3,043 sq. ft.
271 Pullin Rd, Ragley, LA 70657
MLS# SWL26002680Listed by: EXIT REALTY SOUTHERN


Protect your home and budget from life's surprises with an Assurant Home Warranty, backed by a partner that supports you through every step of homeownership. Explore Plans.
©2026 Century 21 Real Estate LLC. All rights reserved. CENTURY 21®, the CENTURY 21 Logo and C21® are service marks owned by Century 21 Real Estate LLC. Century 21 Real Estate LLC fully supports the principles of the Fair Housing Act and the Equal Opportunity Act. Each office is independently owned and operated. Listing information is deemed reliable but not guaranteed accurate.