279 Gene Stanley, Ragley, LA 70657
Local realty services provided by:CENTURY 21 Delia Realty Group
279 Gene Stanley,Ragley, LA 70657
$325,000
- 4 Beds
- 2 Baths
- 2,100 sq. ft.
- Single family
- Active
Listed by: krystle lounsberry
Office: exit real estate consultants
MLS#:26-5520
Source:LA_GFPBR
Price summary
- Price:$325,000
- Price per sq. ft.:$154.76
About this home
Country living with room to spread out in the South Beauregard School District. Situated on 4.5+/- acres, this 4 bedroom 2-bath home offers space to enjoy life inside and out. A covered back patio provides the perfect spot for morning coffee or relaxing evenings overlooking your property. The 30x30 shop offers room for projects, equipment and storage, while the attached 10x30 lean to provides shelter for animals. This home was almost completely remodeled over the last few years throughout. If you have been looking for acreage, a shop, and a place to make your own don't wait call today and schedule your showing.
Contact an agent
Home facts
- Listing ID #:26-5520
- Added:1 day(s) ago
- Updated:October 24, 2026 at 11:28 AM
Rooms and interior
- Bedrooms:4
- Total bathrooms:2
- Full bathrooms:2
- Living area:2,100 sq. ft.
Heating and cooling
- Cooling:Central A/C
- Heating:Central Heat
Structure and exterior
- Building area:2,100 sq. ft.
- Lot area:4.35 Acres
- Architectural Style:Ranch
- Construction Materials:Vinyl
- Levels:1 Story
Utilities
- Water:Community
- Sewer:Mechanical
Finances and disclosures
- Price:$325,000
- Price per sq. ft.:$154.76
Parking
- Parking description:2 Car Detached
- Garage spaces:2
New listings near 279 Gene Stanley
- New
 $10,000Active0.34 Acres
0 Newt Hodges Road, Ragley, LA
MLS# SWL26004911Listed by: COMPASS-LC - New

 $345,000Active4 beds 3 baths2,183 sq. ft.
164 Landry Drive, Ragley, LA 70657
MLS# SWL26004867Listed by: CENTURY 21 BESSETTE FLAVIN - New
 $325,000Active4 beds 2 baths1,839 sq. ft.
1109 Magnolia Church Road, Ragley, LA 70657
MLS# SWL26004860Listed by: RE/MAX ONE 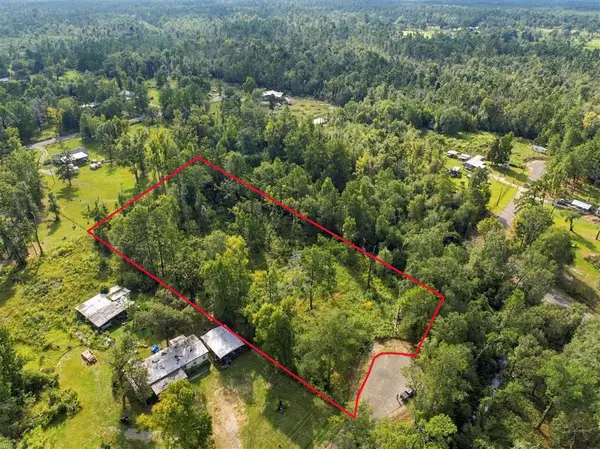 $50,000Active2.04 Acres
105 N Charlais Drive N, Ragley, LA 70657
MLS# SWL26004673Listed by: EXIT REALTY SOUTHERN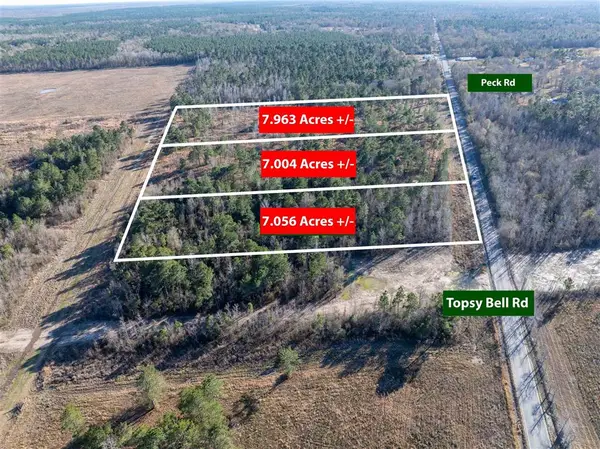 $220,100Active22.01 Acres
TBD Topsy Bel Road, Ragley, LA 70657
MLS# SWL26004655Listed by: COMPASS-LC $385,000Pending4 beds 3 baths1,995 sq. ft.
110 Carol Dr Drive, Ragley, LA 70657
MLS# SWL26004641Listed by: EXIT REAL ESTATE CONSULTANTS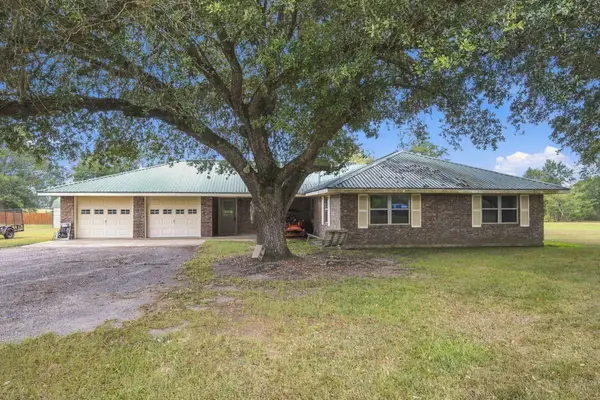 $335,000Active3 beds 2 baths2,218 sq. ft.
255 Steven, Ragley, LA 70657
MLS# 45-777Listed by: RE/MAX ONE $345,000Active4 beds 3 baths2,997 sq. ft.
164 Landry, Ragley, LA 70657
MLS# 32-567Listed by: CENTURY 21 BESSETTE FLAVIN $254,000Pending4 beds 2 baths2,112 sq. ft.
328 Doe Road, Ragley, LA 70657
MLS# SWL26004105Listed by: EXIT REALTY SOUTHERN


Protect your home and budget from life's surprises with an Assurant Home Warranty, backed by a partner that supports you through every step of homeownership. Explore Plans.
©2026 Century 21 Real Estate LLC. All rights reserved. CENTURY 21®, the CENTURY 21 Logo and C21® are service marks owned by Century 21 Real Estate LLC. Century 21 Real Estate LLC fully supports the principles of the Fair Housing Act and the Equal Opportunity Act. Each office is independently owned and operated. Listing information is deemed reliable but not guaranteed accurate.