
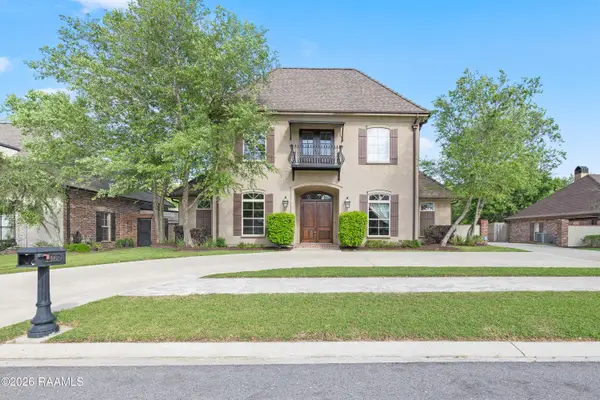
1513 Edwin Drive, Rayne, LA 70578
Local realty services provided by:CENTURY 21 Buelow-Miller Realty
1513 Edwin Drive,Rayne, LA 70578
$340,000
- 4 Beds
- 2 Baths
- 2,640 sq. ft.
- Single family
- Active
Listed by: providence primeaux
Office: exp realty, llc.
MLS#:2600003628
Source:LA_CLBOR
Price summary
- Price:$340,000
- Price per sq. ft.:$128.79
About this home
Completely remodeled and updated, this 4-bedroom, 2-bath home offers approximately 2,427 square feet of living space on 3 acres, located on the Lafayette side of Rayne, Louisiana. Recent improvements include new windows, new drywall, interior and exterior paint, new flooring throughout, crown molding, a brand-new air conditioning system, and solar panels.
In addition to the main home, the property features a detached 1,360 square foot enclosed outdoor kitchen or guest house complete with its own bathroom and living area, providing flexible space for guests, entertaining, or additional use.
A large 1,800 square foot workshop offers exceptional functionality, including two standard garage doors and a third oversized RV-height door with automatic opener. Additional updates include new garage door motors and ample storage throughout the property.
The fenced backyard, along with two outdoor storage sheds, adds to the usability of the land, offering space for equipment, hobbies, or outdoor living.
This property combines extensive updates, acreage, and versatile structures, making it well-suited for those seeking space, functionality, and flexibility just outside of Lafayette....
Contact an agent
Home facts
- Subdivision & Development:Privat Gardens
- Listing ID #:2600003628
- Added:5 day(s) ago
- Updated:October 29, 2026 at 10:15 PM
Rooms and interior
- Bedrooms:4
- Total bathrooms:2
- Full bathrooms:2
- Flooring:Laminate, Tile, Wood
- Kitchen Description:Dishwasher, Disposal
- Living area:2,640 sq. ft.
Heating and cooling
- Cooling:Ceiling Fan(s), Central Air
- Heating:Central, Natural Gas
Structure and exterior
- Building area:2,640 sq. ft.
- Lot area:3 Acres
- Lot Features:Additional Land Available, Back Yard, Landscaped, Level
- Construction Materials:Brick
- Exterior Features:Covered, Lighting
- Foundation Description:Slab
Utilities
- Water:Public
- Sewer:Public Sewer
Finances and disclosures
- Price:$340,000
- Price per sq. ft.:$128.79
Features and amenities
- Appliances:Dishwasher, Disposal, Electric Range, Gas Range, Gas Stove Connection
- Laundry features:Electric Dryer Hookup
- Amenities:Crown Molding, Double Pane Windows, Guest Suite, Kitchen Island, Walk-In Closet(s), Window Treatments
Parking
- Parking description:Garage Door Opener, Garage Faces Side
- Garage spaces:2
New listings near 1513 Edwin Drive
- New
 $155,000Active4 beds 2 baths2,130 sq. ft.
511 3rd Street, Rayne, LA 70578
MLS# 2600009792Listed by: PARISH REALTY ACADIANA - New
 $90,000Active3 beds 2 baths1,737 sq. ft.
707 2nd Street, Rayne, LA 70578
MLS# 24003715Listed by: THE GLEASON GROUP - New
 $1,250,000Active83.42 Acres
667 Soldier Road, Rayne, LA 70578
MLS# 24006037Listed by: KEATY REAL ESTATE TEAM - New
 $273,200Active21.06 Acres
Tbd Heritage Road, Rayne, LA 70578
MLS# 24009501Listed by: THE GLEASON GROUP - New
 $115,000Active5.38 Acres
2500 Blk S Richfield Road, Rayne, LA 70578
MLS# 24011574Listed by: ALLO REAL ESTATE - New
 $19,000Active0.7 Acres
Lot 9 Monceaux Road, Rayne, LA 70578
MLS# 2600001384Listed by: KELLER WILLIAMS REALTY ACADIANA - New
 $19,000Active0.7 Acres
Lot 6 Monceaux Road, Rayne, LA 70578
MLS# 2600001385Listed by: KELLER WILLIAMS REALTY ACADIANA - New
 $22,000Active0.85 Acres
Lot 1 Monceaux Road, Rayne, LA 70578
MLS# 2600001386Listed by: KELLER WILLIAMS REALTY ACADIANA - New
 $650,000Active4 beds 4 baths3,591 sq. ft.
216 Edgewood Avenue, Rayne, LA 70578
MLS# 2600002952Listed by: COMPASS - New
 $169,900Active4 beds 2 baths1,850 sq. ft.
102 N Cunningham Street, Rayne, LA 70578
MLS# 2600009626Listed by: CHRISTE DAILEY REALTY


Protect your home and budget from life's surprises with an Assurant Home Warranty, backed by a partner that supports you through every step of homeownership. Explore Plans.
©2026 Century 21 Real Estate LLC. All rights reserved. CENTURY 21®, the CENTURY 21 Logo and C21® are service marks owned by Century 21 Real Estate LLC. Century 21 Real Estate LLC fully supports the principles of the Fair Housing Act and the Equal Opportunity Act. Each office is independently owned and operated. Listing information is deemed reliable but not guaranteed accurate.