2832 Dubose Road, Rayne, LA 70578
Local realty services provided by:CENTURY 21 Action Realty
2832 Dubose Road,Rayne, LA 70578
$126,000Last list price
- 4 Beds
- 3 Baths
- - sq. ft.
- Single family
- Sold
Listed by:
 Brian Carrier(337) 704 - 9021CENTURY 21 Action Realty
- Timothy McCubbin(985) 868 - 4663CENTURY 21 Action Realty
Office: century 21 action realty
MLS#:2600004721
Source:LA_RAAMLS
Sorry, we are unable to map this address
Price summary
- Price:$126,000
About this home
Take a look at this large modular style home on a secluded lot in the country. The home features an open living/dining/kitchen area with a bonus room , and lots of windows providing plenty of natural lighting. Schedule your showing today. HUD OWNED PROPERTY CASE # 221-526885. SOLD AS IS WITH NO REPAIRS PRIOR TO CLOSING NO EXCEPTION. Go to www.HUDHOMESTORE.gov for more details or to see other HUD Owned properties. $100 down payment for eligible owner occupants using FHA financing. Some photos have been Al staged for illustration purposes only. Furnishings not provided as part of sale.
Contact an agent
Home facts
- Subdivision & Development:None
- Listing ID #:2600004721
- Added:65 day(s) ago
- Updated:August 01, 2026 at 09:55 PM
Rooms and interior
- Bedrooms:4
- Total bathrooms:3
- Full bathrooms:2
- Half bathrooms:1
Heating and cooling
- Cooling:Central Air
- Heating:Central Heat
- Central air:Yes
Structure and exterior
- Construction Materials:HardiPlank Type
- Exterior Features:Porch, Shed(s)
- Foundation Description:Pillar/Post/Pier
- Levels:1 Story
Schools
- High school:Call School Board
- Middle school:Call School Board
- Elementary school:Call School Board
Utilities
- Sewer:Septic Tank
Finances and disclosures
- Price:$126,000
Parking
- Total parking spaces:2
- Parking description:Carport
- Carport spaces:2
New listings near 2832 Dubose Road
- New
 $45,000Active3 beds 2 baths1,300 sq. ft.
103 Flamingo Street, Rayne, LA 70578
MLS# 2600007067Listed by: PARISH REALTY ACADIANA - New
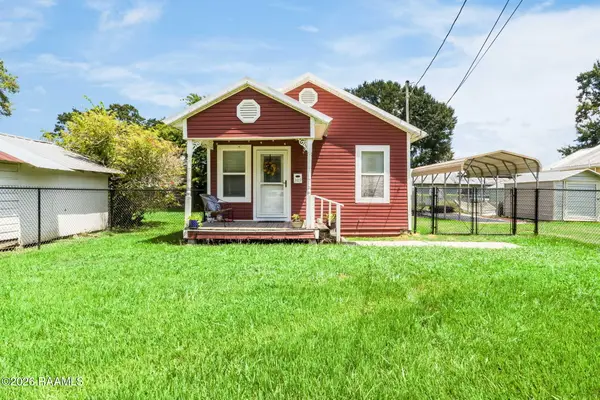 $99,900Active2 beds 1 baths700 sq. ft.
309 E E Street, Rayne, LA 70578
MLS# 2600006951Listed by: REAL BROKER, LLC 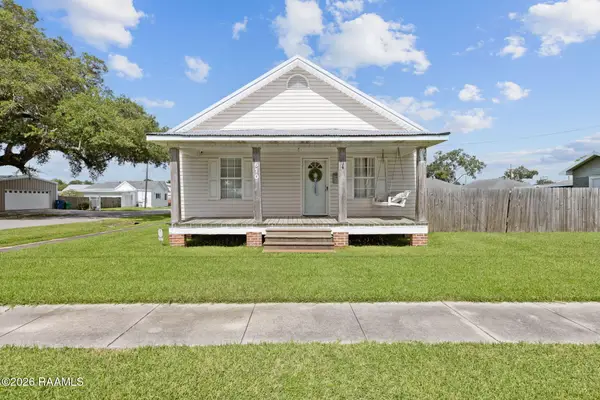 $180,000Pending3 beds 2 baths1,375 sq. ft.
610 S Parkerson Street, Rayne, LA 70578
MLS# 2600006899Listed by: EXP REALTY, LLC- New
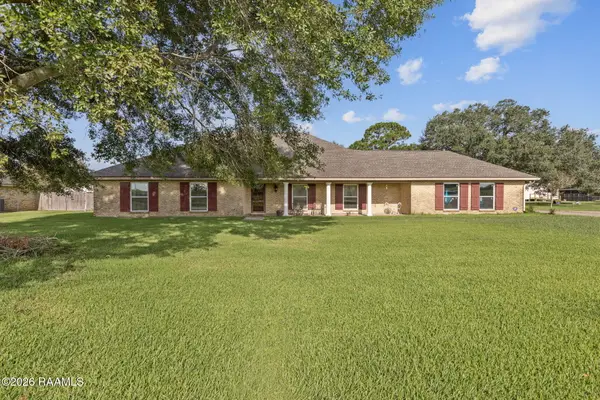 $345,000Active3 beds 3 baths2,676 sq. ft.
2019 Leroy Breaux Road, Rayne, LA 70578
MLS# 2600006862Listed by: PARISH REALTY ACADIANA - New
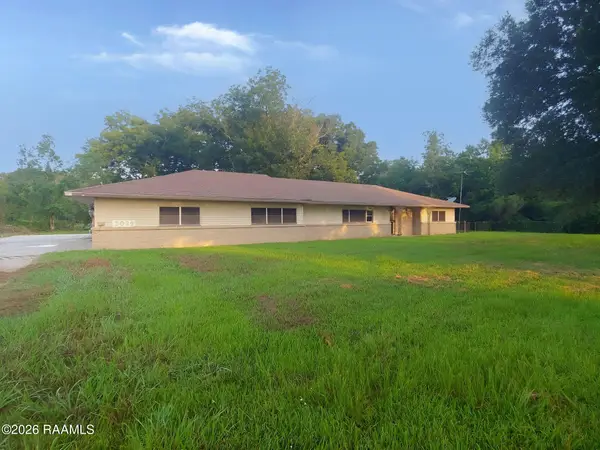
 $99,900Active3 beds 2 baths2,775 sq. ft.
3029 Church Point Highway, Rayne, LA 70578
MLS# 2600006819Listed by: CENTURY 21 ACTION REALTY - New
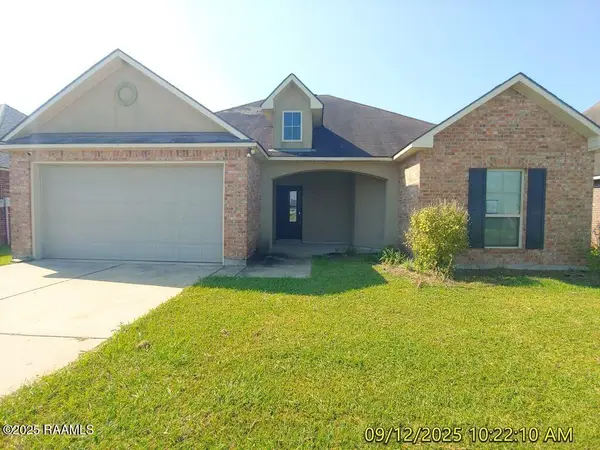 $163,000Active3 beds 2 baths1,597 sq. ft.
214 Golden Lake Drive, Rayne, LA 70578
MLS# 2600006822Listed by: CENTURY 21 ACTION REALTY 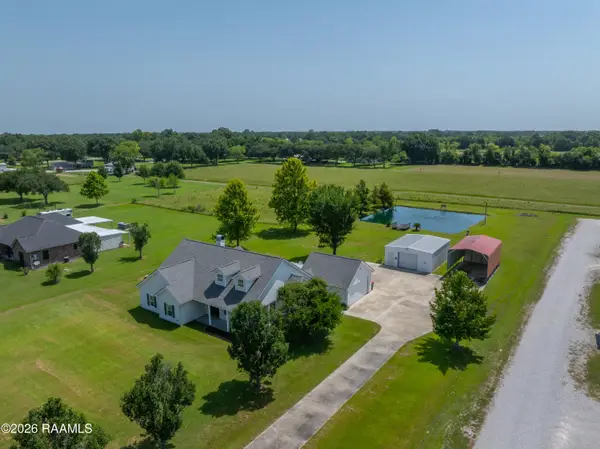 $320,000Pending3 beds 3 baths1,876 sq. ft.
3111 S Richfield Road, Rayne, LA 70578
MLS# 2600006760Listed by: EXP REALTY, LLC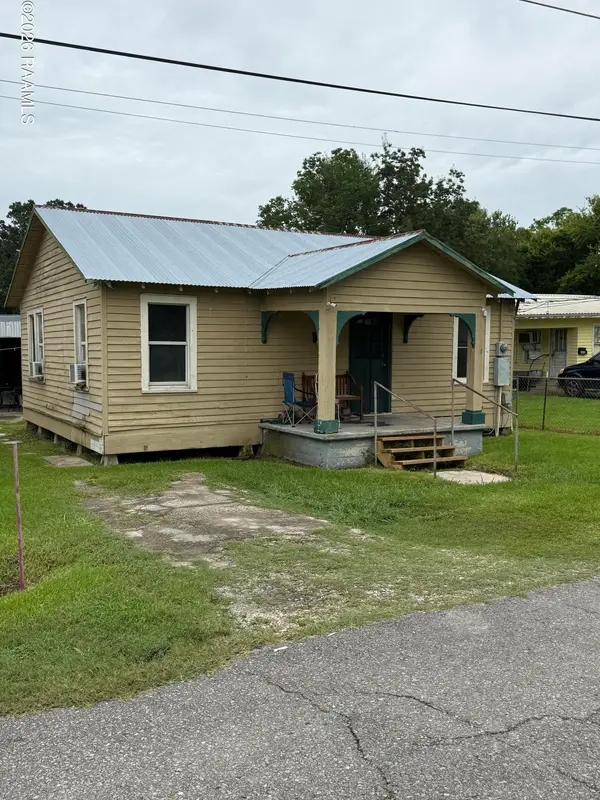 $110,000Active2 beds 1 baths681 sq. ft.
1010 Louisa Avenue, Rayne, LA 70578
MLS# 2600006679Listed by: CACHET REAL ESTATE, LLC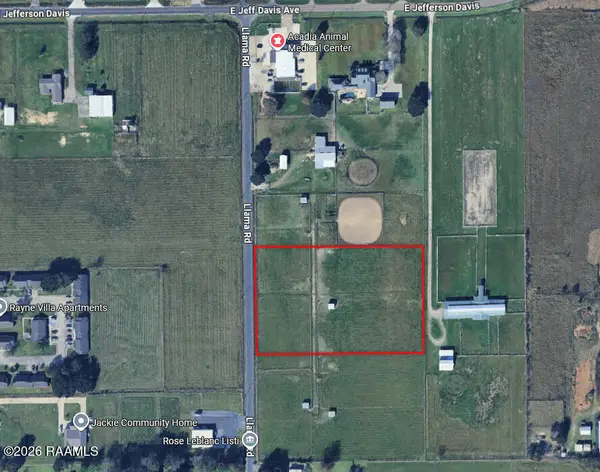 $65,646Pending3.65 Acres
003 Llama Road, Rayne, LA 70578
MLS# 2600006642Listed by: A.L.C. REAL ESTATE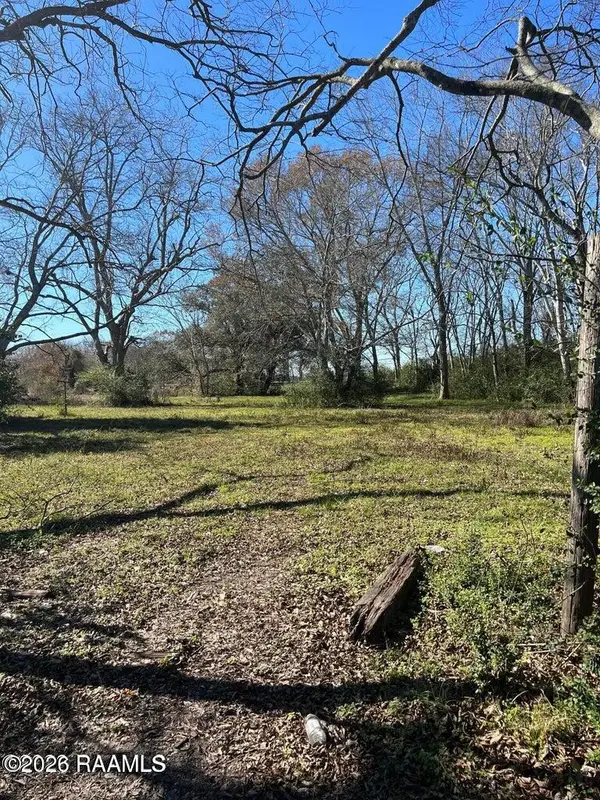 $42,500Active2.12 Acres
700 Hog Alley, Rayne, LA 70578
MLS# 2600006622Listed by: ON POINT REALTY


Protect your home and budget from life's surprises with an Assurant Home Warranty, backed by a partner that supports you through every step of homeownership. Explore Plans.
©2026 Century 21 Real Estate LLC. All rights reserved. CENTURY 21®, the CENTURY 21 Logo and C21® are service marks owned by Century 21 Real Estate LLC. Century 21 Real Estate LLC fully supports the principles of the Fair Housing Act and the Equal Opportunity Act. Each office is independently owned and operated. Listing information is deemed reliable but not guaranteed accurate.