
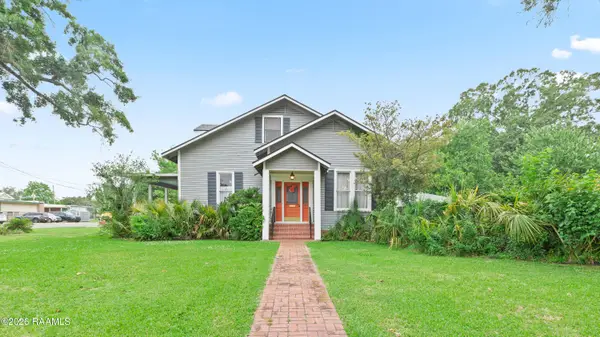
4126 Grand Prairie Highway, Rayne, LA 70578
Local realty services provided by:CENTURY 21 Buelow-Miller Realty
4126 Grand Prairie Highway,Rayne, LA 70578
$149,000
- 3 Beds
- 2 Baths
- 1,600 sq. ft.
- Single family
- Active
Listed by: christopher soileau
Office: rehive, llc.
MLS#:200JNT
Source:LA_CLBOR
Price summary
- Price:$149,000
- Price per sq. ft.:$93.13
About this home
Enjoy the peace and quiet of country living with this 3-bedroom, 2-bathroom home situated on a spacious 1-acre lot just off Grand Prairie Highway in Rayne! Offering approximately 1,600 square feet of living space, this property provides plenty of room to spread out and enjoy the privacy of a peaceful setting. The home features a functional layout, stainless steel appliances, and plenty of potential for someone looking to make a property their own. This home presents a great opportunity for buyers willing to put in a little work and add their personal touch. Whether you're looking for a place to call home with room to roam or an investment opportunity, this property is worth a look. Enjoy the best of country living with the convenience of being just a short drive from town!
Contact an agent
Home facts
- Year built:1996
- Subdivision & Development:Not a Subdivision
- Listing ID #:200JNT
- Added:1 day(s) ago
- Updated:November 03, 2026 at 06:33 AM
Rooms and interior
- Bedrooms:3
- Total bathrooms:2
- Full bathrooms:2
- Rooms Total:5
- Flooring:Laminate, Linoleum
- Bathrooms Description:Separate Shower
- Kitchen Description:Dishwasher, Electric Oven, Microwave, Oven, Range, appl_Electric Range, appl_Electric Water Heater, appl_Stainless Steel Appliance(s)
- Living area:1,600 sq. ft.
Heating and cooling
- Cooling:Ceiling Fan(s), Central Air
- Heating:Central
Structure and exterior
- Year built:1996
- Building area:1,600 sq. ft.
- Lot area:1 Acres
- Lot Features:Back Yard, Cleared, Level
- Construction Materials:Vinyl Siding
- Exterior Features:Covered
- Foundation Description:Pillar/Post/Pier
Utilities
- Water:Public, Water Available
- Sewer:Septic Tank, Sewer Available
Finances and disclosures
- Price:$149,000
- Price per sq. ft.:$93.13
Features and amenities
- Appliances:Dishwasher, Electric Range, Electric Water Heater, Microwave, Oven, Range, Stainless Steel Appliance(s), Tankless Water Heater
- Laundry features:Electric Dryer Hookup, Inside, Washer Hookup
- Amenities:Crown Molding, Double Pane Windows, En Suite, Insulated Windows, Separate Shower, Shower/Tub Combo, Standalone Tub, Tile Counters, Walk-In Closet(s), Window Treatments
Parking
- Parking description:Attached Carport, Boat, Covered, Gravel, RV Access/Parking
- Carport spaces:2
New listings near 4126 Grand Prairie Highway
- New
 $155,000Active4 beds 2 baths2,130 sq. ft.
511 3rd Street, Rayne, LA 70578
MLS# 2600009792Listed by: PARISH REALTY ACADIANA - New
 $90,000Active3 beds 2 baths1,737 sq. ft.
707 2nd Street, Rayne, LA 70578
MLS# 24003715Listed by: THE GLEASON GROUP - New
 $1,250,000Active83.42 Acres
667 Soldier Road, Rayne, LA 70578
MLS# 24006037Listed by: KEATY REAL ESTATE TEAM - New
 $273,200Active21.06 Acres
Tbd Heritage Road, Rayne, LA 70578
MLS# 24009501Listed by: THE GLEASON GROUP - New
 $115,000Active5.38 Acres
2500 Blk S Richfield Road, Rayne, LA 70578
MLS# 24011574Listed by: ALLO REAL ESTATE - New
 $299,000Active5 beds 4 baths3,623 sq. ft.
603 N Polk Street, Rayne, LA 70578
MLS# 2500003599Listed by: RAYNE REALTY CO, INC - New
 $19,000Active0.7 Acres
Lot 9 Monceaux Road, Rayne, LA 70578
MLS# 2600001384Listed by: KELLER WILLIAMS REALTY ACADIANA - New
 $19,000Active0.7 Acres
Lot 6 Monceaux Road, Rayne, LA 70578
MLS# 2600001385Listed by: KELLER WILLIAMS REALTY ACADIANA - New
 $22,000Active0.85 Acres
Lot 1 Monceaux Road, Rayne, LA 70578
MLS# 2600001386Listed by: KELLER WILLIAMS REALTY ACADIANA


Protect your home and budget from life's surprises with an Assurant Home Warranty, backed by a partner that supports you through every step of homeownership. Explore Plans.
©2026 Century 21 Real Estate LLC. All rights reserved. CENTURY 21®, the CENTURY 21 Logo and C21® are service marks owned by Century 21 Real Estate LLC. Century 21 Real Estate LLC fully supports the principles of the Fair Housing Act and the Equal Opportunity Act. Each office is independently owned and operated. Listing information is deemed reliable but not guaranteed accurate.