
615 Kathy Drive, Rayne, LA 70578
Local realty services provided by:CENTURY 21 Action Realty
615 Kathy Drive,Rayne, LA 70578
$125,000
- 2 Beds
- 2 Baths
- 1,480 sq. ft.
- Single family
- Active
Listed by: kelly d streva
Office: compass
MLS#:2600008690
Source:LA_RAAMLS
Price summary
- Price:$125,000
- Price per sq. ft.:$84.46
About this home
Large corner lot with rear access! No HOA! A new roof and new outdoor air conditioner unit were installed in 2023. The house was also leveled in 2023. Flooring in the utility room was installed in 2025. This adorable house offers a sizeable living room with a gas fireplace. The kitchen is large and vaunts ample cabinetry and counterspace, a gas wall oven, and a gas cooktop. The two bedrooms are a great size and have wood floors. One bedroom has two closets. The utility room is also a great size. No carpet in the house! The sizeable backyard offers endless possibilities.
Contact an agent
Home facts
- Subdivision & Development:East Side Addition
- Listing ID #:2600008690
- Added:1 day(s) ago
- Updated:September 17, 2026 at 12:59 AM
Rooms and interior
- Bedrooms:2
- Total bathrooms:2
- Full bathrooms:2
- Flooring:Wood
- Bathrooms Description:Bedroom 1
- Kitchen Description:Dishwasher, Formica Counters, Gas Cooktop, Granite Counters, Kitchen, Microwave, Refrigerator
- Living area:1,480 sq. ft.
Heating and cooling
- Cooling:Central Air
- Heating:Central Heat
- Central air:Yes
Structure and exterior
- Roof:Composition
- Building area:1,480 sq. ft.
- Lot area:0.24 Acres
- Lot Features:Corner Lot, Level
- Architectural Style:Traditional
- Construction Materials:Brick Veneer, Vinyl Siding
- Exterior Features:Chain Link Fencing, Outside Light
- Foundation Description:Pillar/Post/Pier
- Levels:1 Story
Schools
- High school:Call School Board
- Middle school:Call School Board
- Elementary school:Call School Board
Utilities
- Sewer:Public Sewer
Finances and disclosures
- Price:$125,000
- Price per sq. ft.:$84.46
Features and amenities
- Appliances:Dishwasher, Microwave, Refrigerator
- Amenities:Crown Molding, Lighting, Window Treatments
Parking
- Total parking spaces:1
- Parking description:Attached, Carport
- Carport spaces:1
New listings near 615 Kathy Drive
- New
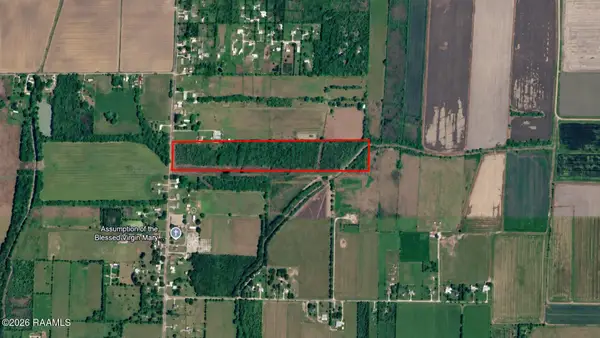 $260,000Active26 Acres
Tbd Mire Highway, Rayne, LA 70578
MLS# 2600008659Listed by: VYLLA HOME - New
 $250,000Active4 beds 2 baths2,128 sq. ft.
283 Tulane Road, Rayne, LA 70578
MLS# 2600008589Listed by: REAL BROKER, LLC  $155,000Pending3 beds 2 baths1,751 sq. ft.
2131 Sellers Road, Rayne, LA 70578
MLS# 2600008512Listed by: EXP REALTY, LLC $205,000Pending3 beds 2 baths1 sq. ft.
401 Southeastern Avenue, Rayne, LA 70578
MLS# 2600008423Listed by: REAL BROKER, LLC $65,000Active1 Acres
1718 Red Bud Lane, Rayne, LA 70578
MLS# 2600008087Listed by: COMPASS $32,500Active0.39 Acres
104 Jean Mar Circle, Rayne, LA 70578
MLS# 2600008102Listed by: DWIGHT ANDRUS REAL ESTATE AGENCY, LLC $212,000Active3 beds 2 baths1,540 sq. ft.
501 Southeastern Avenue, Rayne, LA 70578
MLS# 2600007567Listed by: COMPASS $345,000Active4 beds 4 baths4,206 sq. ft.
6874 Standard Mill Road, Rayne, LA 70578
MLS# 2600007439Listed by: EXP REALTY, LLC $225,000Active3 beds 2 baths1,720 sq. ft.
200 Lakefront Drive, Rayne, LA 70578
MLS# 2600007423Listed by: REAL BROKER, LLC


Protect your home and budget from life's surprises with an Assurant Home Warranty, backed by a partner that supports you through every step of homeownership. Explore Plans.
©2026 Century 21 Real Estate LLC. All rights reserved. CENTURY 21®, the CENTURY 21 Logo and C21® are service marks owned by Century 21 Real Estate LLC. Century 21 Real Estate LLC fully supports the principles of the Fair Housing Act and the Equal Opportunity Act. Each office is independently owned and operated. Listing information is deemed reliable but not guaranteed accurate.