
570 Central Avenue, Reserve, LA 70084
Local realty services provided by:CENTURY 21 Buelow-Miller Realty
Listed by: patricia a motley
Office: united real estate partners
MLS#:2502735
Source:LA_CLBOR
Price summary
- Price:$190,000
- Price per sq. ft.:$45.13
About this home
NEW PRICE - Have another look at this unique home that brings you outstanding FLEXABILTY! Combined, this 2-level home has up to 6 bedrooms, 3 full bathrooms, 1 half bath and a spacious living area with 2 kitchens. The levels can also be separated into 2 separate living areas for multi-generational or multi-occupancy! Outside, there's a shaded large front yard, covered parking and a 13' x 23' +/- workshop. The property is located off US Hwy 61 just outside LaPlace in the town of Reserve. This is approximately 35 minutes from New Orleans International Airport. See the pictures for more info then call your REALTOR to schedule your visit!
Contact an agent
Home facts
- Year built:1958
- Subdivision & Development:Cornland
- Listing ID #:2502735
- Added:525 day(s) ago
- Updated:October 29, 2026 at 10:15 PM
Rooms and interior
- Bedrooms:6
- Total bathrooms:4
- Full bathrooms:3
- Half bathrooms:1
- Rooms Total:7
- Flooring:Tile, Wood
- Kitchen Description:Dishwasher, Oven, Range
- Living area:2,838 sq. ft.
Heating and cooling
- Cooling:Ceiling Fan(s), Central Air, Multi Units
- Heating:Central, Multiple Units
Structure and exterior
- Year built:1958
- Building area:2,838 sq. ft.
- Lot area:0.24 Acres
- Construction Materials:Block, Brick, Vinyl Siding
- Exterior Features:Covered, Patio: Concrete, Porch
- Foundation Description:Slab
Utilities
- Water:Public
- Sewer:Public Sewer
Finances and disclosures
- Price:$190,000
- Price per sq. ft.:$45.13
Features and amenities
- Appliances:Dishwasher, Oven, Range
- Laundry features:Electric Dryer Hookup, Washer Hookup
Parking
- Parking description:Attached Carport, Driveway
- Carport spaces:2
New listings near 570 Central Avenue
- New
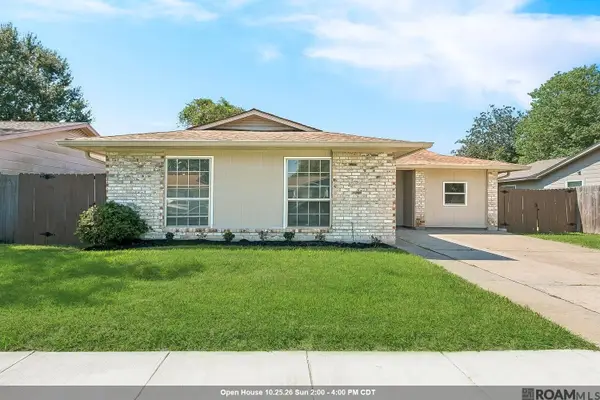 $179,000Active3 beds 2 baths1,366 sq. ft.
1531 Delta Rd, Laplace, LA 70068
MLS# 2026017828Listed by: NEW INVESTORS INC - New
 $271,000Active3 beds 2 baths1,800 sq. ft.
412 Cortez Dr, Laplace, LA 70068
MLS# 2026017851Listed by: CASA REAL ESTATE LLC - New
 $155,000Active3 beds 2 baths1,433 sq. ft.
630 NW 2nd St, Reserve, LA 70084
MLS# 2026018206Listed by: KELLER WILLIAMS REALTY-FIRST CHOICE - New
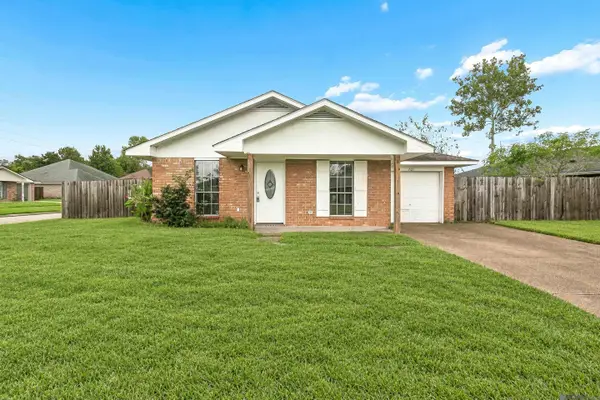 $179,900Active3 beds 2 baths1,105 sq. ft.
701 Belle Pointe Blvd, Laplace, LA 70068
MLS# 2026018212Listed by: REDFIN CORPORATION - New
 $59,900Active0.59 Acres
784 Emma Dr, Reserve, LA 70084
MLS# 2025019797Listed by: LOTUS LUXE REALTY CO - New
 $99,900Active3 beds 2 baths1,475 sq. ft.
291 W 4th Street, Reserve, LA 70084
MLS# 2582594Listed by: COMPASS DESTREHAN 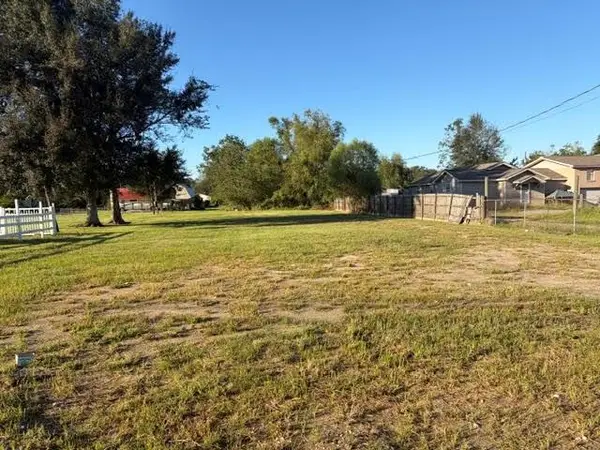 $140,000Active9.6 Acres
1078-1082 La 44 Highway, Reserve, LA 70084
MLS# 2581832Listed by: COMPASS DESTREHAN $193,000Active3 beds 2 baths1,218 sq. ft.
1830 Lee Drive, Laplace, LA 70068
MLS# 2581244Listed by: ODOMS REALTY GROUP, LLC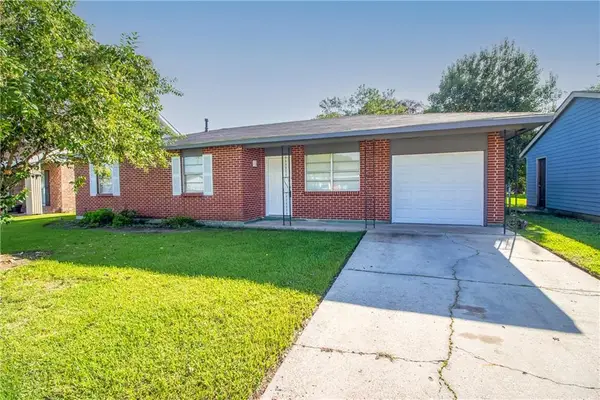 $165,000Active3 beds 2 baths1,136 sq. ft.
136 Star Terrace Drive, Reserve, LA 70084
MLS# 2577746Listed by: COMPASS DESTREHAN $139,000Active3 beds 2 baths1,900 sq. ft.
247 Melius Drive, Reserve, LA 70084
MLS# 2577696Listed by: THE W GROUP REAL ESTATE LLC


Protect your home and budget from life's surprises with an Assurant Home Warranty, backed by a partner that supports you through every step of homeownership. Explore Plans.
©2026 Century 21 Real Estate LLC. All rights reserved. CENTURY 21®, the CENTURY 21 Logo and C21® are service marks owned by Century 21 Real Estate LLC. Century 21 Real Estate LLC fully supports the principles of the Fair Housing Act and the Equal Opportunity Act. Each office is independently owned and operated. Listing information is deemed reliable but not guaranteed accurate.