
776 Emma Drive, Reserve, LA 70084
Local realty services provided by:CENTURY 21 Buelow-Miller Realty
Listed by: cassandra m johnson
Office: lacher real estate llc.
MLS#:2572634
Source:LA_CLBOR
Price summary
- Price:$350,000
- Price per sq. ft.:$98.81
- Monthly HOA dues:$13.33
About this home
CUL-DE-SAC LIVING WITH SPACE, STYLE & EXCEPTIONAL POSSIBILITIES! Welcome to 776 Emma Drive, located at the end of a quiet cul-de-sac in the small, secluded Scarlet Oaks subdivision of Reserve. This well-maintained 3-bedroom, 2½-bath home offers approximately 2,314 SF of living space and 2826 total SF under one roof and grand total of 3542, providing an impressive amount of space, flexibility and potential.The inviting open-concept floor plan is designed for comfortable living and entertaining and features granite countertops, a generously sized pantry, tray ceilings, recessed lighting, French doors, an office nook and a desirable split-bedroom floor plan. The spacious primary bedroom also features a beautiful tray ceiling.One of the home's unique features is its exceptionally long driveway, extending from the street through the patio area to the attached double-car garage at the rear of the home. The garage provides valuable parking, storage and workspace while being positioned toward the back of the property.The attached garage also includes an existing half bath, creating exciting possibilities for a buyer to explore future use as a primary suite, guest suite, home office, entertainment area, gym or additional living space, subject to permitting and applicable requirements.The attached patio provides additional outdoor living and entertaining space and may offer opportunities for future reconfiguration of the garage and outdoor areas, subject to site conditions and approvals.A 2022 roof adds valuable peace of mind. Located in a quiet, established subdivision, 776 Emma Drive offers the combination of space, architectural details, functionality and future possibilities that today's buyers are looking for.Don't just buy a house—buy the possibilities! Schedule your private showing today....
Contact an agent
Home facts
- Year built:2011
- Subdivision & Development:Scarlet Oaks
- Listing ID #:2572634
- Added:57 day(s) ago
- Updated:October 28, 2026 at 02:16 PM
Rooms and interior
- Bedrooms:3
- Total bathrooms:3
- Full bathrooms:2
- Half bathrooms:1
- Rooms Total:11
- Kitchen Description:Granite Counters, Oven, Pantry, Range, Refrigerator
- Living area:2,314 sq. ft.
Heating and cooling
- Cooling:Ceiling Fan(s), Central Air
- Heating:Central
Structure and exterior
- Year built:2011
- Building area:2,314 sq. ft.
- Lot Features:Rear Yard Vehicle Access
- Construction Materials:Brick
- Exterior Features:Patio: Concrete
- Foundation Description:Slab
Utilities
- Water:Public
- Sewer:Public Sewer
Finances and disclosures
- Price:$350,000
- Price per sq. ft.:$98.81
Features and amenities
- Appliances:Oven, Range, Refrigerator, Stainless Steel Appliance(s), Wine Refrigerator
- Amenities:Pantry, Tray Ceiling(s)
Parking
- Parking description:Attached Garage, Off Street
New listings near 776 Emma Drive
- New
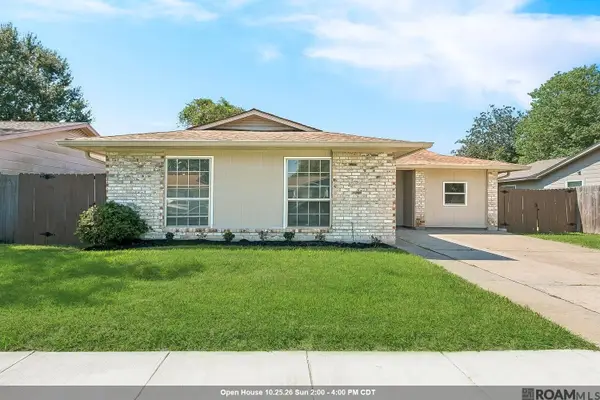 $185,000Active3 beds 2 baths1,366 sq. ft.
1531 Delta Rd, Laplace, LA 70068
MLS# 2026017828Listed by: NEW INVESTORS INC - New
 $271,000Active3 beds 2 baths1,800 sq. ft.
412 Cortez Dr, Laplace, LA 70068
MLS# 2026017851Listed by: CASA REAL ESTATE LLC - New
 $155,000Active3 beds 2 baths1,433 sq. ft.
630 NW 2nd St, Reserve, LA 70084
MLS# 2026018206Listed by: KELLER WILLIAMS REALTY-FIRST CHOICE - New
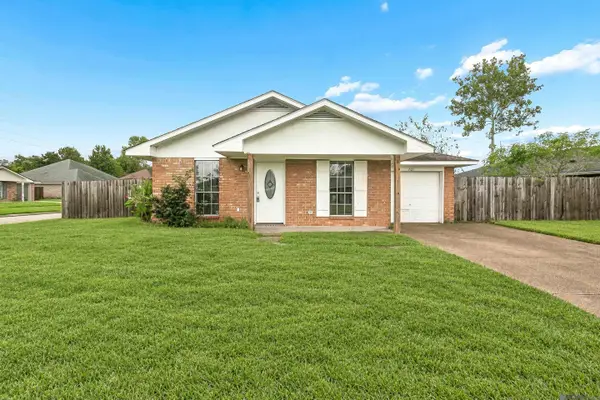 $179,900Active3 beds 2 baths1,105 sq. ft.
701 Belle Pointe Blvd, Laplace, LA 70068
MLS# 2026018212Listed by: REDFIN CORPORATION - New
 $59,900Active0.59 Acres
784 Emma Dr, Reserve, LA 70084
MLS# 2025019797Listed by: LOTUS LUXE REALTY CO - New
 $99,900Active3 beds 2 baths1,475 sq. ft.
291 W 4th Street, Reserve, LA 70084
MLS# 2582594Listed by: COMPASS DESTREHAN 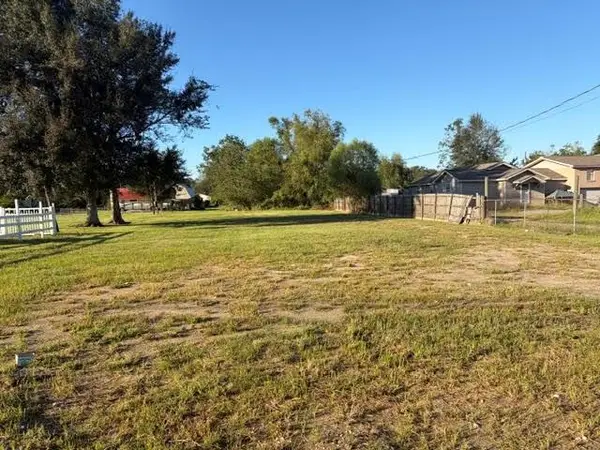 $140,000Active9.6 Acres
1078-1082 La 44 Highway, Reserve, LA 70084
MLS# 2581832Listed by: COMPASS DESTREHAN $193,000Active3 beds 2 baths1,218 sq. ft.
1830 Lee Drive, Laplace, LA 70068
MLS# 2581244Listed by: ODOMS REALTY GROUP, LLC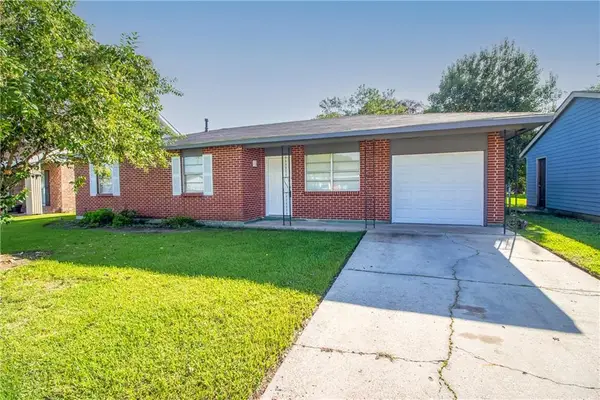 $165,000Active3 beds 2 baths1,136 sq. ft.
136 Star Terrace Drive, Reserve, LA 70084
MLS# 2577746Listed by: COMPASS DESTREHAN $139,000Active3 beds 2 baths1,900 sq. ft.
247 Melius Drive, Reserve, LA 70084
MLS# 2577696Listed by: THE W GROUP REAL ESTATE LLC


Protect your home and budget from life's surprises with an Assurant Home Warranty, backed by a partner that supports you through every step of homeownership. Explore Plans.
©2026 Century 21 Real Estate LLC. All rights reserved. CENTURY 21®, the CENTURY 21 Logo and C21® are service marks owned by Century 21 Real Estate LLC. Century 21 Real Estate LLC fully supports the principles of the Fair Housing Act and the Equal Opportunity Act. Each office is independently owned and operated. Listing information is deemed reliable but not guaranteed accurate.