
267 Midway Drive, River Ridge, LA 70123
Local realty services provided by:CENTURY 21 Buelow-Miller Realty
Listed by: kim l brandt
Office: riverside realty, inc.
MLS#:000APG
Source:ROAM
Price summary
- Price:$849,000
- Price per sq. ft.:$190.15
About this home
**132 X 275**INCREDIBLE LOT**You'll get a feeling of Palm Springs Relaxation when you tour this Large Slice of Paradise in the Heart of River Ridge...This One-Story Home measuring 3425 of True Enjoyable Living sits on a sprawling tree shaded lot measuring 132x275...Major renovations completed in 2016...Fabulous Kitchen featuring all High End Stainless Appliances, Island w/Cooktop and lots of Storage, Stone Counter Tops and Custom Cabinets...Inviting bright adjoining Open Breakfast Area...Concrete Stucco Gas Fireplace...Bamboo Tile Flooring...All 3 Full Baths are Totally Renovated...Primary Bath fully Redesigned with Free-Standing Soaking Tub/Separate Shower and Double Vanity Sinks...Primary Bedroom 20.3x16.8 W/Walk-In Closet 12x6.5...Great Room with High Ceilings measuring 26.9x20...The entire back of the home has Full Length Glass Windows and Atrium/French Doors all Showcase the Backyard Oasis...Inground Large Heated Pool with Hot Tub...650 sq ft of Covered Porch/Patio Space for Incredible Summer Outdoor Fun!!! Outdoor 16x10 Shed...Assumable Flood Insurance $1063...Termite Contract...NEWLY INSTALLED 4 TON AC COIL/HEATER***ALL NEW UNDERGROUND PLUMBING***. Large Backyard can easily accommodate a BOAT AND RV/PARKING. An Incredible Property! Schedule a Showing to View this Must See Listing!!! **Furnished Photos are AI Generated**...
Contact an agent
Home facts
- Year built:1955
- Subdivision & Development:Highland Acres
- Listing ID #:000APG
- Added:2 day(s) ago
- Updated:November 20, 2026 at 03:52 PM
Rooms and interior
- Bedrooms:3
- Total bathrooms:3
- Full bathrooms:3
- Rooms Total:10
- Flooring:Carpet, Tile
- Dining Description:BreakFast Bar
- Bathrooms Description:Separate Shower
- Kitchen Description:CookTop, Dishwasher, Disposal, Microwave, Oven, Refrigerator, appl_Stainless Steel Appliance(s)
- Living area:3,425 sq. ft.
Heating and cooling
- Cooling:Ceiling Fan(s), Central Air, Multi Units
- Heating:Central, Multiple Units
Structure and exterior
- Year built:1955
- Building area:3,425 sq. ft.
- Lot Features:Back Yard, Level, Rear Yard Vehicle Access, Shade Tree(s), Wooded
- Construction Materials:Brick, Brick Veneer, Wood Siding
- Exterior Features:Covered, Deck, Lighting, Patio: Oversized, Patio: Wood, Storage
- Foundation Description:Slab
Utilities
- Water:Public
- Sewer:Public Sewer
Finances and disclosures
- Price:$849,000
- Price per sq. ft.:$190.15
Features and amenities
- Appliances:Cooktop, Dishwasher, Disposal, Microwave, Oven, Refrigerator, Stainless Steel Appliance(s), Tankless Water Heater
- Laundry features:Inside
- Amenities:Breakfast Bar, En Suite, Garden Tub, Kitchen Island, Primary Downstairs, Separate Shower, Shower/Tub Combo, Stone Counters, Storage, Vaulted Ceiling(S), Walk-In Closet(s), Water Closet
- Pool features:Pool/Spa Combo
Parking
- Parking description:Attached Carport, Boat, Covered, Limestone, RV Access/Parking
- Carport spaces:1
New listings near 267 Midway Drive
- New
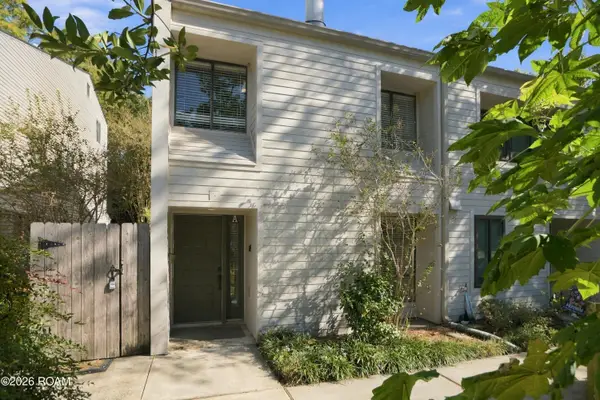 $178,500Active2 beds 2 baths1,310 sq. ft.
2836 Steamship Circle, River Ridge, LA 70123
MLS# 200SDOListed by: REVE, REALTORS - New
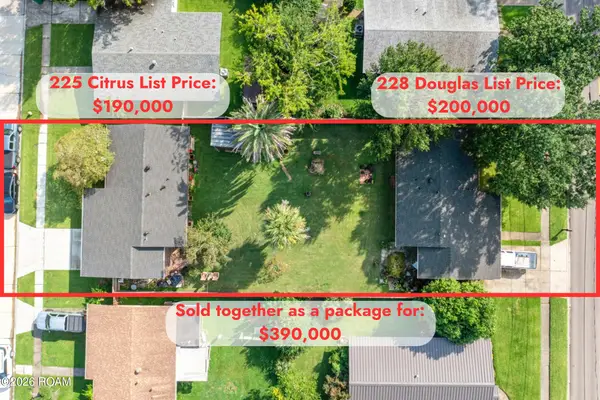 $190,000Active2 beds 1 baths1,023 sq. ft.
225 Citrus Road, River Ridge, LA 70123
MLS# 200QSZListed by: KELLER WILLIAMS REALTY 4550100 - New
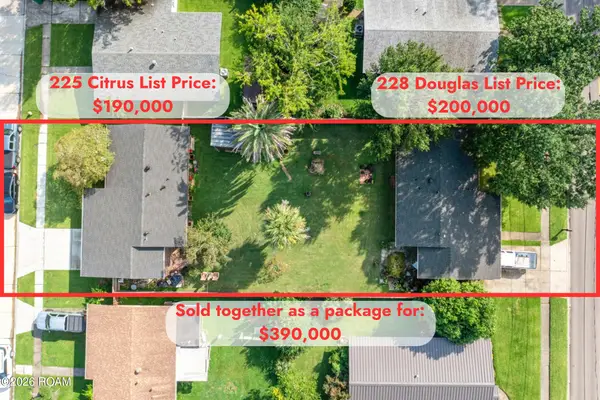 $200,000Active3 beds 1 baths1,044 sq. ft.
228 Douglas Drive, River Ridge, LA 70123
MLS# 200QVDListed by: KELLER WILLIAMS REALTY 4550100 - New
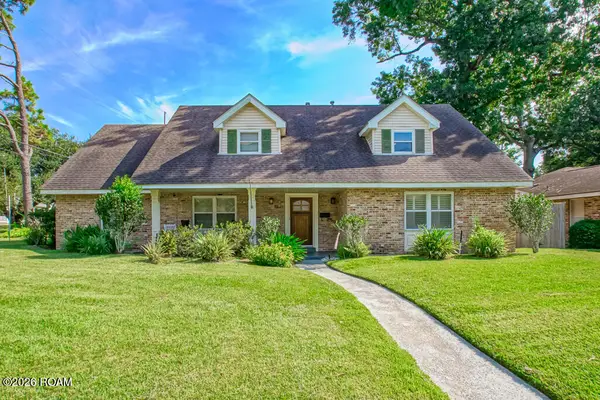 $545,000Active3 beds 3 baths3,704 sq. ft.
9631 Wildwood Drive, River Ridge, LA 70123
MLS# 200QSEListed by: REMAX N.O. PROPERTIES - New
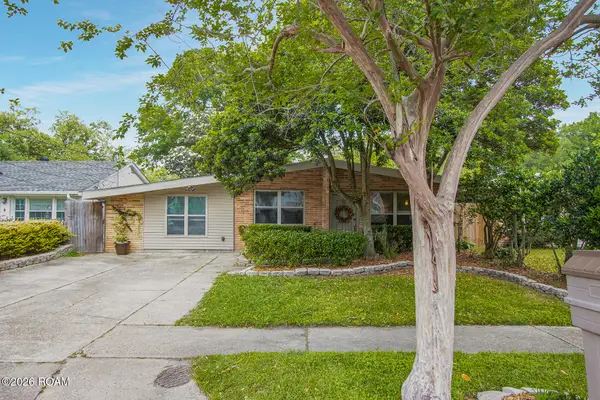 $299,000Active4 beds 2 baths1,489 sq. ft.
238 Little Farms Avenue, River Ridge, LA 70123
MLS# 200QNYListed by: COMPASS HISTORIC 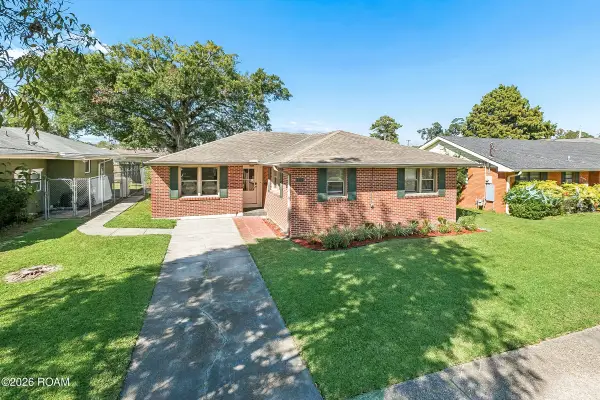 $329,900Active3 beds 3 baths2,068 sq. ft.
158 E Henfer Avenue, River Ridge, LA 70123
MLS# 200OVDListed by: RE/MAX SYNERGY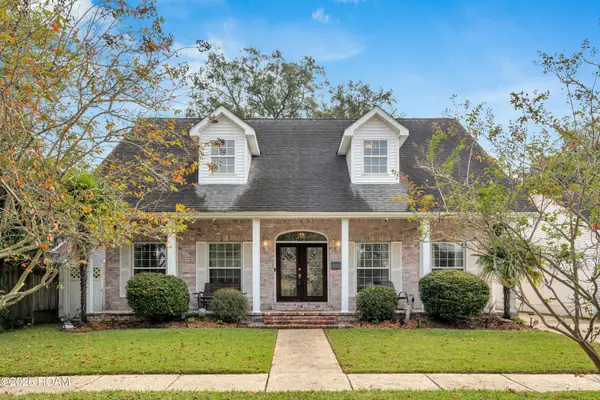 $575,000Active4 beds 3 baths2,901 sq. ft.
145 E Henfer Avenue, River Ridge, LA 70123
MLS# 200OJXListed by: LEBLANC REALTY GROUP, LLC- Open Sun, 12 to 2pm
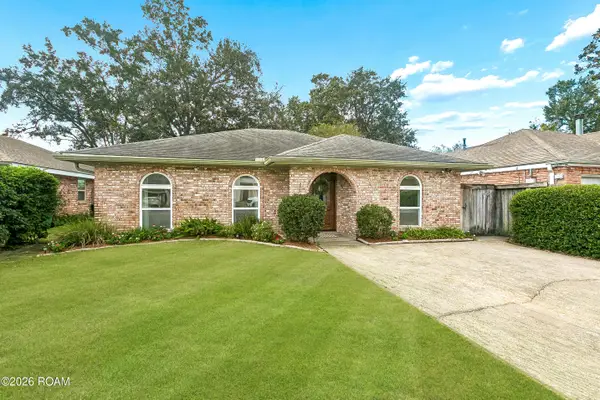 $399,000Active3 beds 2 baths2,023 sq. ft.
8624 Southdown Lane, River Ridge, LA 70123
MLS# 200OKRListed by: KELLER WILLIAMS REALTY 4550100 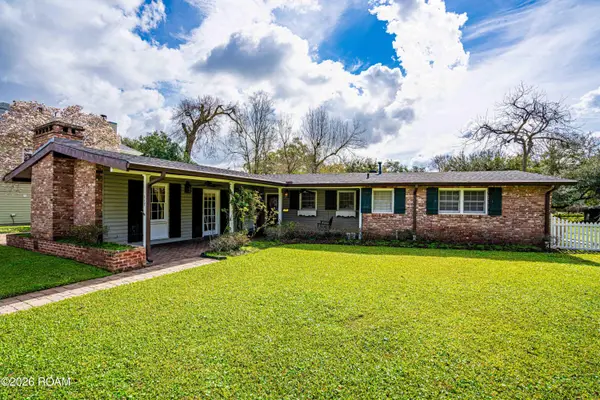 $369,000Active3 beds 2 baths1,400 sq. ft.
117 E Henfer Avenue, River Ridge, LA 70123
MLS# 200JBPListed by: ARMSTRONG REALTY


Protect your home and budget from life's surprises with an Assurant Home Warranty, backed by a partner that supports you through every step of homeownership. Explore Plans.
©2026 Century 21 Real Estate LLC. All rights reserved. CENTURY 21®, the CENTURY 21 Logo and C21® are service marks owned by Century 21 Real Estate LLC. Century 21 Real Estate LLC fully supports the principles of the Fair Housing Act and the Equal Opportunity Act. Each office is independently owned and operated. Listing information is deemed reliable but not guaranteed accurate.