
9413 Mark Lane, River Ridge, LA 70123
Local realty services provided by:CENTURY 21 Buelow-Miller Realty
9413 Mark Lane,River Ridge, LA 70123
$375,000
- 3 Beds
- 2 Baths
- 1,757 sq. ft.
- Single family
- Active
Upcoming open houses
- Sun, Oct 1810:00 am - 12:00 pm
Listed by: lauren crain
Office: crescent sotheby's international realty
MLS#:2581171
Source:LA_CLBOR
Price summary
- Price:$375,000
- Price per sq. ft.:$159.24
About this home
Move Right In to This Charming River Ridge Home!
This one-story home features an open-concept layout, abundant natural light, beautiful solid wood floors, and multiple living spaces. The updated kitchen has brand-new custom cabinetry, stone countertops, and appliances.
The thoughtfully designed floor plan offers two bedrooms and a full bathroom on one side of the home, while the primary suite, with a walk-in closet, provides a privacy on the other. A bonus room, formerly the garage, offers endless possibilities as a home office, playroom, or additional living space. The new roof, ac/ductwork and low maintenance living make time for enjoying this beautiful home.
Additional features include a dedicated laundry room, covered patio, and attached workshop. Situated on a generous 85' x 100' lot, the spacious backyard is perfect for entertaining. Roof-2023, HVAC and ductwork- 2024, X-Flood
Contact an agent
Home facts
- Year built:1965
- Subdivision & Development:Bendler
- Listing ID #:2581171
- Added:6 day(s) ago
- Updated:October 18, 2026 at 07:05 PM
Rooms and interior
- Bedrooms:3
- Total bathrooms:2
- Full bathrooms:2
- Rooms Total:9
- Kitchen Description:Pantry
- Living area:1,757 sq. ft.
Heating and cooling
- Cooling:1 Unit, Central Air
- Heating:Central, Heating
Structure and exterior
- Roof:Shingle
- Year built:1965
- Building area:1,757 sq. ft.
- Lot area:0.2 Acres
- Construction Materials:Brick
- Exterior Features:Covered, Fence, Porch
- Foundation Description:Slab
- Levels:1 Story
Utilities
- Water:Public
- Sewer:Public Sewer
Finances and disclosures
- Price:$375,000
- Price per sq. ft.:$159.24
Features and amenities
- Amenities:Pantry
Parking
- Parking description:Driveway, Three or more Spaces
New listings near 9413 Mark Lane
- New
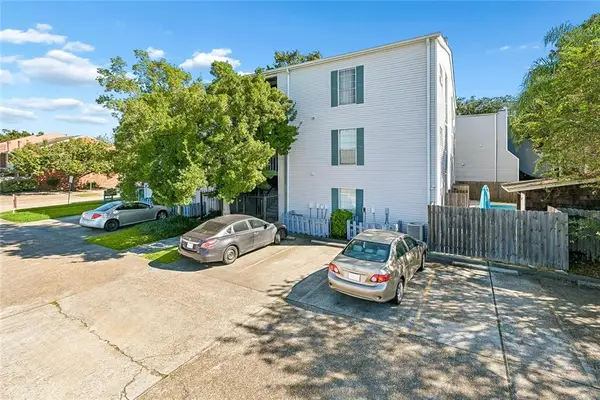 $95,000Active1 beds 1 baths650 sq. ft.
2866 Steamship Circle #3B, River Ridge, LA 70123
MLS# 2581445Listed by: KELLER WILLIAMS REALTY NEW ORLEANS - New
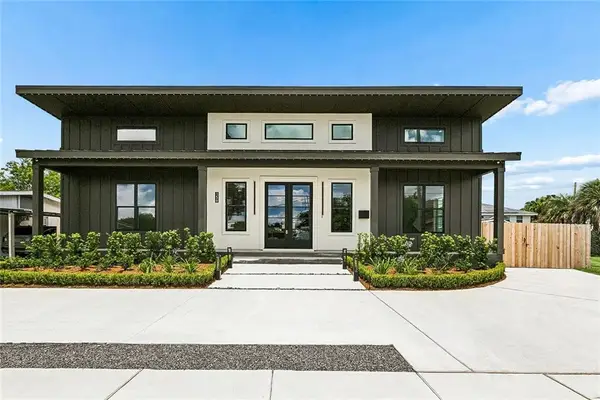 $725,000Active4 beds 4 baths2,363 sq. ft.
156 Levee View Drive, River Ridge, LA 70123
MLS# 2581266Listed by: NOLA LIVING REALTY - New
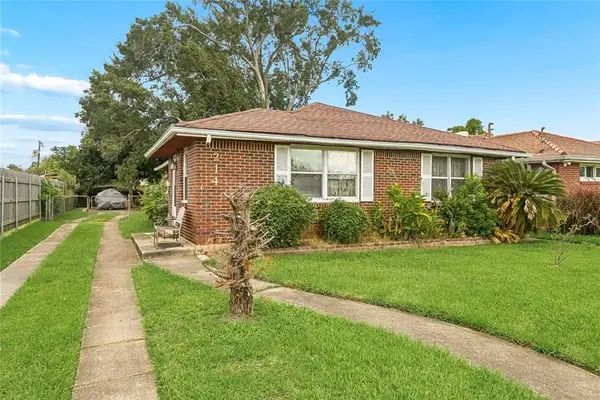 $200,000Active2 beds 1 baths1,215 sq. ft.
214 Arnold Avenue, River Ridge, LA 70123
MLS# 2580392Listed by: WAYMAKER REALTY, LLC - New
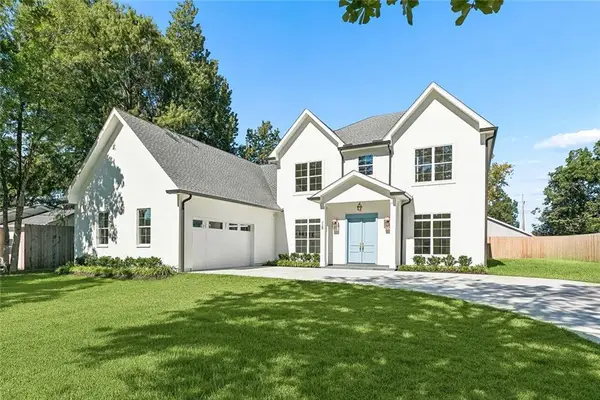 $1,375,000Active6 beds 4 baths4,538 sq. ft.
728 Celeste Avenue, River Ridge, LA 70123
MLS# 2580874Listed by: 1 PERCENT LISTS UNITED - New
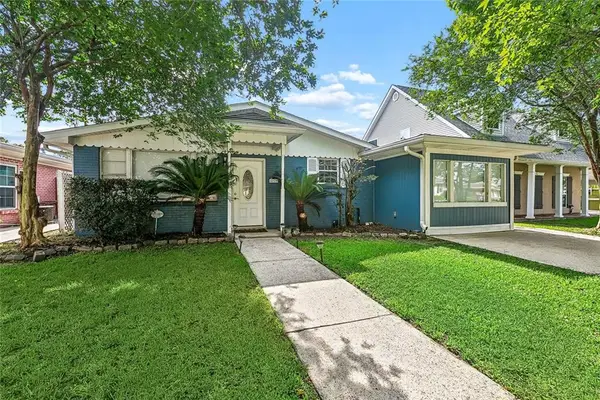 $349,000Active3 beds 2 baths1,600 sq. ft.
8929 Camille Court, River Ridge, LA 70123
MLS# 2580882Listed by: LEPRE LIVING REALTY LLC 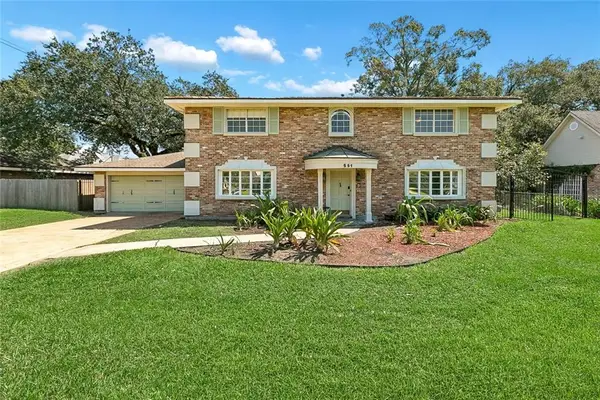 $349,000Active4 beds 3 baths3,264 sq. ft.
551 Little Farms Avenue, River Ridge, LA 70123
MLS# 2578125Listed by: NOLA LIVING REALTY- Open Sun, 12 to 3pm
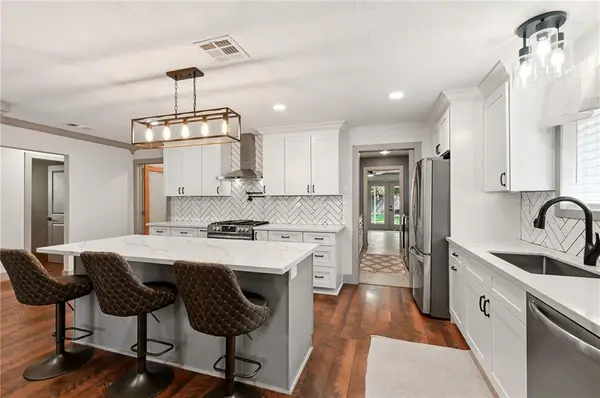 $425,000Active3 beds 3 baths2,078 sq. ft.
233 Little Farms Avenue, River Ridge, LA 70123
MLS# 2575749Listed by: REVE, REALTORS 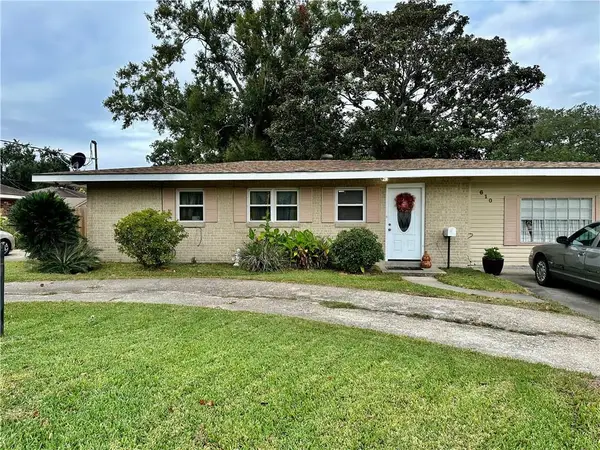 $260,000Active3 beds 2 baths1,326 sq. ft.
610 Dilton Street, River Ridge, LA 70123
MLS# 2579568Listed by: CRESCENT SOTHEBY'S INTERNATIONAL REALTY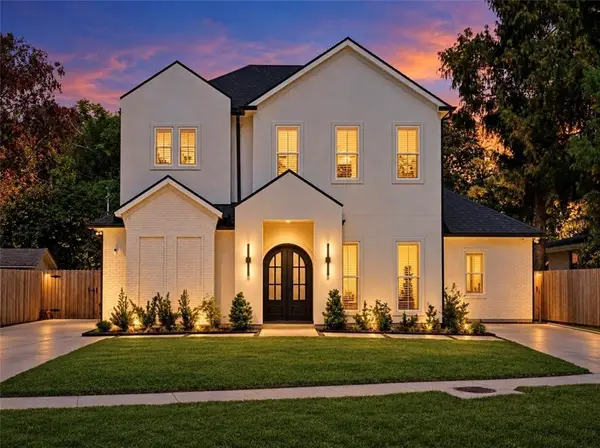 $849,000Active4 beds 3 baths3,047 sq. ft.
136 Diane Avenue, River Ridge, LA 70123
MLS# 2578424Listed by: BLUE HERON REALTY


Protect your home and budget from life's surprises with an Assurant Home Warranty, backed by a partner that supports you through every step of homeownership. Explore Plans.
©2026 Century 21 Real Estate LLC. All rights reserved. CENTURY 21®, the CENTURY 21 Logo and C21® are service marks owned by Century 21 Real Estate LLC. Century 21 Real Estate LLC fully supports the principles of the Fair Housing Act and the Equal Opportunity Act. Each office is independently owned and operated. Listing information is deemed reliable but not guaranteed accurate.