
23229 Mills Boulevard, Robert, LA 70455
Local realty services provided by:CENTURY 21 Buelow-Miller Realty
23229 Mills Boulevard,Robert, LA 70455
$225,000
- 3 Beds
- 2 Baths
- 1,254 sq. ft.
- Single family
- Active
Listed by: thomas anthony
Office: monument real estate, llc.
MLS#:2577779
Source:LA_CLBOR
Price summary
- Price:$225,000
- Price per sq. ft.:$128.21
- Monthly HOA dues:$22.92
About this home
Perfectly maintained on a great lot in Robert. Flood Zone X and never flooded. Huge, fenced backyard with pond view, and a great lake view across the street. Inside, you will find a roomy and efficient split floor plan. Vinyl flooring in living, kitchen, and primary bedroom. Stainless steel appliances and recessed lighting. Convenient location, just minutes from Hwy 190 and I-12. Schedule your showing.
Contact an agent
Home facts
- Year built:2019
- Subdivision & Development:The Coves of Highland
- Listing ID #:2577779
- Added:1 day(s) ago
- Updated:September 18, 2026 at 03:23 PM
Rooms and interior
- Bedrooms:3
- Total bathrooms:2
- Full bathrooms:2
- Rooms Total:6
- Kitchen Description:Dishwasher, Microwave, Oven, Range
- Living area:1,254 sq. ft.
Heating and cooling
- Cooling:1 Unit, Central Air
- Heating:Central, Heating
Structure and exterior
- Roof:Shingle
- Year built:2019
- Building area:1,254 sq. ft.
- Lot area:0.29 Acres
- Lot Features:Oversized Lot
- Architectural Style:Traditional
- Construction Materials:Brick, Stucco, Vinyl Siding
- Exterior Features:Covered, Fence
- Foundation Description:Slab
- Levels:1 Story
Schools
- Elementary school:See TPSS
Utilities
- Water:Public
- Sewer:Public Sewer
Finances and disclosures
- Price:$225,000
- Price per sq. ft.:$128.21
Features and amenities
- Appliances:Dishwasher, Microwave, Oven, Range
Parking
- Parking description:Garage, Two Spaces
New listings near 23229 Mills Boulevard
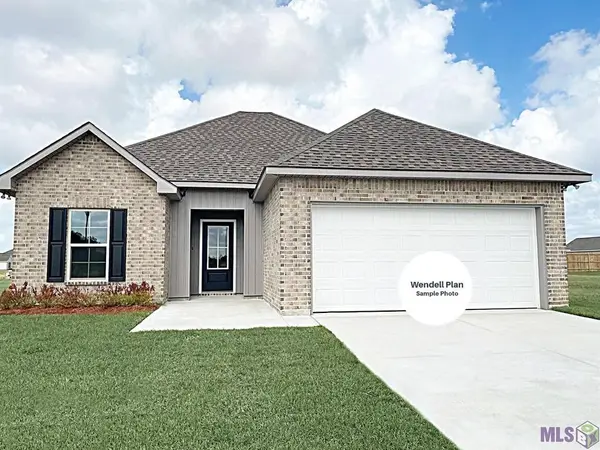 $219,345Pending3 beds 2 baths1,363 sq. ft.
23152 Island Drive, Robert, LA 70455
MLS# NO2026017122Listed by: CICERO REALTY, LLC- New
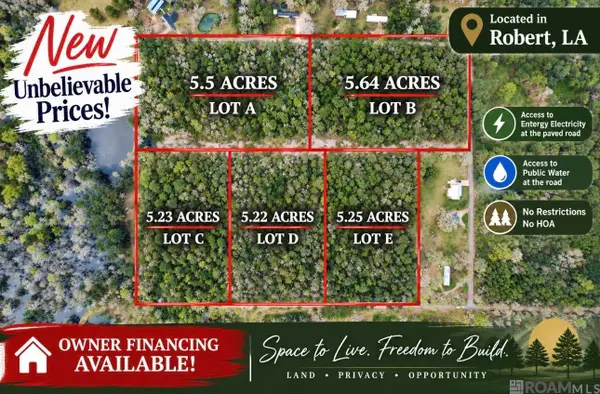 $63,000Active5.25 Acres
5.25 Acres Heritage Acres Ln, Robert, LA 70455
MLS# 2026017046Listed by: DAWSON GREY REAL ESTATE - New
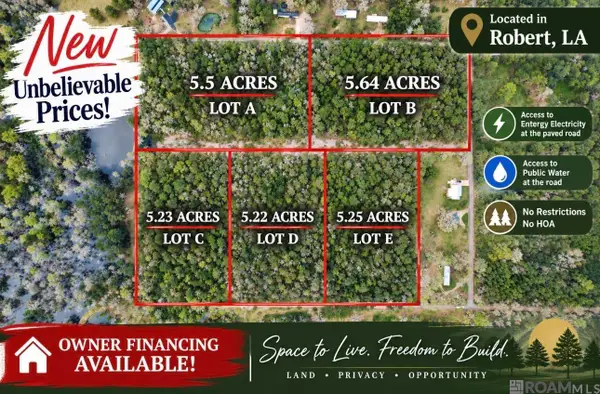 $64,000Active5.5 Acres
5.5 Acres Heritage Acres Ln, Robert, LA 70455
MLS# 2026017042Listed by: DAWSON GREY REAL ESTATE - New
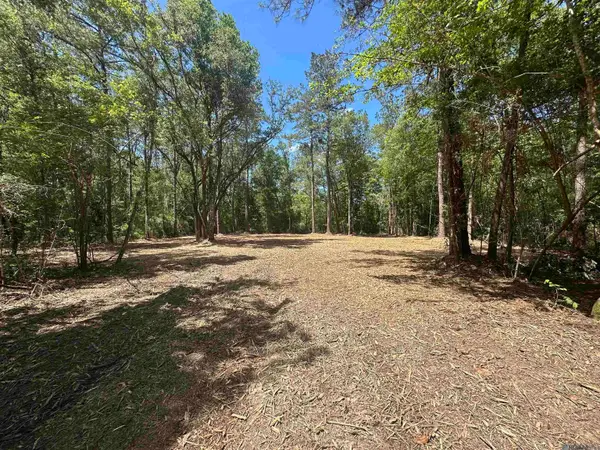 $65,000Active5.64 Acres
5.64 Acres Heritage Acres Ln, Robert, LA 70455
MLS# 2026017043Listed by: DAWSON GREY REAL ESTATE - New
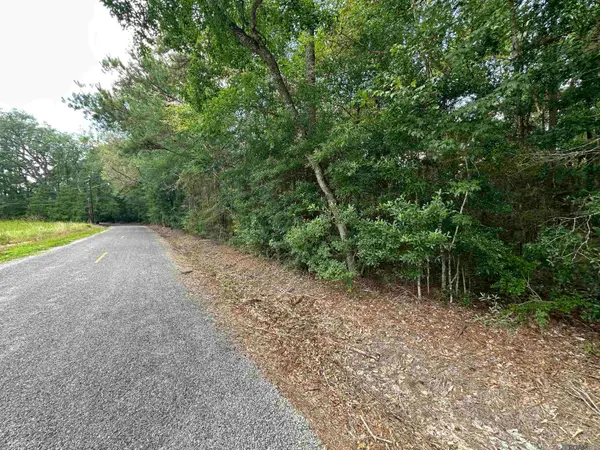 $61,000Active5.23 Acres
5.23 Acres Heritage Acres Ln, Robert, LA 70455
MLS# 2026017044Listed by: DAWSON GREY REAL ESTATE - New
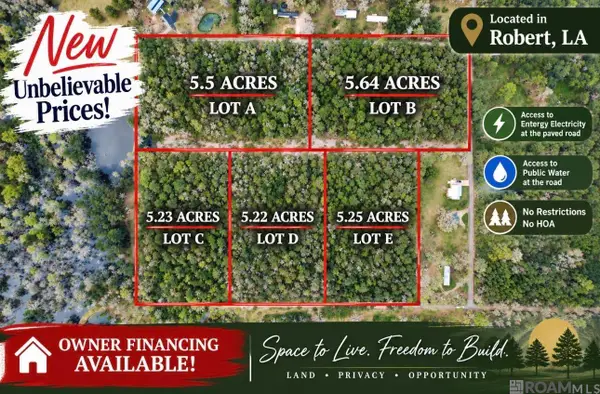 $62,000Active5.22 Acres
5.22 Acres Heritage Acres Ln, Robert, LA 70455
MLS# 2026017045Listed by: DAWSON GREY REAL ESTATE - New
 $235,000Active4 beds 2 baths1,574 sq. ft.
47638 Cathy Lane, Robert, LA 70455
MLS# 2576550Listed by: KELLER WILLIAMS REALTY SERVICES - New
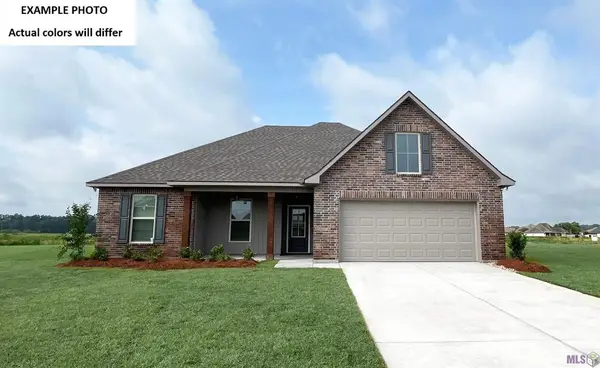 $252,600Active4 beds 2 baths1,820 sq. ft.
23151 Serengeti Drive, Robert, LA 70455
MLS# NO2026016596Listed by: CICERO REALTY, LLC - New
 $125,000Active10.17 Acres
Tract JH-3 Charles Drive, Robert, LA 70455
MLS# 2576267Listed by: THRIVE REAL ESTATE LLC


Protect your home and budget from life's surprises with an Assurant Home Warranty, backed by a partner that supports you through every step of homeownership. Explore Plans.
©2026 Century 21 Real Estate LLC. All rights reserved. CENTURY 21®, the CENTURY 21 Logo and C21® are service marks owned by Century 21 Real Estate LLC. Century 21 Real Estate LLC fully supports the principles of the Fair Housing Act and the Equal Opportunity Act. Each office is independently owned and operated. Listing information is deemed reliable but not guaranteed accurate.