
48228 Grassland Street, Robert, LA 70455
Local realty services provided by:CENTURY 21 Buelow-Miller Realty
Listed by: natalia b wagner
Office: reach real estate solutions
MLS#:2567166
Source:LA_CLBOR
Price summary
- Price:$250,000
- Price per sq. ft.:$150.51
- Monthly HOA dues:$33.75
About this home
Welcome to this beautiful home in the Savannahs community of Robert. Built in 2024, this single story home offers four bedrooms, two bathrooms, a two car garage, and a thoughtfully designed split floor plan. The open concept interior connects the living room, dining area, and kitchen, creating a bright and inviting space for everyday living. The kitchen features stainless steel appliances, a spacious center island, generous counter space, and abundant storage.The primary suite is positioned apart from the secondary bedrooms and features an en suite bathroom and spacious walk in closet. Three additional bedrooms and a full bathroom are located on the opposite side of the home. Step outside to a covered patio overlooking the brand new fully fenced backyard with double gate access on both sides, adding privacy, convenience, and plenty of outdoor space to enjoy.Additional highlights include modern finishes, energy efficient construction, remaining builder warranties, and the benefits of newer construction. Conveniently located minutes from I-12 with easy access to Hammond, Ponchatoula, shopping, dining, and everyday conveniences....
Contact an agent
Home facts
- Year built:2024
- Listing ID #:2567166
- Added:108 day(s) ago
- Updated:October 28, 2026 at 02:16 PM
Rooms and interior
- Bedrooms:4
- Total bathrooms:2
- Full bathrooms:2
- Rooms Total:7
- Flooring:Carpet, Plank, Vinyl, Wood
- Kitchen Description:Dishwasher, Granite Counters, Microwave, Oven, Pantry, Range
- Living area:1,555 sq. ft.
Heating and cooling
- Cooling:Ceiling Fan(s), Central Air
- Heating:Central
Structure and exterior
- Year built:2024
- Building area:1,555 sq. ft.
- Lot Features:Corner Lot, Irregular Lot, Rear Yard Vehicle Access
- Construction Materials:Vinyl Siding
- Exterior Features:Covered, Patio: Concrete
- Foundation Description:Slab
Utilities
- Water:Public
- Sewer:Public Sewer
Finances and disclosures
- Price:$250,000
- Price per sq. ft.:$150.51
Features and amenities
- Appliances:Dishwasher, Microwave, Oven, Range, Stainless Steel Appliance(s)
- Laundry features:Electric Dryer Hookup, Washer Hookup
- Amenities:Pantry
Parking
- Parking description:Attached Garage
New listings near 48228 Grassland Street
- New
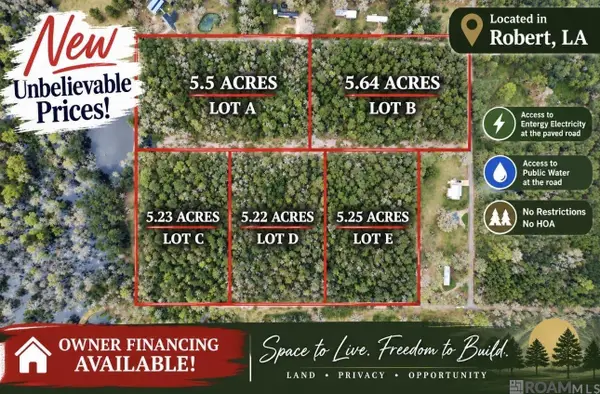 $64,000Active5.5 Acres
5.5 Acres Heritage Acres Ln, Robert, LA 70455
MLS# 2026017042Listed by: DAWSON GREY REAL ESTATE - New
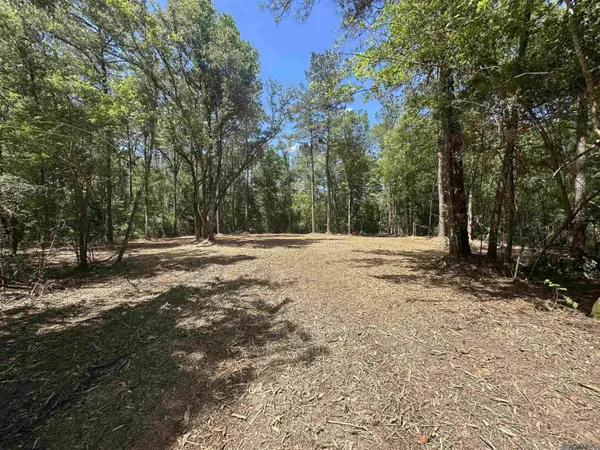 $65,000Active5.64 Acres
5.64 Acres Heritage Acres Ln, Robert, LA 70455
MLS# 2026017043Listed by: DAWSON GREY REAL ESTATE - New
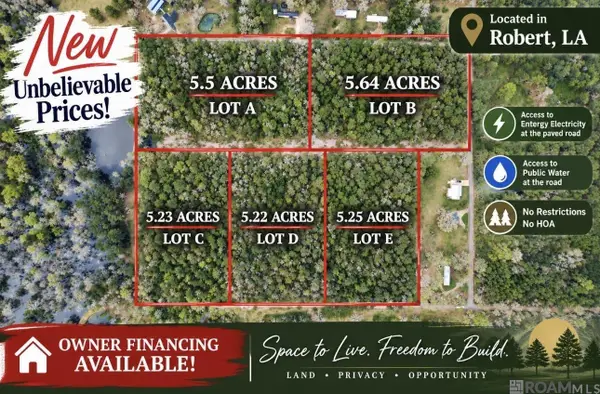 $62,000Active5.22 Acres
5.22 Acres Heritage Acres Ln, Robert, LA 70455
MLS# 2026017045Listed by: DAWSON GREY REAL ESTATE - New
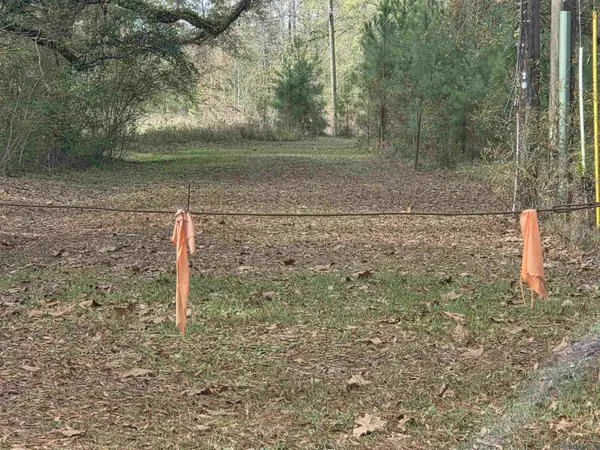 $80,000Active15 Acres
TBD Chemekette Rd, Robert, LA 70455
MLS# 2025022853Listed by: KELLER WILLIAMS REALTY PREMIER PARTNERS - New
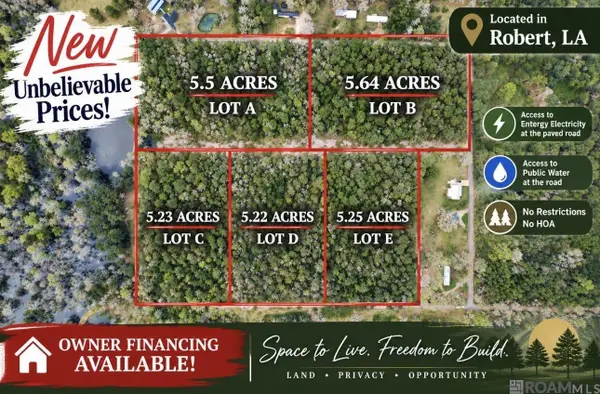 $299,000Active26.85 Acres
26.85 Acres Heritage Acres Ln, Robert, LA 70455
MLS# 2025004324Listed by: DAWSON GREY REAL ESTATE - New
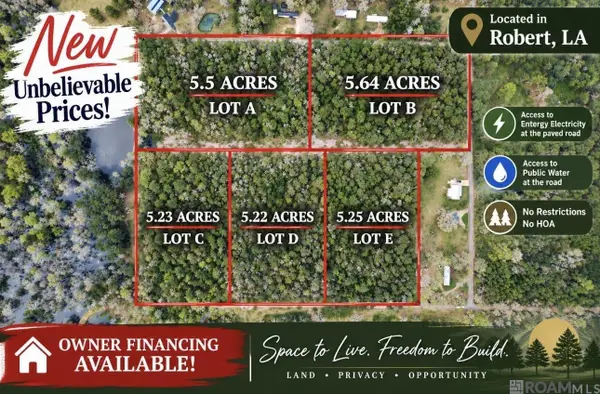 $63,000Active5.25 Acres
5.25 Acres Heritage Acres Ln, Robert, LA 70455
MLS# 2026017046Listed by: DAWSON GREY REAL ESTATE - New
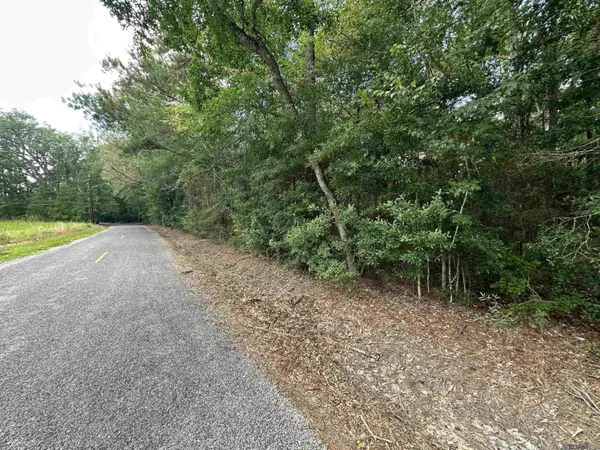 $61,000Active5.23 Acres
5.23 Acres Heritage Acres Ln, Robert, LA 70455
MLS# 2026017044Listed by: DAWSON GREY REAL ESTATE  $230,945Pending3 beds 2 baths1,564 sq. ft.
23146 Island Drive, Robert, LA 70455
MLS# NO2026019307Listed by: CICERO REALTY, LLC $242,027Pending3 beds 2 baths1,649 sq. ft.
23116 Serengeti Drive, Robert, LA 70455
MLS# NO2026019310Listed by: CICERO REALTY, LLC $24,900Active0 Acres
Lot 265 Arbor Drive, Robert, LA 70455
MLS# 2580364Listed by: COMPASS MANDEVILLE


Protect your home and budget from life's surprises with an Assurant Home Warranty, backed by a partner that supports you through every step of homeownership. Explore Plans.
©2026 Century 21 Real Estate LLC. All rights reserved. CENTURY 21®, the CENTURY 21 Logo and C21® are service marks owned by Century 21 Real Estate LLC. Century 21 Real Estate LLC fully supports the principles of the Fair Housing Act and the Equal Opportunity Act. Each office is independently owned and operated. Listing information is deemed reliable but not guaranteed accurate.