
16255 Oakland Dr, Rosedale, LA 70772
Local realty services provided by:CENTURY 21 Investment Realty
16255 Oakland Dr,Rosedale, LA 70772
$449,000
- 4 Beds
- 3 Baths
- 2,904 sq. ft.
- Single family
- Active
Listed by: darren james
Office: lpt realty, llc.
MLS#:2026011857
Source:LA_GBRMLS
Price summary
- Price:$449,000
- Price per sq. ft.:$119.64
About this home
Welcome home to this beautifully maintained 1.5-story, 4-bedroom, 3-bath residence offering 2,904 square feet of thoughtfully designed living space. Situated on a beautifully landscaped corner lot with exceptional curb appeal, this home features a desirable open, split-floor plan perfect for both everyday living and entertaining. The inviting family room boasts a tray ceiling, crown molding, ceramic tile flooring, a cozy gas-log fireplace with decorative mantel, and custom built-in bookcases. The formal dining room features wood flooring and crown molding, creating the perfect setting for special gatherings. The spacious kitchen is a chef's delight with granite countertops, a large eat-at breakfast bar, decorative tile backsplash, gas range/oven, pantry, abundant cabinetry, and a breakfast area. The primary suite offers wood flooring, a tray ceiling, two walk-in closets, and an ensuite bath with separate his-and-her vanities, ceramic tile flooring, and a tub/shower combination. Two secondary bedrooms share a convenient Jack-and-Jill bath with double vanities, while the fourth bedroom provides flexibility for guests or family. Upstairs, the 12x19 bonus room is ideal as a home office, media room, playroom, or game room. Relax year-round in the enclosed sunroom featuring porcelain tile flooring and a wall of windows overlooking the covered patio and outdoor kitchen—perfect for entertaining. An additional open patio expands your outdoor living space. Additional highlights include a garage with durable Epoxy coated flooring and a dedicated storage room. Improvements I've Made: New Roof 2026, Newer HVAC 2024, Remodel Primary Bath in 2022 & the other tubs, toilets and counters in baths replaced, Fence outside added on exterior, Epoxy floors in garage, Inside freshly painted throughout, Added gutters. A must see! Photos are edited by a professional photo editor for marketing purposes. Some photos may have Ai Generated Furniture in the homes for visualization purposes....
Contact an agent
Home facts
- Year built:2003
- Subdivision & Development:Griffin Place
- Listing ID #:2026011857
- Added:58 day(s) ago
- Updated:August 26, 2026 at 03:34 PM
Rooms and interior
- Bedrooms:4
- Total bathrooms:3
- Full bathrooms:3
- Flooring:Ceramic Tile, Wood
- Bedroom Description:2 Closets or More, Ceiling 9ft Plus, En Suite Bath, Tray Ceiling(s), Walk-In Closet(s)
- Living area:2,904 sq. ft.
Heating and cooling
- Heating:Central
- Central air:Yes
Structure and exterior
- Year built:2003
- Building area:2,904 sq. ft.
- Lot area:0.62 Acres
- Lot Features:Corner Lot
- Architectural Style:French
- Exterior Features:Covered, Patio: Concrete, Patio: Open, Patio: Oversized, Porch
- Foundation Description:Slab
- Levels:1 Story
Utilities
- Water:Public
- Sewer:Mechanical Sewer
Finances and disclosures
- Price:$449,000
- Price per sq. ft.:$119.64
Features and amenities
- Laundry features:Electric Dryer Hookup, Inside, Washer Hookup, Washer/Dryer Hookups
Parking
- Parking description:2 Cars Park, Garage
- Garage:Yes
New listings near 16255 Oakland Dr
- New
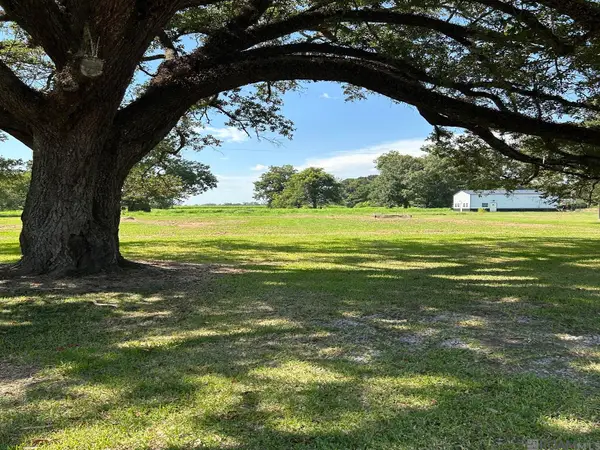 $50,000Active0.48 Acres
TBA LOT D1 Rosedale Rd, Rosedale, LA 70772
MLS# 2026015622Listed by: GSS REALTORS LLC - New
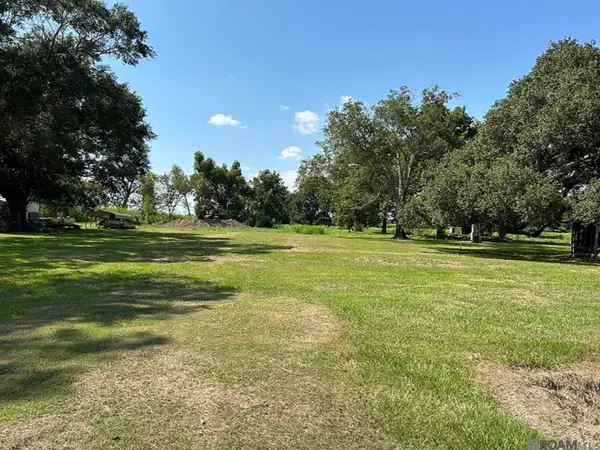 $395,000Active9.04 Acres
TBD Rosedale Rd, Rosedale, LA 70772
MLS# 2026015606Listed by: GSS REALTORS LLC 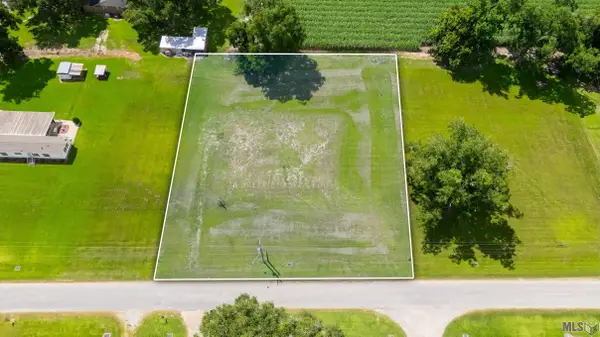 $62,000Active0.85 Acres
76675 Hurdle Rd, Rosedale, LA 70772
MLS# BR2026012002Listed by: COMPASS - PERKINS $340,000Active5 beds 3 baths3,426 sq. ft.
76680 Rosedale Rd, Rosedale, LA 70772
MLS# 2026006549Listed by: GSS REALTORS LLC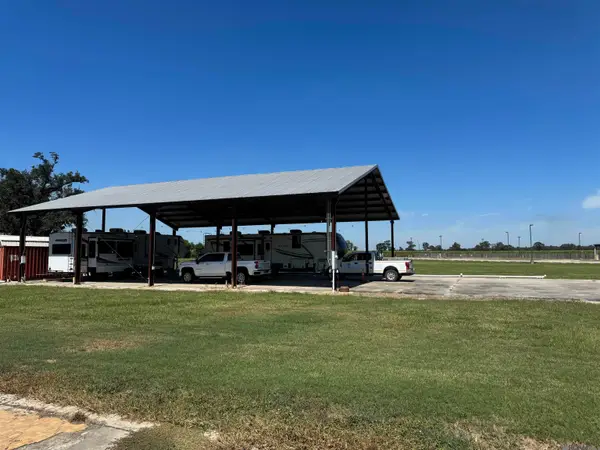 $395,000Active7.33 Acres
75830 Rosedale Rd, Rosedale, LA 70772
MLS# 2025018800Listed by: RE/MAX PROFESSIONAL


Protect your home and budget from life's surprises with an Assurant Home Warranty, backed by a partner that supports you through every step of homeownership. Explore Plans.
©2026 Century 21 Real Estate LLC. All rights reserved. CENTURY 21®, the CENTURY 21 Logo and C21® are service marks owned by Century 21 Real Estate LLC. Century 21 Real Estate LLC fully supports the principles of the Fair Housing Act and the Equal Opportunity Act. Each office is independently owned and operated. Listing information is deemed reliable but not guaranteed accurate.