
1211 S Maple Street, Ruston, LA 71270
Local realty services provided by:CENTURY 21 Lakeshore
1211 S Maple Street,Ruston, LA 71270
$249,900
- 3 Beds
- 2 Baths
- 1,780 sq. ft.
- Single family
- Active
Listed by: samantha frusha
Office: nexthome real estate professionals
MLS#:2581039
Source:LA_GSREIN
Price summary
- Price:$249,900
- Price per sq. ft.:$124.95
About this home
Welcome to 1211 S Maple St in Ruston! This well maintained 3 bedroom, 2 bathroom home offers approximately 1,776 square feet of living space on a spacious 0.63-acre lot with beautiful trees. The home features generous living and dining areas, a double sided fireplace, and a functional layout with plenty of room to spread out. Recent updates include fresh interior paint, a newer roof, and a new hot water tank. Conveniently located close to Louisiana Tech University, this home offers comfort, space, and convenience in a desirable Ruston location. Don't miss the opportunity to make this property your own!
Contact an agent
Home facts
- Year built:1985
- Subdivision & Development:Dabneys
- Listing ID #:2581039
- Added:1 day(s) ago
- Updated:October 11, 2026 at 03:47 PM
Rooms and interior
- Bedrooms:3
- Total bathrooms:2
- Full bathrooms:2
- Rooms Total:8
- Kitchen Description:Dishwasher, Oven, Range, Refrigerator
- Living area:1,780 sq. ft.
Heating and cooling
- Cooling:1 Unit, Central Air
- Heating:Gas, Heating
Structure and exterior
- Roof:Shingle
- Year built:1985
- Building area:1,780 sq. ft.
- Lot area:0.63 Acres
- Lot Features:Outside City Limits, Rectangular Lot
- Architectural Style:Traditional
- Construction Materials:Brick
- Exterior Features:Concrete, Permeable Paving
- Foundation Description:Slab
- Levels:1 Story
Schools
- High school:Board
- Middle school:Call
- Elementary school:Please
Utilities
- Water:Public
- Sewer:Public Sewer
Finances and disclosures
- Price:$249,900
- Price per sq. ft.:$124.95
Features and amenities
- Appliances:Dishwasher, Oven, Range, Refrigerator
- Laundry features:Washer Hookup
- Amenities:Attic, High Speed Internet, Pull Down Attic Stairs, Security System, Smart Home
Parking
- Parking description:Attached, Carport, Driveway, Two Spaces
New listings near 1211 S Maple Street
- New
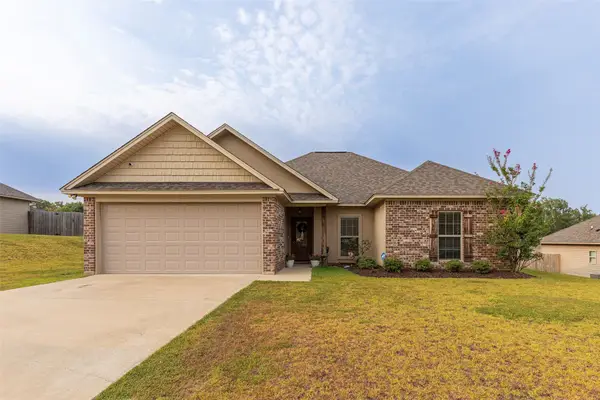 $247,500Active3 beds 2 baths1,334 sq. ft.
3212 Leyland Drive, Ruston, LA 71270
MLS# 21406202Listed by: LOUISIANA ORCHARD REALTY LLC 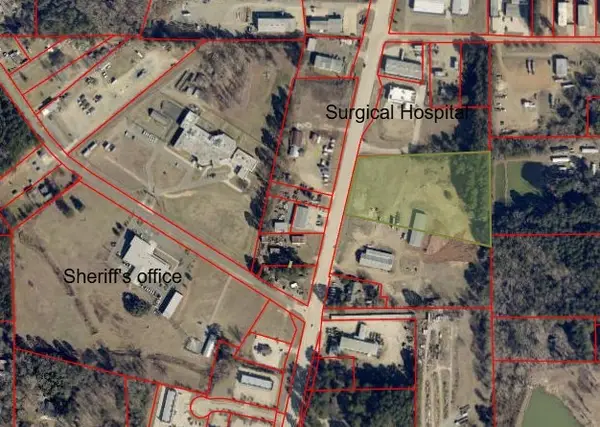 $1,500,000Active5 Acres
0000 Highway 33, Ruston, LA 71270
MLS# 21323455Listed by: LOUISIANA ORCHARD REALTY LLC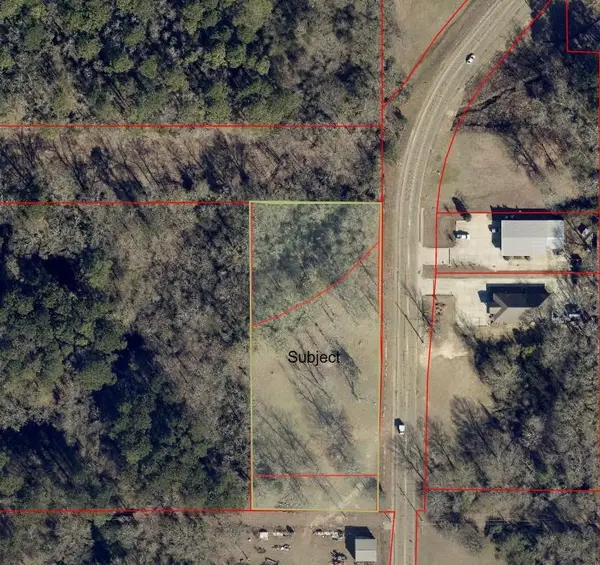 $360,000Active1.96 Acres
0000 Willow Glen, Ruston, LA 71270
MLS# 21323500Listed by: LOUISIANA ORCHARD REALTY LLC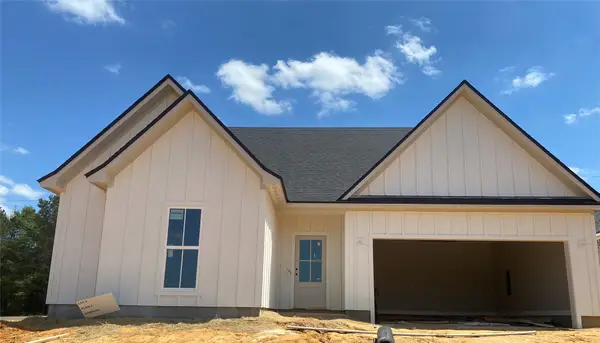 $316,000Active4 beds 2 baths1,828 sq. ft.
703 Joseph Lane, Ruston, LA 71270
MLS# 21260795Listed by: PELICAN REALTY ADVISORS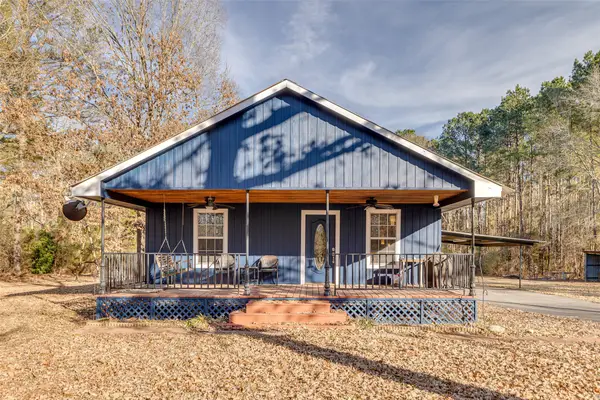 $259,900Pending4 beds 3 baths1,680 sq. ft.
257 Harrison Road, Ruston, LA 71270
MLS# 21198544Listed by: FRENCH REALTY, LLC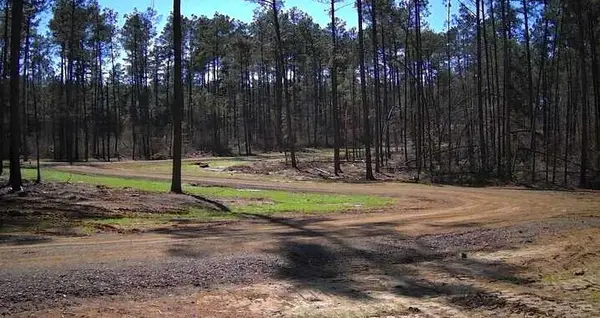 $94,972Active9.04 Acres
Lot 10 King Estate Lane, Ruston, LA 71270
MLS# 21183284Listed by: UNITED COUNTRY - SOUTHERN STAT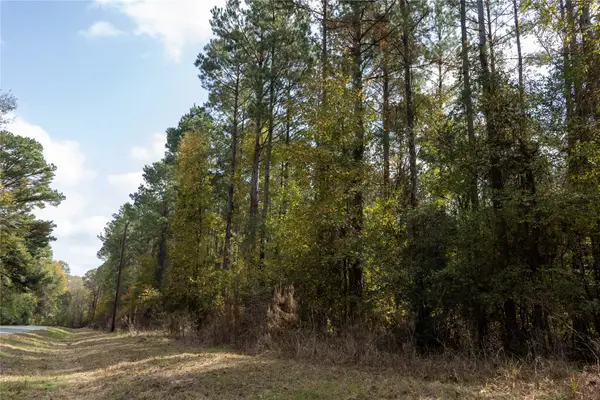 $40,000Active3 Acres
0 Harper Bottom Road, Ruston, LA 71270
MLS# 21108398Listed by: UNITED COUNTRY - SOUTHERN STAT $2,500,000Active4.24 Acres
1322 Cooktown Road, Ruston, LA 71270
MLS# 20820682Listed by: PINNACLE REALTY ADVISORS


Protect your home and budget from life's surprises with an Assurant Home Warranty, backed by a partner that supports you through every step of homeownership. Explore Plans.
©2026 Century 21 Real Estate LLC. All rights reserved. CENTURY 21®, the CENTURY 21 Logo and C21® are service marks owned by Century 21 Real Estate LLC. Century 21 Real Estate LLC fully supports the principles of the Fair Housing Act and the Equal Opportunity Act. Each office is independently owned and operated. Listing information is deemed reliable but not guaranteed accurate.