
3200 Leyland Drive, Ruston, LA 71270
Local realty services provided by:CENTURY 21 Elite
Listed by: michelle russell
Office: pinnacle realty advisors
MLS#:21272358
Source:GDAR
Price summary
- Price:$242,000
- Price per sq. ft.:$178.73
About this home
Amazing Home with 3 Bedrooms and 2 full baths located in Cypress Run Subdivision. This home was built 6 years ago but is still in like new condition. The home was recently painted throughout the interior to include cabinets. The home is vacant and ready for it's new owners. The home features beautiful granite countertops, stainless steel appliances and a large 2-car garage. This is an open floor plan with plenty of room for entertaining. Fully fenced with a nice covered patio. Call today to schedule your private showing.
Contact an agent
Home facts
- Year built:2020
- Subdivision & Development:Cypress Run
- Listing ID #:21272358
- Added:46 day(s) ago
- Updated:September 16, 2026 at 08:03 AM
Rooms and interior
- Bedrooms:3
- Total bathrooms:2
- Full bathrooms:2
- Flooring:Carpet, Tile
- Kitchen Description:Dishwasher, Electric Range
- Living area:1,354 sq. ft.
Structure and exterior
- Roof:Composition
- Year built:2020
- Building area:1,354 sq. ft.
- Lot area:0.26 Acres
- Architectural Style:Traditional
- Construction Materials:Brick
- Levels:1 Story
Finances and disclosures
- Price:$242,000
- Price per sq. ft.:$178.73
Features and amenities
- Appliances:Dishwasher, Electric Range
Parking
- Garage:Yes
- Garage spaces:2
 Information provided, in part, by North Texas Real Estate Information Systems, Inc. Last Updated September 16, 2026 Listings with the NTREIS logo are listed by brokerages other than CENTURY 21 Elite. GDAR Member Broker: Mike Salter
New listings near 3200 Leyland Drive
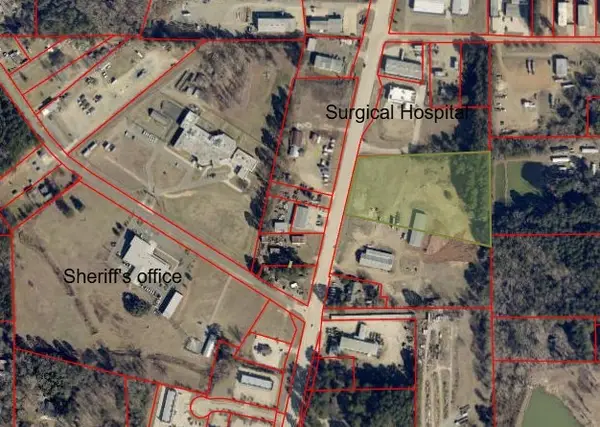 $1,500,000Active5 Acres
0000 Highway 33, Ruston, LA 71270
MLS# 21323455Listed by: LOUISIANA ORCHARD REALTY LLC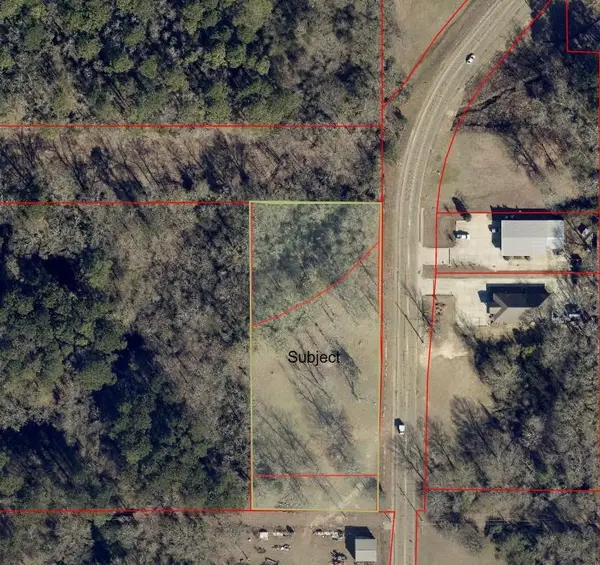 $360,000Active1.96 Acres
0000 Willow Glen, Ruston, LA 71270
MLS# 21323500Listed by: LOUISIANA ORCHARD REALTY LLC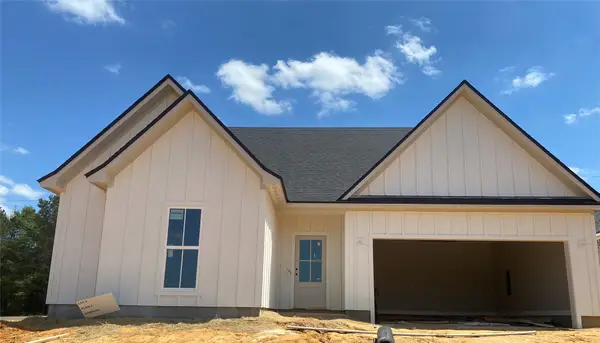 $319,900Active4 beds 2 baths1,828 sq. ft.
703 Joseph Lane, Ruston, LA 71270
MLS# 21260795Listed by: PELICAN REALTY ADVISORS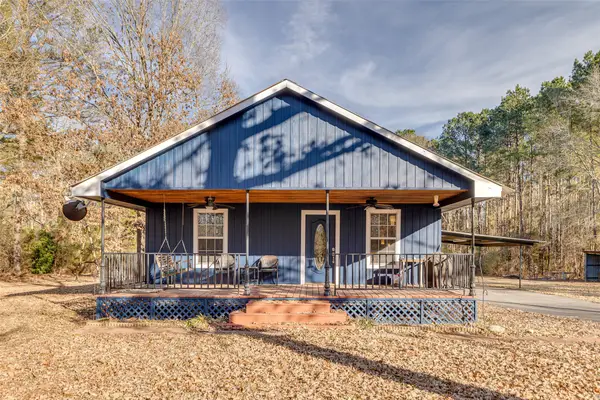 $259,900Pending4 beds 3 baths1,680 sq. ft.
257 Harrison Road, Ruston, LA 71270
MLS# 21198544Listed by: FRENCH REALTY, LLC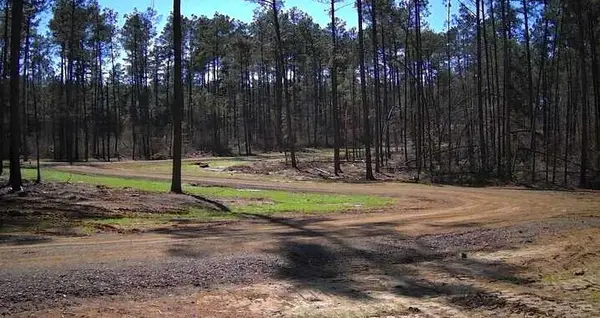 $94,972Active9.04 Acres
Lot 10 King Estate Lane, Ruston, LA 71270
MLS# 21183284Listed by: UNITED COUNTRY - SOUTHERN STAT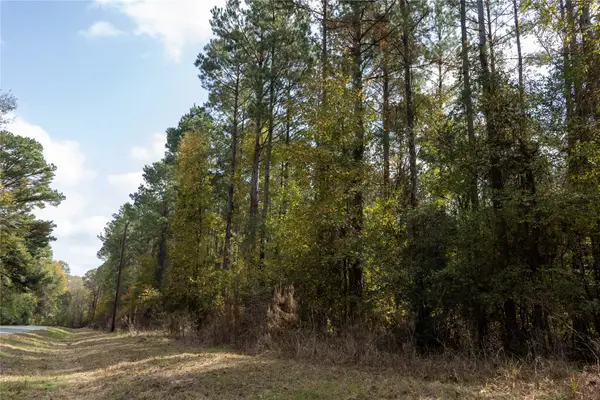 $40,000Active3 Acres
0 Harper Bottom Road, Ruston, LA 71270
MLS# 21108398Listed by: UNITED COUNTRY - SOUTHERN STAT $2,500,000Active4.24 Acres
1322 Cooktown Road, Ruston, LA 71270
MLS# 20820682Listed by: PINNACLE REALTY ADVISORS


Protect your home and budget from life's surprises with an Assurant Home Warranty, backed by a partner that supports you through every step of homeownership. Explore Plans.
©2026 Century 21 Real Estate LLC. All rights reserved. CENTURY 21®, the CENTURY 21 Logo and C21® are service marks owned by Century 21 Real Estate LLC. Century 21 Real Estate LLC fully supports the principles of the Fair Housing Act and the Equal Opportunity Act. Each office is independently owned and operated. Listing information is deemed reliable but not guaranteed accurate.