
2113 W Christie Drive, Saint Bernard, LA 70085
Local realty services provided by:CENTURY 21 Buelow-Miller Realty
Listed by: gretchen b young
Office: real estate 4-u, llc.
MLS#:2572673
Source:LA_CLBOR
Price summary
- Price:$165,000
- Price per sq. ft.:$132.53
About this home
Why pay rent when you can buy an Affordable 3 bedroom / 2 Bath home in Christie Pk with Rear Yard Access. Kitchen has granite Countertops, & a Gas Range/Oven. Large open Kitchen / Dining area with room for a big table, Great for Gatherings. Laundry room (9.11 x 5.11) is off Dining area. Side Door opens to driveway & back yard. Back yard has the opportunity to create your own oasis. Great yard for "Grilling & Chilling" A few TLC touches to personalize this home & make it your own.Work on the Westbank? The Ferry is right down the street, quick & easy.
Contact an agent
Home facts
- Year built:1973
- Listing ID #:2572673
- Added:71 day(s) ago
- Updated:October 27, 2026 at 03:30 PM
Rooms and interior
- Bedrooms:3
- Total bathrooms:2
- Full bathrooms:2
- Rooms Total:9
- Flooring:Laminate, Tile, Wood
- Kitchen Description:Oven, Range, Refrigerator
- Living area:1,245 sq. ft.
Heating and cooling
- Cooling:Ceiling Fan(s), Central Air
- Heating:Central
Structure and exterior
- Year built:1973
- Building area:1,245 sq. ft.
- Lot Features:Rear Yard Vehicle Access
- Construction Materials:Brick
- Foundation Description:Slab
Utilities
- Water:Public
- Sewer:Public Sewer
Finances and disclosures
- Price:$165,000
- Price per sq. ft.:$132.53
Features and amenities
- Appliances:Oven, Range, Refrigerator
Parking
- Parking description:Driveway
New listings near 2113 W Christie Drive
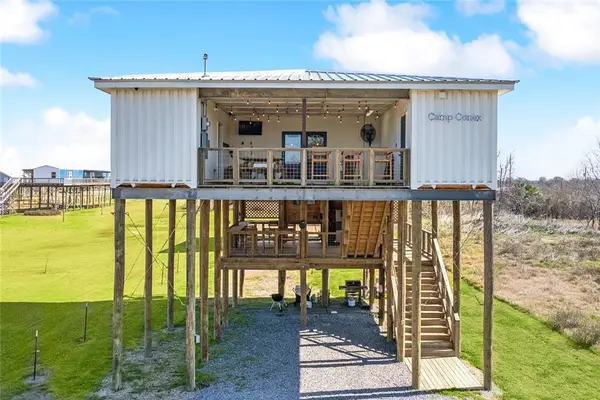 $399,000Active3 beds 3 baths949 sq. ft.
1729 Yscloskey Highway, Violet, LA 70092
MLS# 2547084Listed by: NOLA REAL ESTATE 4-U, LLC- New
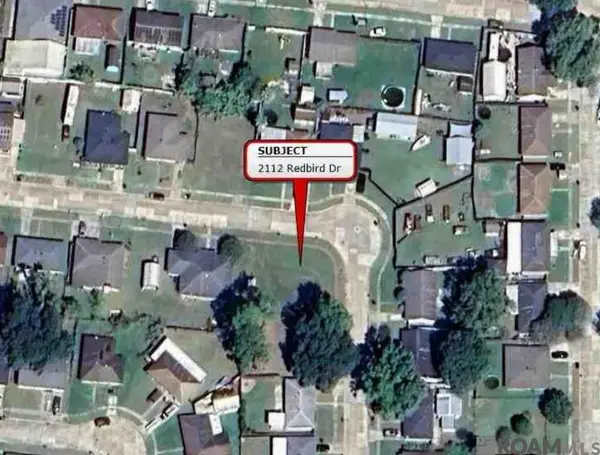 $25,000Active0.28 Acres
2112 Redbird Drive, St. Bernard, LA 70085
MLS# 2026013593Listed by: COMPASS - PERKINS  $225,000Active3 beds 2 baths1,310 sq. ft.
3328-A Bayou Road, , LA 70085
MLS# 2472860Listed by: ERA TOP AGENT REALTY $55,000Active0.31 Acres
LOT 59 Bench Boulevard, , LA 70085
MLS# 2510620Listed by: AMANDA MILLER REALTY, LLC $500,000Active0 Acres
Poydras Plant Lot 10, , LA 70085
MLS# 2532494Listed by: ERA TOP AGENT REALTY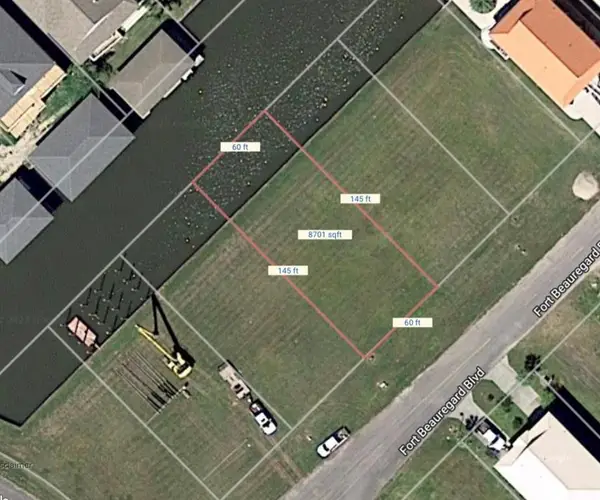 $48,000Active0 Acres
58 Fort Beauregard Boulevard, , LA 70085
MLS# 2544231Listed by: KELLER WILLIAMS REALTY SERV. $67,500Active0 Acres
Fort Beauregard Boulevard, , LA 70085
MLS# 2558853Listed by: AMANDA MILLER REALTY, LLC $110,000Active11 Acres
Lot 21 C-2 E La Hwy 46 Highway, , LA 70085
MLS# 2566080Listed by: AMANDA MILLER REALTY, LLC $10,000Active20 Acres
0 Bayou La Loutre, , LA 70085
MLS# 2566385Listed by: ALC REALTY $25,000Active50 Acres
0 Bayou La Loutre, , LA 70085
MLS# 2566398Listed by: ALC REALTY


Protect your home and budget from life's surprises with an Assurant Home Warranty, backed by a partner that supports you through every step of homeownership. Explore Plans.
©2026 Century 21 Real Estate LLC. All rights reserved. CENTURY 21®, the CENTURY 21 Logo and C21® are service marks owned by Century 21 Real Estate LLC. Century 21 Real Estate LLC fully supports the principles of the Fair Housing Act and the Equal Opportunity Act. Each office is independently owned and operated. Listing information is deemed reliable but not guaranteed accurate.