
13223 Woodridge Ave, Saint George, LA 70809
Local realty services provided by:CENTURY 21 Action Realty
13223 Woodridge Ave,Saint George, LA 70809
$399,000
- 4 Beds
- 3 Baths
- 2,507 sq. ft.
- Single family
- Active
Listed by: amy b vann
Office: premier partners realty
MLS#:BR2026012653
Source:LA_RAAMLS
Price summary
- Price:$399,000
- Price per sq. ft.:$108.57
- Monthly HOA dues:$25
About this home
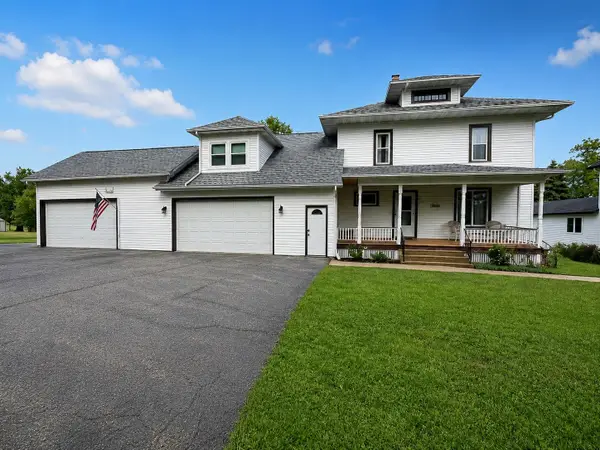
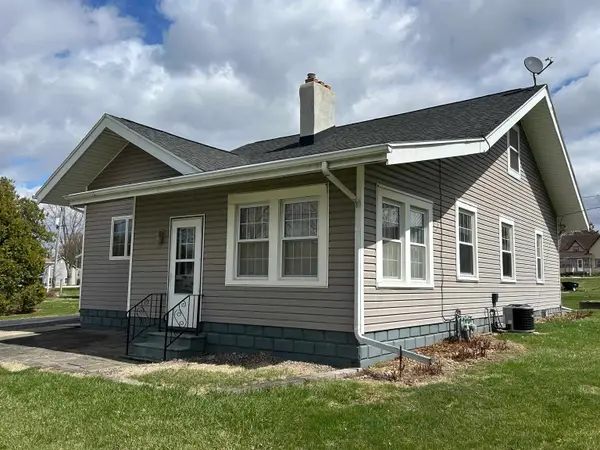
Beautifully maintained 4-bedroom, 3-bath home in the popular Woodridge subdivision. This spacious home offers large, open living areas designed for comfortable everyday living and entertaining. Enjoy the flexibility of a sunroom that can also serve as an office or playroom, plus a convenient small office space just off the kitchen. The private, secluded primary suite provides a peaceful retreat from the rest of the home. Recent updates include a new roof and new A/C system. Ideally located near the interstate, hospitals, restaurants, and other everyday conveniences. This home combines comfort, space, and an excellent location.
Contact an agent
Home facts
- Year built:2004
- Subdivision & Development:Woodridge Subd
- Listing ID #:BR2026012653
- Added:45 day(s) ago
- Updated:August 25, 2026 at 03:58 PM
Rooms and interior
- Bedrooms:4
- Total bathrooms:3
- Full bathrooms:3
- Flooring:Carpet, Tile, Wood
- Bathrooms Description:Bedroom 1, Bedroom 3, Double Vanity, Separate Shower
- Kitchen Description:Dishwasher, Disposal, Gas Cooktop, Granite Counters, Kitchen, Microwave, Oven, Refrigerator
- Living area:2,507 sq. ft.
Heating and cooling
- Cooling:Central Air
- Heating:Central Heat
- Central air:Yes
Structure and exterior
- Year built:2004
- Building area:2,507 sq. ft.
- Lot area:0.2 Acres
- Architectural Style:French
- Construction Materials:Brick, Frame, Stucco
- Exterior Features:Covered Patio, Full Fenced
- Foundation Description:Post Tension
- Levels:1 Story
Finances and disclosures
- Price:$399,000
- Price per sq. ft.:$108.57
Features and amenities
- Appliances:Dishwasher, Microwave, Refrigerator, Washer
- Laundry features:Dryer, Laundry Room, Washer
- Amenities:Computer Nook, Crown Molding, Guest Suite, High Ceilings, Separate Shower
Parking
- Parking description:Attached, Garage
- Garage:Yes
New listings near 13223 Woodridge Ave


Protect your home and budget from life's surprises with an Assurant Home Warranty, backed by a partner that supports you through every step of homeownership. Explore Plans.
©2026 Century 21 Real Estate LLC. All rights reserved. CENTURY 21®, the CENTURY 21 Logo and C21® are service marks owned by Century 21 Real Estate LLC. Century 21 Real Estate LLC fully supports the principles of the Fair Housing Act and the Equal Opportunity Act. Each office is independently owned and operated. Listing information is deemed reliable but not guaranteed accurate.