
6504 Feather Rdg Drive, St. George, LA 70817
Local realty services provided by:CENTURY 21 Buelow-Miller Realty
6504 Feather Rdg Drive,St. George, LA 70817
$837,900
- 4 Beds
- 3 Baths
- 2,739 sq. ft.
- Single family
- Active
Listed by: annette leon
Office: dawson grey real estate
MLS#:200EGS
Source:LA_CLBOR
Price summary
- Price:$837,900
- Price per sq. ft.:$305.91
- Monthly HOA dues:$120.83
About this home
This custom Corbin Ladner home sits on a beautiful lot in The Sanctuary and offers 2739 sq. ft. living area and 4507 sq. ft. total. The open concept triple split floor plan features 4 bedrooms plus an office, 3 bathrooms and offers you a 2 car garage with 3rd car/storage garage. This home features an entertaining rear porch perfect for the outdoor lover that includes an outdoor kitchen along with a wood burning brick to ceiling fireplace to set the outdoor living scene. Like all Corbin Ladner homes, you'll find fantastic site finished Antique wood flooring, wood ceilings, wood beams, barn doors, interior brick work, interior crown molding throughout, and upgraded fixtures throughout. The well thought out plan, utilizes the open spaces and convenient room connections to optimize flow. The utility room is perfectly located with direct access to the master closet! Sparing nothing when it comes to storage, this home features a mud room, walk in closets, storage cabinetry and shelving
Contact an agent
Home facts
- Year built:2025
- Subdivision & Development:The Sanctuary
- Listing ID #:200EGS
- Added:1 day(s) ago
- Updated:October 26, 2026 at 10:09 PM
Rooms and interior
- Bedrooms:4
- Total bathrooms:3
- Full bathrooms:3
- Rooms Total:9
- Flooring:Ceramic Tile, Hardwood
- Dining Description:Countertops - Solid Surface
- Bathrooms Description:Separate Shower
- Kitchen Description:CookTop, Dishwasher, Disposal, Microwave, Oven, Pantry, Range Hood, Refrigerator, appl_Gas Range, appl_Gas Stove Connection, appl_Stainless Steel Appliance(s)
- Living area:2,739 sq. ft.
Heating and cooling
- Cooling:Central Air, Multi Units
- Heating:Central
Structure and exterior
- Year built:2025
- Building area:2,739 sq. ft.
- Lot area:0.39 Acres
- Lot Features:Back Yard, Dead End, Landscaped, No Outlet Street
- Construction Materials:Brick, Wood Siding
- Exterior Features:Covered, Lighting, Open, Patio: Concrete, Patio: Oversized
- Foundation Description:Slab
Utilities
- Water:Public, Water Available
- Sewer:Community Sewer
Finances and disclosures
- Price:$837,900
- Price per sq. ft.:$305.91
Features and amenities
- Appliances:Cooktop, Dishwasher, Disposal, Electric Water Heater, Gas Range, Gas Stove Connection, Microwave, Oven, Range Hood, Refrigerator, Stainless Steel Appliance(s)
- Laundry features:Electric Dryer Hookup, Inside, Washer Hookup
- Amenities:Built-in Features, Cathedral Ceiling(s), Computer Nook, Crown Molding, Double Vanity, Garden Tub, High Ceilings, Insulated Windows, Kitchen Island, Outdoor Kitchen, Pantry, Separate Shower, Solid Surface Counters, Water Closet
Parking
- Parking description:Attached Garage, Concrete, Driveway
- Garage spaces:3
New listings near 6504 Feather Rdg Drive
- Coming Soon
 $685,000Coming Soon-- beds -- baths2,083 sq. ft.
2625 NW 55th St, Miami, FL 33142
MLS# A12106379Listed by: COLDWELL BANKER REALTY - Coming Soon
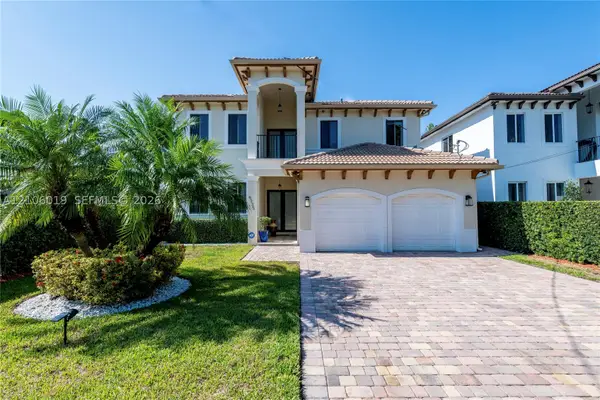 $1,575,000Coming Soon4 beds 3 baths2,423 sq. ft.
6335 SW 27th St, Miami, FL 33155
MLS# A12106019Listed by: COLDWELL BANKER REALTY - New
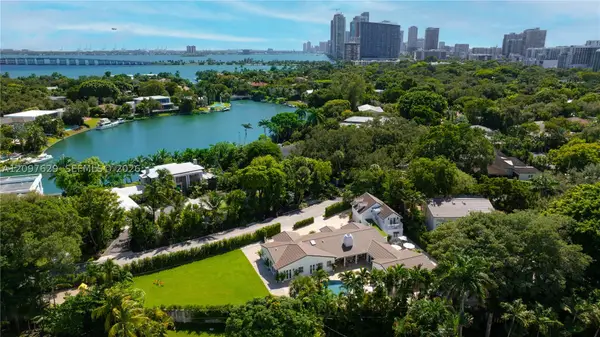 $11,800,000Active7 beds 7 baths5,248 sq. ft.
4700 Lake Rd, Miami, FL 33137
MLS# A12097629Listed by: COLDWELL BANKER REALTY - New
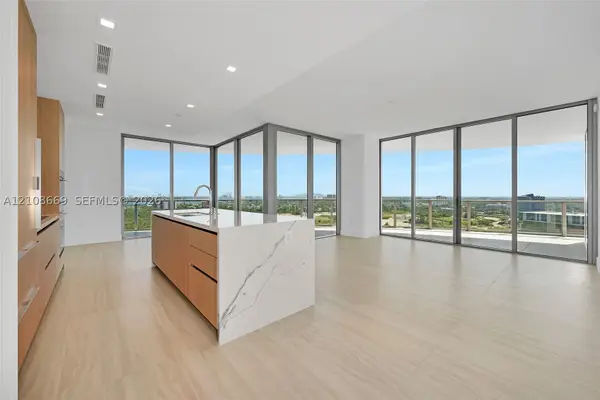 $2,900,000Active3 beds 4 baths2,131 sq. ft.
2411 Laguna Circle #1605, Miami, FL 33181
MLS# A12108669Listed by: FORTUNE INTERNATIONAL REALTY - New
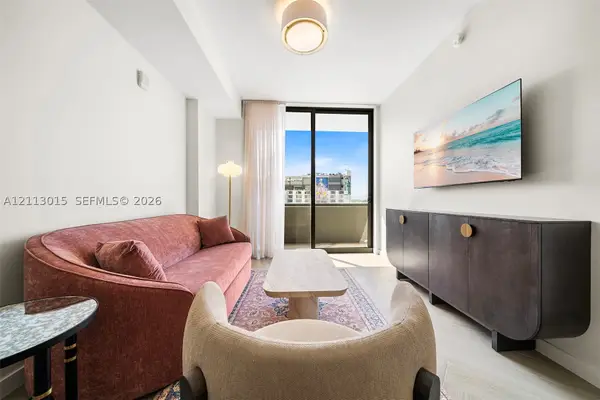 $729,000Active1 beds 1 baths720 sq. ft.
2700 NW 2nd Avenue #504, Miami, FL 33127
MLS# A12113015Listed by: BLACKBOOK PROPERTIES - New
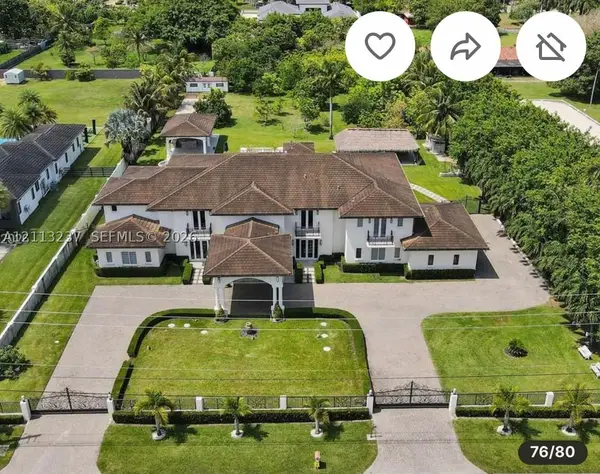 $5,990,000Active8 beds 11 baths9,196 sq. ft.
12401 SW 45th St, Miami, FL 33175
MLS# A12113237Listed by: COLDWELL BANKER HOME LOVERS REALTY - New
 $2,099,000Active4 beds 5 baths
2928 SW 12th St, Miami, FL 33135
MLS# A12113260Listed by: BROKER 305 - New
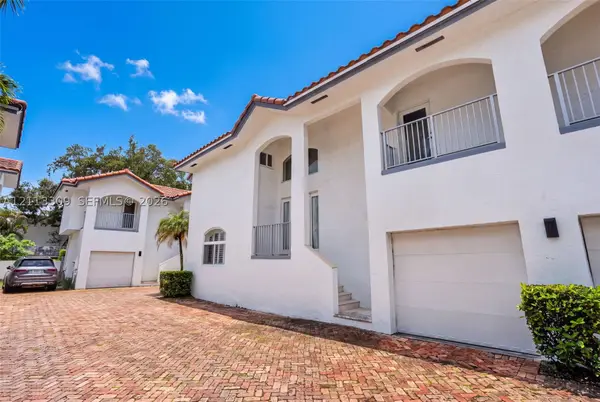 $995,000Active2 beds 3 baths1,580 sq. ft.
3082 Bird Ave #6, Miami, FL 33133
MLS# A12113309Listed by: DOUGLAS ELLIMAN - New
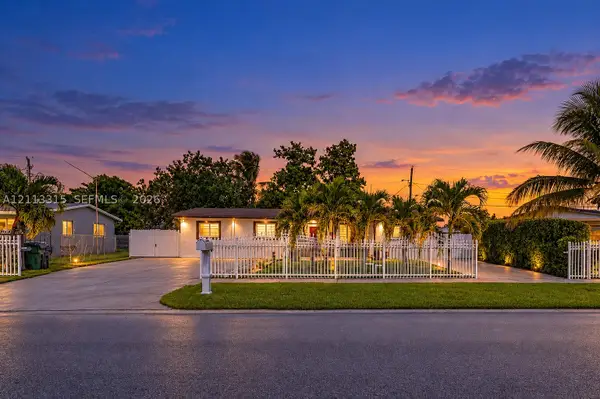 $700,000Active5 beds 4 baths2,279 sq. ft.
11821 SW 187th Ter, Miami, FL 33177
MLS# A12113315Listed by: CANVAS REAL ESTATE - New
 $2,099,000Active4 beds 5 baths
2930 SW 12 #2930, Miami, FL 33135
MLS# A12113331Listed by: BROKER 305


Protect your home and budget from life's surprises with an Assurant Home Warranty, backed by a partner that supports you through every step of homeownership. Explore Plans.
©2026 Century 21 Real Estate LLC. All rights reserved. CENTURY 21®, the CENTURY 21 Logo and C21® are service marks owned by Century 21 Real Estate LLC. Century 21 Real Estate LLC fully supports the principles of the Fair Housing Act and the Equal Opportunity Act. Each office is independently owned and operated. Listing information is deemed reliable but not guaranteed accurate.