
9969 Oak Colony Dr, St. George, LA 70817
Local realty services provided by:CENTURY 21 Buelow-Miller Realty
9969 Oak Colony Dr,St. George, LA 70817
$543,990
- 4 Beds
- 3 Baths
- 3,015 sq. ft.
- Single family
- Active
Upcoming open houses
- Sat, Oct 2410:00 am - 04:00 pm
- Sun, Oct 2501:00 pm - 05:00 pm
- Tue, Oct 2711:00 am - 05:00 pm
- Wed, Oct 2811:00 am - 05:00 pm
- Thu, Oct 2911:00 am - 05:00 pm
- Fri, Oct 3011:00 am - 05:00 pm
- Sat, Oct 3110:00 am - 04:00 pm
- Sun, Nov 0101:00 pm - 05:00 pm
- Tue, Nov 0311:00 am - 05:00 pm
- Wed, Nov 0411:00 am - 05:00 pm
- Thu, Nov 0511:00 am - 05:00 pm
- Fri, Nov 0611:00 am - 05:00 pm
- Sat, Nov 0710:00 am - 04:00 pm
- Sun, Nov 0801:00 pm - 05:00 pm
- Tue, Nov 1011:00 am - 05:00 pm
- Wed, Nov 1111:00 am - 05:00 pm
- Thu, Nov 1211:00 am - 05:00 pm
- Fri, Nov 1311:00 am - 05:00 pm
- Sat, Nov 1410:00 am - 04:00 pm
- Sun, Nov 1501:00 pm - 05:00 pm
- Tue, Nov 1711:00 am - 05:00 pm
- Wed, Nov 1811:00 am - 05:00 pm
- Thu, Nov 1911:00 am - 05:00 pm
- Fri, Nov 2011:00 am - 05:00 pm
- Sat, Nov 2110:00 am - 04:00 pm
- Sun, Nov 2201:00 pm - 05:00 pm
Listed by: carlos alvarez
Office: re/max total
MLS#:2026018538
Source:LA_CLBOR
Price summary
- Price:$543,990
- Price per sq. ft.:$133.76
- Monthly HOA dues:$70.83
About this home
Welcome to Oak Colony, an exclusively built new home community in St. George created by Alvarez Construction Company. Oak Colony features 148 estate sized homesites up to 300' deep and an average lot size of .39 acres. The boulevard entrance is lined with benches and meandering sidewalks, community ponds and mature live oak trees. This community also includes over 19 acres of green spaces, sidewalks, curb and gutter and mailbox clusters. Plus, no flood insurance is required. All homes come with a WiFi-enabled SmartHome management hub with a wireless security system and a doorbell camera. You'll also get 3 months of alarm monitoring included. Other smart home features include a WiFi-enabled garage door, wireless smoke/heat combination detector and WiFi-enabled thermostat. Visit the Build Smart area on our website to find additional information and see why Oak Colony is the perfect place to call home. The Willow Oak plan is a 4bed/3bath/Formal Living/Study/Sitting single story home offering open and spacious living areas with 12' high ceilings. Formal Living room located off foyer entrance across from formal dining. Formal dining room has 12' ceilings with pass through access to kitchen with walk-in pantry. Rear living room features a 36" ventless gas fireplace and is open to the kitchen with a wall of windows overlooking backyard. Kitchen features a large island, GE stainless steel smart appliances, 4 burner gas cooktop, separate wall oven and walk-in pantry. Private Master bedroom has en-suite bathroom with dual vanities, tiled walk-in shower, garden tub, WC, and generous walk-in closet. Master bedroom features an attached separate sitting area/flex space. 3cm granite counters in kitchen and all baths. An additional study/office room attached to the living area. Estimated completion: 01/20/2027...
Contact an agent
Home facts
- Year built:2026
- Subdivision & Development:Oak Colony
- Listing ID #:2026018538
- Added:1 day(s) ago
- Updated:October 24, 2026 at 02:17 PM
Rooms and interior
- Bedrooms:4
- Total bathrooms:3
- Full bathrooms:3
- Rooms Total:9
- Flooring:Carpet, Ceramic Tile, Tile, Vinyl, Wood
- Dining Description:Countertops - Solid Surface
- Bathrooms Description:Separate Shower
- Kitchen Description:Dishwasher, Disposal, Gas Cooktop, Granite Counters, Microwave, Oven, Pantry
- Living area:3,015 sq. ft.
Heating and cooling
- Cooling:Ceiling Fan(s), Central Air
- Heating:Central, Natural Gas
Structure and exterior
- Year built:2026
- Building area:3,015 sq. ft.
- Lot area:0.32 Acres
- Lot Features:Landscaped, Level
- Construction Materials:Brick, Fiber Cement, Frame, Stucco
- Exterior Features:Lighting, Porch
- Foundation Description:Slab
Utilities
- Water:Public
- Sewer:Public Sewer
Finances and disclosures
- Price:$543,990
- Price per sq. ft.:$133.76
Features and amenities
- Appliances:Dishwasher, Disposal, Gas Cooktop, Gas Stove Connection, Microwave, Oven, Self Cleaning Oven
- Laundry features:Electric Dryer Hookup, Washer Hookup
- Amenities:Crown Molding, Double Vanity, High Ceilings, Kitchen Island, Pantry, Separate Shower, Solid Surface Counters, Varied Ceiling Heights, Walk-In Closet(s), Water Closet
- Smart home:Yes
Parking
- Parking description:Garage Door Opener
New listings near 9969 Oak Colony Dr
- New
 $279,000Active3 beds 2 baths1,320 sq. ft.
23 Lucy Lane, Jamestown, KY 42629
MLS# 26029305Listed by: LAKE CUMBERLAND PROPERTIES, LTD. CO. - New
 $525,000Active2 beds 3 baths1,815 sq. ft.
106 Pleasant Hill Road, Jamestown, KY 42629
MLS# 26028756Listed by: LAKE CUMBERLAND PROPERTIES, LTD. CO. - New
 $335,000Active4 beds 3 baths3,030 sq. ft.
280 E Cumberland Avenue, Jamestown, KY 42629
MLS# 26028545Listed by: WEICHERT REALTORS FORD BROTHERS, INC.  $669,000Active6 beds 5 baths5,235 sq. ft.
135 Laurel Road, Jamestown, KY 42629
MLS# 26028068Listed by: BLUEGRASS REAL ESTATE AGENCY $24,500Active2.48 Acres
View Point View Point Road, Jamestown, KY 42629
MLS# 26028070Listed by: BLUEGRASS REAL ESTATE AGENCY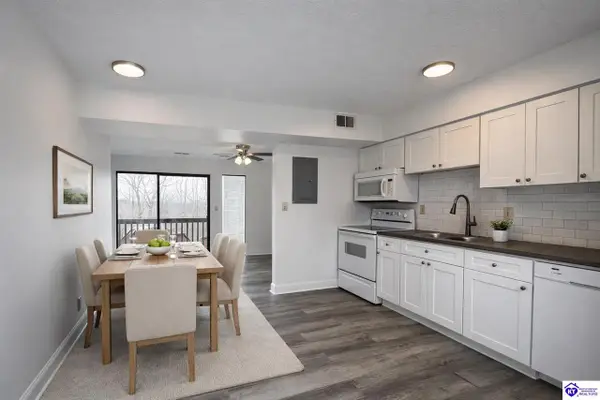 $109,900Active1 beds 2 baths900 sq. ft.
145 State Park Road, Jamestown, KY 42629
MLS# HK2604225Listed by: KELLER WILLIAMS HEARTLAND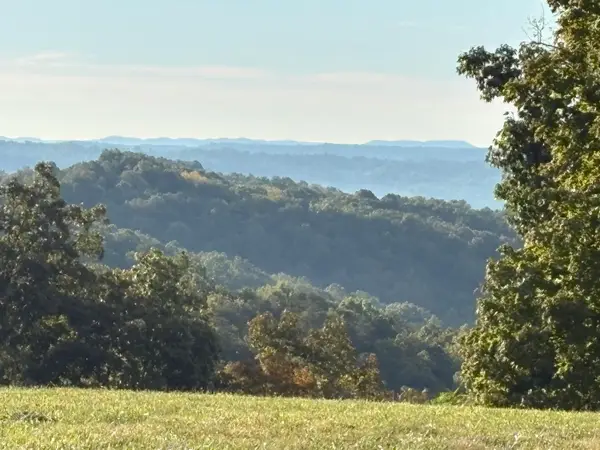 $349,000Active20 Acres
648 S Highway 379, Jamestown, KY 42629
MLS# 26027669Listed by: GOLDEN RULE - WILSON REAL ESTATE & AUCTION #2 LLC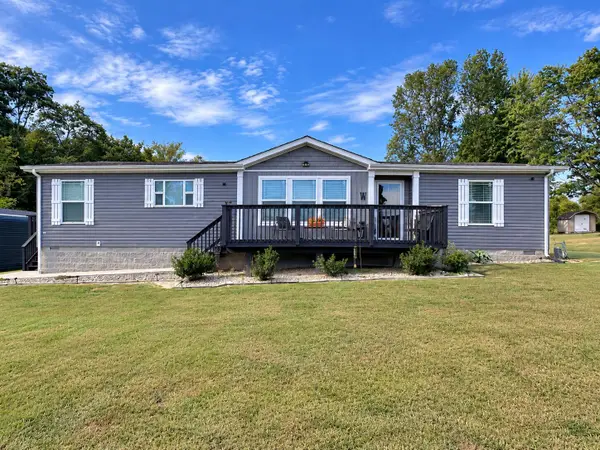 $259,000Active3 beds 2 baths1,792 sq. ft.
89 Sims Avenue, Jamestown, KY 42629
MLS# 26027456Listed by: LAKE CUMBERLAND PROPERTIES, LTD. CO.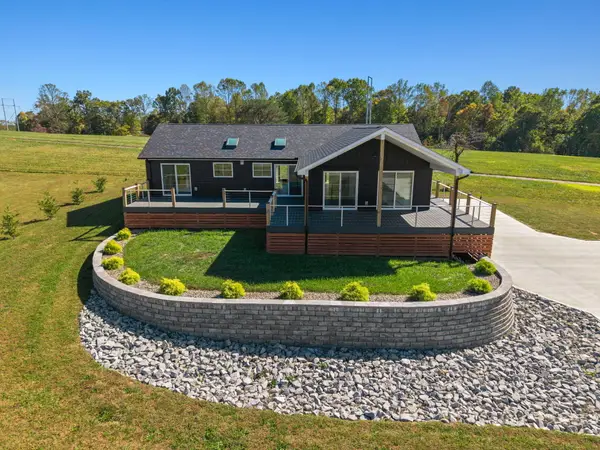 $314,900Active4 beds 2 baths1,723 sq. ft.
186 Lily Creek Resort Road, Jamestown, KY 42629
MLS# 26027406Listed by: KELLER WILLIAMS COMMONWEALTH - SOMERSET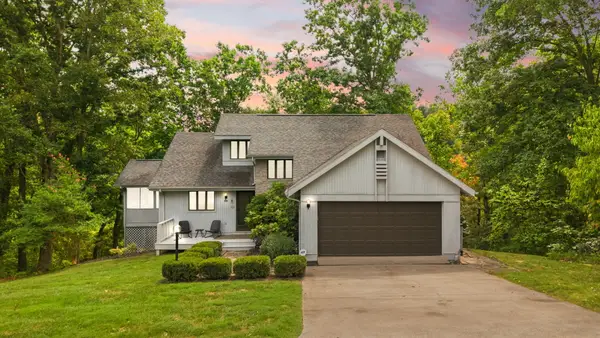 $449,500Active4 beds 4 baths2,780 sq. ft.
293 Laurel Road, Jamestown, KY 42629
MLS# 26027179Listed by: KENTUCKY REAL ESTATE GROUP


Protect your home and budget from life's surprises with an Assurant Home Warranty, backed by a partner that supports you through every step of homeownership. Explore Plans.
©2026 Century 21 Real Estate LLC. All rights reserved. CENTURY 21®, the CENTURY 21 Logo and C21® are service marks owned by Century 21 Real Estate LLC. Century 21 Real Estate LLC fully supports the principles of the Fair Housing Act and the Equal Opportunity Act. Each office is independently owned and operated. Listing information is deemed reliable but not guaranteed accurate.