241 Horseshoe Rd, Schriever, LA 70395
Local realty services provided by:CENTURY 21 Buelow-Miller Realty
241 Horseshoe Rd,Schriever, LA 70395
$349,000
- 3 Beds
- 3 Baths
- 1,936 sq. ft.
- Single family
- Active
Listed by: holly guidry, todd m homrighaus
Office: keller williams realty bayou p
MLS#:2026016215
Source:LA_CLBOR
Price summary
- Price:$349,000
- Price per sq. ft.:$118.06
About this home
SELLER WILL HELP A BUYER WITH $5000 TOWARDS THEIR CLOSING COST OR TOWARDS A MORTGAGE BUY-DOWN, YOU PICK!!! Priced BELOW recent appraisal of $354,000!! Charming Acadian-style 1.5-story home situated on a prime corner lot in Schriever! Welcoming front porch featuring classic gas lanterns sets the tone for this 3-bedroom, 2.5-bath property. The primary bedroom is downstairs and the other two bedrooms are upstairs. The interior boasts a custom kitchen with custom cabinets, a gas cooktop with custom vent hood, and a pantry, plus a dedicated inside laundry room. Enjoy abundant natural light in the sunroom year-round. Outside, find a detached 2-car carport with an attached storage shed. A major bonus: the massive floored attic offers incredible storage and can easily be converted into an additional upstairs bonus room, bedroom, or living area. Workable cedar storm shutters. No required flood insurance due to lot elevation being 16.3'. Schedule your tour today!
Contact an agent
Home facts
- Year built:2005
- Subdivision & Development:Other
- Listing ID #:2026016215
- Added:4 day(s) ago
- Updated:October 30, 2026 at 04:19 AM
Rooms and interior
- Bedrooms:3
- Total bathrooms:3
- Full bathrooms:2
- Half bathrooms:1
- Rooms Total:7
- Flooring:Ceramic Tile, Laminate
- Dining Description:BreakFast Bar
- Kitchen Description:Dishwasher, Gas Cooktop, Oven, Pantry
- Living area:1,936 sq. ft.
Heating and cooling
- Cooling:Ceiling Fan(s), Central Air
- Heating:Electric
Structure and exterior
- Year built:2005
- Building area:1,936 sq. ft.
- Lot area:0.38 Acres
- Lot Features:Corner Lot, Landscaped
- Construction Materials:Frame, Vinyl Siding
- Exterior Features:Porch, Rain Gutters
- Foundation Description:Concrete Perimeter
Utilities
- Water:Public
- Sewer:Mechanical Sewer
Finances and disclosures
- Price:$349,000
- Price per sq. ft.:$118.06
Features and amenities
- Appliances:Dishwasher, Gas Cooktop, Oven
- Laundry features:Inside, Washer Hookup
- Amenities:Breakfast Bar, Crown Molding, Double Vanity, Dual Closets, Laminate Counters, Pantry, Shower/Tub Combo, Shutters, Walk-Up Attic, Window Treatments
Parking
- Parking description:Detached Carport, Driveway
New listings near 241 Horseshoe Rd
- New
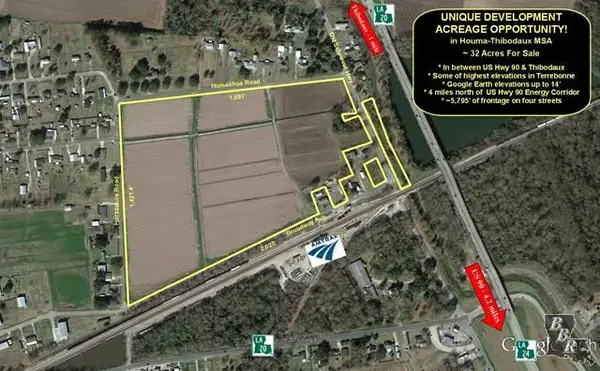 $1,200,000Active38 Acres
0 Horseshoe Rd, Schriever, LA 70395
MLS# 119364Listed by: KELLER WILLIAMS REALTY BAYOU P - New
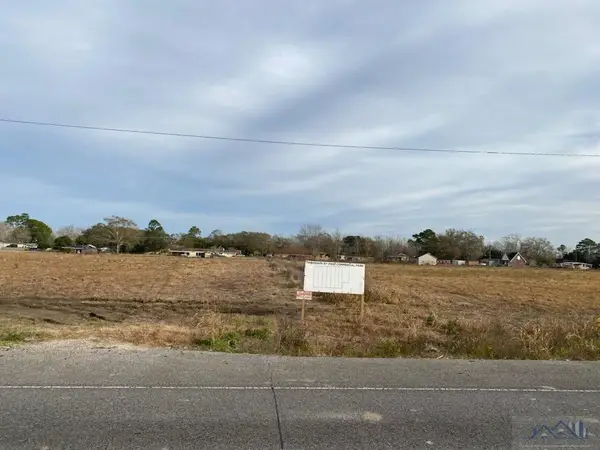 $144,900Active1.66 Acres
TBD Highway 3185, Thibodaux, LA 70301
MLS# 159512Listed by: DONNES REAL ESTATE, INC 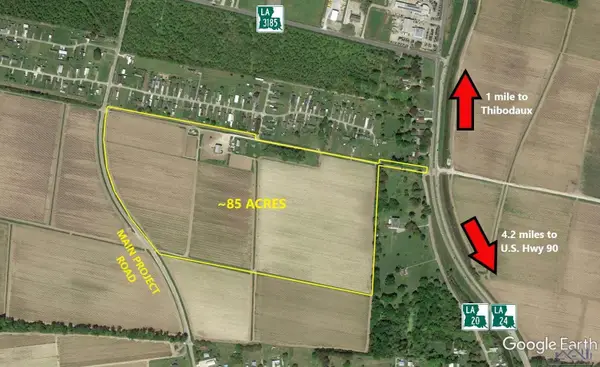 $2,975,000Active85 Acres
470 Main Project Road, Schriever, LA 70395
MLS# 163807Listed by: KELLER WILLIAMS REALTY BAYOU P- New
 $845,000Active5.8 Acres
2244 Audubon Ave, Thibodaux, LA 70301
MLS# 2024008165Listed by: DONNES REAL ESTATE, INC - New
 $180,000Active1.62 Acres
2888 Hwy 311, Schriever, LA 70359
MLS# 2024013794Listed by: KELLER WILLIAMS REALTY BAYOU P - New
 $216,000Active3 beds 2 baths1,197 sq. ft.
231 Jolie Oaks Blvd, Thibodaux, LA 70301
MLS# 2024019811Listed by: KELLER WILLIAMS REALTY BAYOU P - New
 $1,650,000Active4 beds 5 baths6,177 sq. ft.
279 Ashburn Drive, Schriever, LA 70395
MLS# 2024021891Listed by: GULF COAST REAL ESTATE, LLC - New
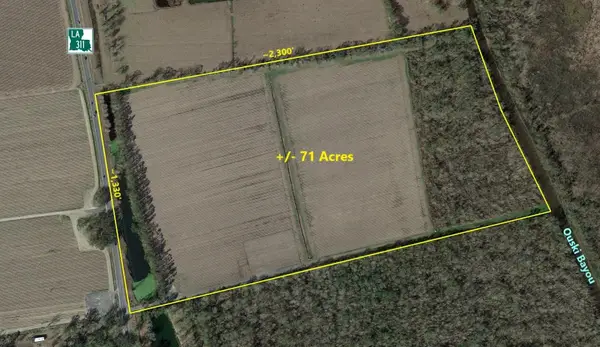 $2,133,000Active71.1 Acres
2601 Hwy 311, Schriever, LA 70395
MLS# 2025008467Listed by: KELLER WILLIAMS REALTY BAYOU P - New

 $142,000Active3 beds 3 baths1,573 sq. ft.
112 Duplantis St, Thibodaux, LA 70301
MLS# 2025010474Listed by: CENTURY 21 ACTION REALTY, INC. - THIBODAUX - New
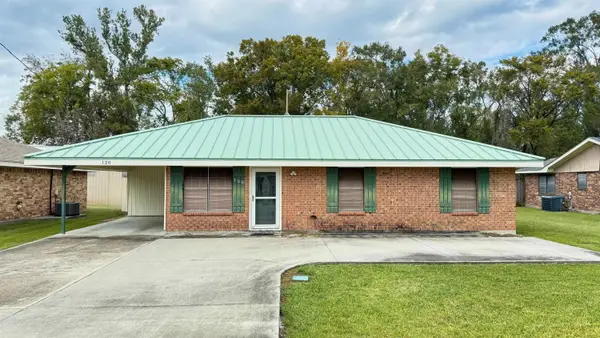 $166,000Active3 beds 2 baths1,462 sq. ft.
120 Merian Street, Schriever, LA 70395
MLS# 2025020501Listed by: CANAL & MAIN REALTY


Protect your home and budget from life's surprises with an Assurant Home Warranty, backed by a partner that supports you through every step of homeownership. Explore Plans.
©2026 Century 21 Real Estate LLC. All rights reserved. CENTURY 21®, the CENTURY 21 Logo and C21® are service marks owned by Century 21 Real Estate LLC. Century 21 Real Estate LLC fully supports the principles of the Fair Housing Act and the Equal Opportunity Act. Each office is independently owned and operated. Listing information is deemed reliable but not guaranteed accurate.