335 Turner St, Schriever, LA 70395
Local realty services provided by:CENTURY 21 Investment Realty
335 Turner St,Schriever, LA 70395
$248,000
- 3 Beds
- 2 Baths
- 1,536 sq. ft.
- Single family
- Active
Listed by: tony lafaso
Office: donnes real estate, inc
MLS#:2026019102
Source:LA_GBRMLS
Price summary
- Price:$248,000
- Price per sq. ft.:$121.27
About this home
New Construction. 3 Bedroom, 2 Bath home located in Ferrantello Estate. Seller to pay up to $6000 in closing/prepaids. One of the owerners is a licensed real estate broker.
Contact an agent
Home facts
- Year built:2026
- Subdivision & Development:Ferrantello Estates
- Listing ID #:2026019102
- Added:2 day(s) ago
- Updated:October 24, 2026 at 03:04 PM
Rooms and interior
- Bedrooms:3
- Total bathrooms:2
- Full bathrooms:2
- Flooring:Vinyl:Tile Floor
- Kitchen Description:Eat-in Kitchen
- Bedroom Description:Ceiling 9ft Plus, Ceiling Fan(s), En Suite Bath, Master Downstairs
- Living area:1,536 sq. ft.
Heating and cooling
- Heating:Central, Electric
- Central air:Yes
Structure and exterior
- Year built:2026
- Building area:1,536 sq. ft.
- Lot area:0.22 Acres
- Lot Features:Elevation Cert Avail, Rectangular Lot
- Architectural Style:Traditional
- Exterior Features:Porch
- Foundation Description:Slab
- Levels:1 Story
Utilities
- Water:Public
- Sewer:Community Sewer
Finances and disclosures
- Price:$248,000
- Price per sq. ft.:$121.27
Features and amenities
- Laundry features:Electric Dryer Hookup, Inside, Laundry Room, Washer Hookup, Washer/Dryer Hookups
Parking
- Parking description:2 Cars Park, Driveway, Garage, Garage Door Opener
- Garage:Yes
New listings near 335 Turner St
- New
 $229,000Active3 beds 2 baths1,491 sq. ft.
330 Turner St, Schriever, LA 70395
MLS# 2026019091Listed by: DONNES REAL ESTATE, INC - New
 $525,000Active4 beds 3 baths2,428 sq. ft.
503 Main Project Road, Schriever, LA 70395
MLS# 2026019103Listed by: DONNES REAL ESTATE, INC 
 $140,000Pending3 beds 1 baths1,402 sq. ft.
132 Isle Of Cuba Road, Schriever, LA 70395
MLS# 2026018193Listed by: CENTURY 21 ACTION REALTY INC $290,000Active3 beds 2 baths1,714 sq. ft.
419 Main Project Road, Schriever, LA 70395
MLS# 2026017915Listed by: COLDWELL BANKER LARUSSA REAL ESTATE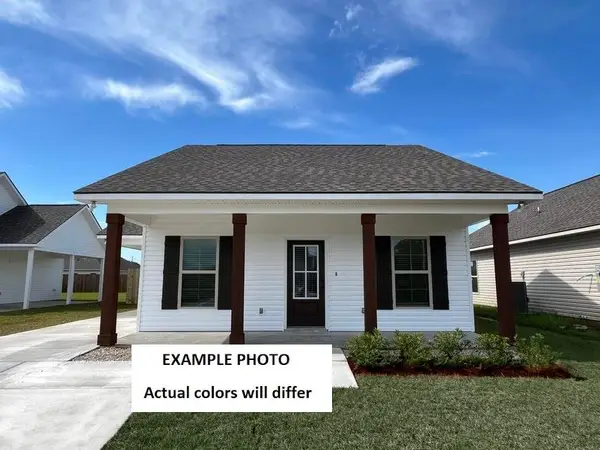 $201,825Active3 beds 2 baths1,046 sq. ft.
146 Calumet St, Thibodaux, LA 70301
MLS# 2026017470Listed by: CICERO REALTY, LLC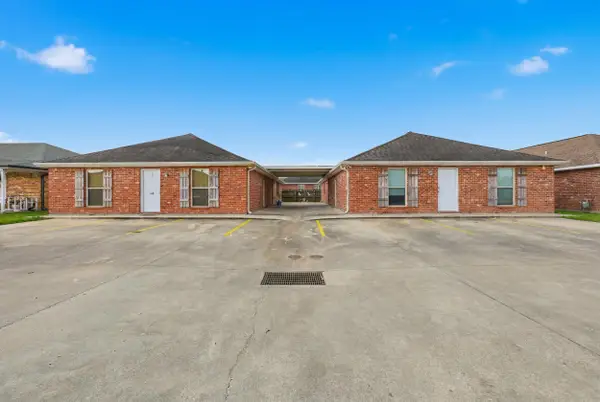 $407,400Active-- beds -- baths4,200 sq. ft.
219 Gloria St, Thibodaux, LA 70301
MLS# 2026017377Listed by: CANAL & MAIN REALTY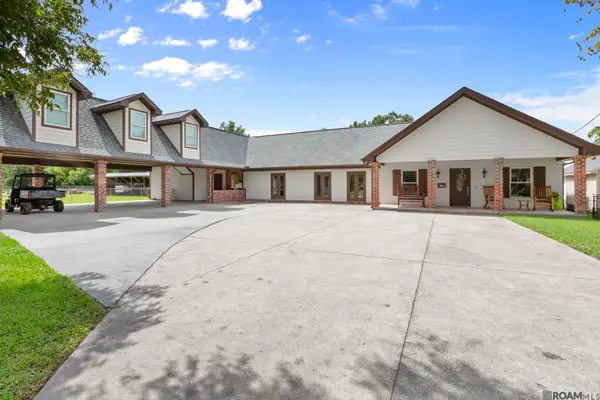 $1,750,000Active3 beds 3 baths3,122 sq. ft.
104 Pasture Court, Thibodaux, LA 70301
MLS# 2026017287Listed by: CRAFT REALTY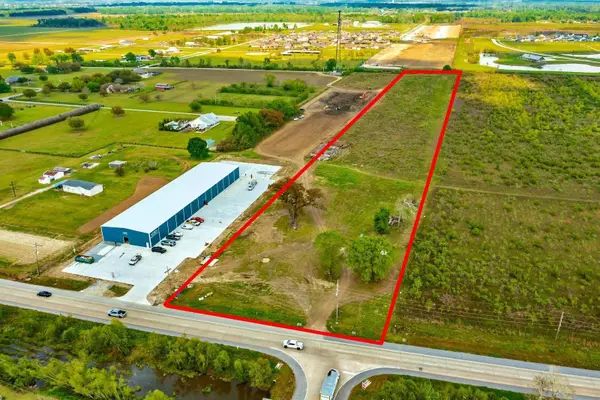 $499,000Active8.97 Acres
2097 West Park Avenue, Schriever, LA 70395
MLS# 2026005440Listed by: KELLER WILLIAMS REALTY BAYOU P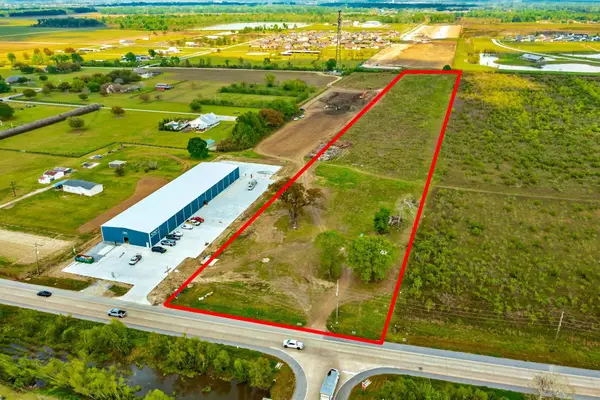 $499,000Active8.97 Acres
2097 West Park Avenue, Schriever, LA 70395
MLS# 2026016597Listed by: KELLER WILLIAMS REALTY BAYOU P


Protect your home and budget from life's surprises with an Assurant Home Warranty, backed by a partner that supports you through every step of homeownership. Explore Plans.
©2026 Century 21 Real Estate LLC. All rights reserved. CENTURY 21®, the CENTURY 21 Logo and C21® are service marks owned by Century 21 Real Estate LLC. Century 21 Real Estate LLC fully supports the principles of the Fair Housing Act and the Equal Opportunity Act. Each office is independently owned and operated. Listing information is deemed reliable but not guaranteed accurate.