
211 Keystone Street, Scott, LA 70583
Local realty services provided by:CENTURY 21 Action Realty
211 Keystone Street,Scott, LA 70583
$343,500
- 3 Beds
- 2 Baths
- 1,658 sq. ft.
- Single family
- Active
Listed by: khristie gass
Office: real broker, llc.
MLS#:2600004601
Source:LA_RAAMLS
Price summary
- Price:$343,500
- Price per sq. ft.:$207.18
About this home
Welcome to 211 Keysotne located in West Village.! This home offers 3 bedrooms and 2 full bathrooms with blending thoughtful design with modern comfort. The living room offers a cozy ambiance with a ventless gas fireplace, perfect for relaxing or entertaining. The kitchen is a standout with a slide-in gas range, stainless steel appliances, 3cm granite countertops, a custom hood vent, pot drawers, trash pull and an undermount sink, making both cooking and hosting a pleasure. Tile and Vinyl Plank flooring span the home. The primary bathroom features a custom-tiled shower, while the second bathroom includes a tiled surround on the tub, offering both style and practicality. Additional highlights include cubbies in the rear entry for everyday convenience, a tankless water heater for energy efficiency. Schedule your tour today!
Contact an agent
Home facts
- Subdivision & Development:West Village
- Listing ID #:2600004601
- Added:138 day(s) ago
- Updated:October 10, 2026 at 03:31 PM
Rooms and interior
- Bedrooms:3
- Total bathrooms:2
- Full bathrooms:2
- Flooring:Wood Laminate
- Bathrooms Description:Double Vanity, Separate Shower, Standalone Tub
- Kitchen Description:Disposal, Kitchen Island, Microwave, Quartz Counters, Refrigerator
- Living area:1,658 sq. ft.
Heating and cooling
- Cooling:Central Air
- Heating:Central Heat
- Central air:Yes
Structure and exterior
- Roof:Composition
- Building area:1,658 sq. ft.
- Lot area:0.11 Acres
- Architectural Style:French
- Construction Materials:Frame, Stucco
- Exterior Features:Outside Light, Privacy Fence
- Foundation Description:Slab
- Levels:1 Story
Schools
- High school:Acadiana
- Middle school:Scott
- Elementary school:Westside
Finances and disclosures
- Price:$343,500
- Price per sq. ft.:$207.18
Features and amenities
- Appliances:Microwave, Refrigerator
- Amenities:Clubhouse, Crown Molding, Double Pane Windows, Lighting, Playground, Separate Shower, Walk-In Closet(s)
Parking
- Total parking spaces:2
- Garage:Yes
- Garage spaces:2
New listings near 211 Keystone Street
- New
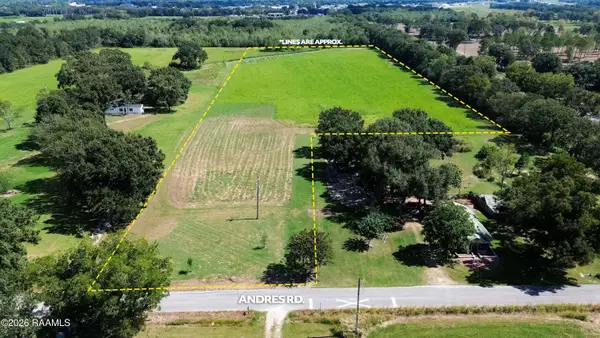 $200,000Active12.02 Acres
112 Andres Road, Scott, LA 70583
MLS# 2600009439Listed by: COLDWELL BANKER TRAHAN REAL ESTATE GROUP 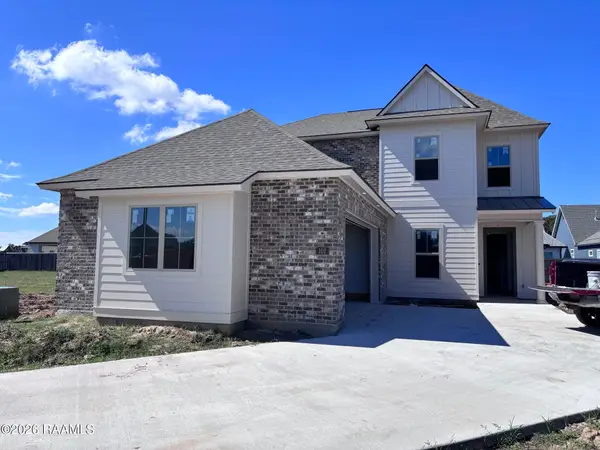 $530,989Pending5 beds 5 baths3,054 sq. ft.
102 Waterpointe Lane, Scott, LA 70583
MLS# 2600009401Listed by: KELLER WILLIAMS REALTY RED STICK PARTNERS- New
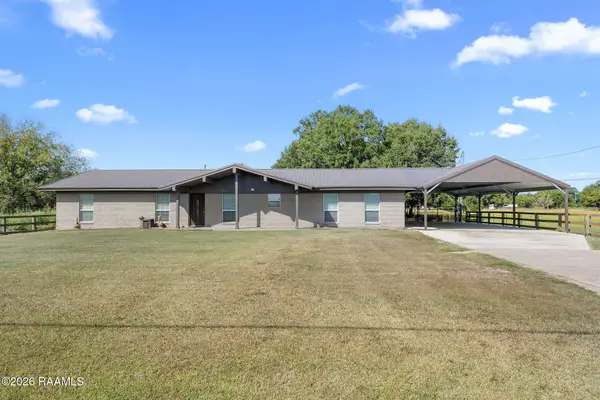 $360,000Active4 beds 3 baths2,100 sq. ft.
1317 Highway 93 N, Scott, LA 70583
MLS# 2600009308Listed by: PARISH REALTY ACADIANA - New
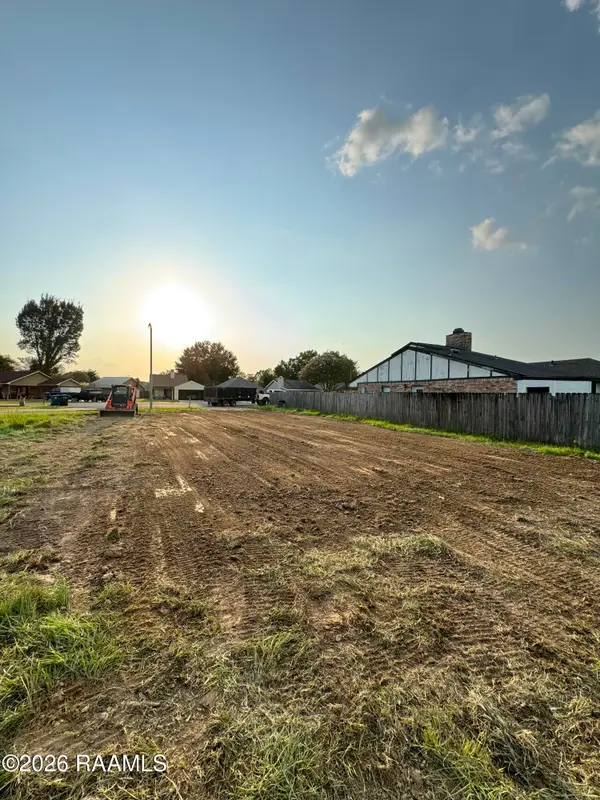 $33,000Active0.18 Acres
149 Earline Drive, Lafayette, LA 70506
MLS# 2600009309Listed by: EPIQUE REALTY - New
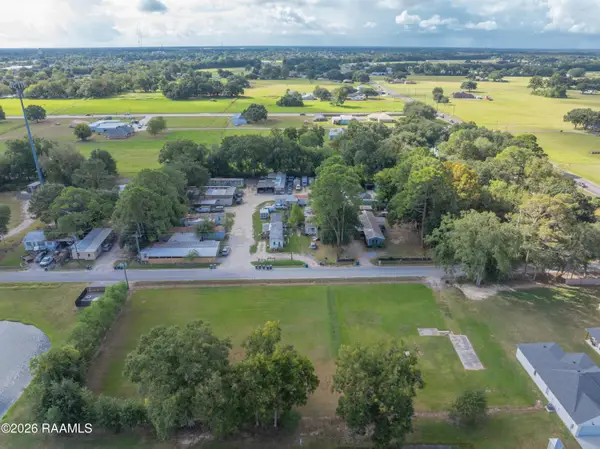 $190,000Active1 Acres
113 Des Jacques Road, Lafayette, LA 70506
MLS# 2600009289Listed by: EXP REALTY, LLC - New
 $353,925Active4 beds 2 baths1,815 sq. ft.
179 Chase Drive, Scott, LA 70583
MLS# 2600009265Listed by: EXP REALTY, LLC - New
 $370,500Active4 beds 3 baths1,815 sq. ft.
185 Chase Drive, Scott, LA 70583
MLS# 2600009266Listed by: EXP REALTY, LLC - New
 $370,500Active4 beds 3 baths1,900 sq. ft.
173 Chase Drive, Scott, LA 70583
MLS# 2600009264Listed by: EXP REALTY, LLC - New
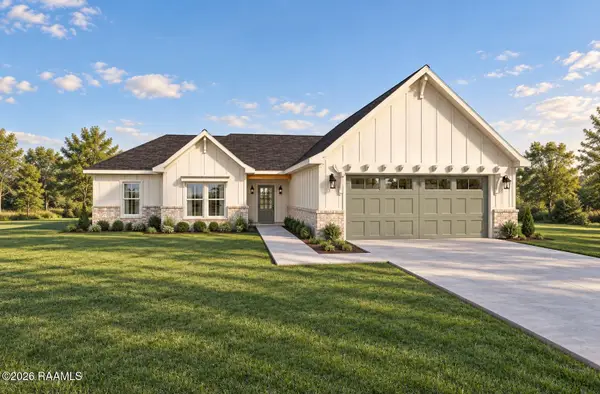 $351,000Active4 beds 2 baths1,800 sq. ft.
167 Chase Drive, Scott, LA 70583
MLS# 2600009262Listed by: EXP REALTY, LLC 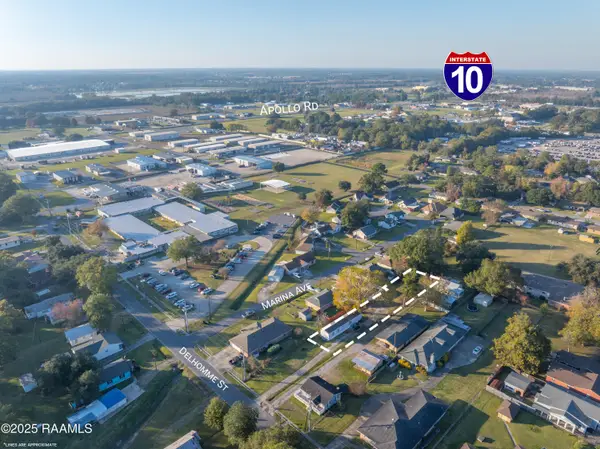 $79,000Pending2 beds 2 baths900 sq. ft.
808 Delhomme Avenue, Scott, LA 70583
MLS# 2500006294Listed by: EXP REALTY, LLC


Protect your home and budget from life's surprises with an Assurant Home Warranty, backed by a partner that supports you through every step of homeownership. Explore Plans.
©2026 Century 21 Real Estate LLC. All rights reserved. CENTURY 21®, the CENTURY 21 Logo and C21® are service marks owned by Century 21 Real Estate LLC. Century 21 Real Estate LLC fully supports the principles of the Fair Housing Act and the Equal Opportunity Act. Each office is independently owned and operated. Listing information is deemed reliable but not guaranteed accurate.