
301 Villager Avenue, Scott, LA 70583
Local realty services provided by:CENTURY 21 Buelow-Miller Realty
Listed by: jason ray
Office: keaty real estate team
MLS#:200HKC
Source:LA_CLBOR
Price summary
- Price:$375,000
- Price per sq. ft.:$198.94
- Monthly HOA dues:$165
About this home
Want the feel of a brand-new home without waiting on a builder? Let's talk about 301 Villager Avenue. Walk in and you'll notice the high ceilings and crown molding right away. The gas fireplace makes the living room the spot to land at the end of the day. The kitchen is the real star, though. Quartz counters, a big island, custom cabinets, and a gas range make it easy to cook, snack, and hang out all in one place. The primary suite is downstairs, which is a big plus. You've got a garden tub for long soaks, a separate shower for busy mornings, and a walk-in closet. Head upstairs and you'll find a second living area. Think game room, movie spot, or just a place to spread out. The other two bedrooms are up there too, and they work great for guests or a home office. Out front, the New Orleans-style porch is made for slow mornings. The side yard is wrapped in a wood privacy fence, and the rear-entry 2-car garage keeps things tidy. It even has a security system. The HOA covers the pool and the neighborhood gym, so you've got a spot to cool off when summer heats up. The pond is a short walk away too. Here's the honest scoop: only three other two-story homes are for sale in West Village right now. Book your showing and picture yourself on that front porch....
Contact an agent
Home facts
- Year built:2023
- Subdivision & Development:West Village
- Listing ID #:200HKC
- Added:1 day(s) ago
- Updated:October 28, 2026 at 11:20 PM
Rooms and interior
- Bedrooms:3
- Total bathrooms:3
- Full bathrooms:2
- Half bathrooms:1
- Rooms Total:10
- Flooring:Tile
- Dining Description:BreakFast Bar
- Bathrooms Description:Separate Shower
- Kitchen Description:Dishwasher, Disposal, Microwave, Pantry, Range Hood, Refrigerator, appl_Gas Range
- Living area:1,885 sq. ft.
Heating and cooling
- Cooling:Ceiling Fan(s), Central Air, Multi Units
- Heating:Central, Electric, Multiple Units, Natural Gas
Structure and exterior
- Year built:2023
- Building area:1,885 sq. ft.
- Lot area:0.11 Acres
- Lot Features:Back Yard, Landscaped, Level
- Construction Materials:HardiPlank Type
- Exterior Features:Covered, Patio: Concrete, Porch
- Foundation Description:Slab
Utilities
- Water:Public, Water Available
- Sewer:Public Sewer, Sewer Available
Finances and disclosures
- Price:$375,000
- Price per sq. ft.:$198.94
Features and amenities
- Appliances:Dishwasher, Disposal, Gas Range, Microwave, Range Hood, Refrigerator
- Laundry features:Electric Dryer Hookup, Inside, Lower Level, Washer Hookup
- Amenities:Breakfast Bar, Crown Molding, Double Pane Windows, Garden Tub, High Ceilings, Kitchen Island, Pantry, Primary Downstairs, Quartz, Separate Shower, Standalone Tub, Varied Ceiling Heights, Walk-In Closet(s), Water Closet
Parking
- Parking description:Attached Garage, Concrete, Garage Door Opener, Garage Faces Rear, Off Street, On Street
- Garage spaces:2
New listings near 301 Villager Avenue
- New
 $30,000Active0.31 Acres
214 Gaynor Drive, Scott, LA 70583
MLS# 200HBQListed by: COMPASS - New
 $30,000Active0.29 Acres
210 Gaynor Drive, Scott, LA 70583
MLS# 200HBRListed by: COMPASS - New
 $30,000Active0.29 Acres
208 Gaynor Drive, Scott, LA 70583
MLS# 200HBYListed by: COMPASS - New
 $30,000Active0.31 Acres
204 Doan Drive, Scott, LA 70583
MLS# 200EZPListed by: COMPASS - New
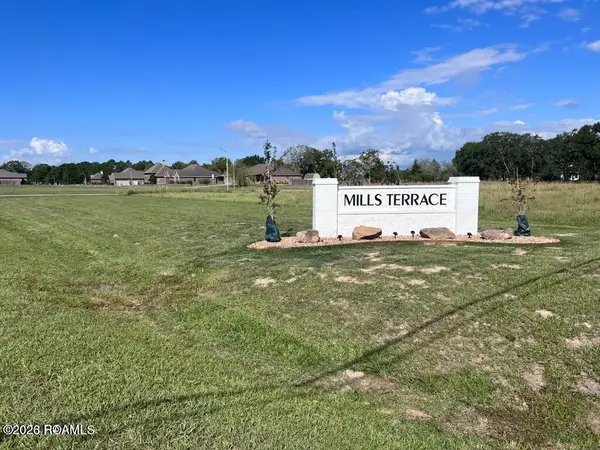 $30,000Active0.27 Acres
200 Doan Drive, Scott, LA 70583
MLS# 200EZSListed by: COMPASS - New
 $30,000Active0.06 Acres
106 Doan Drive, Scott, LA 70583
MLS# 200EZVListed by: COMPASS - New
 $30,000Active0.05 Acres
212 Gaynor Drive, Scott, LA 70583
MLS# 200EZYListed by: COMPASS - New
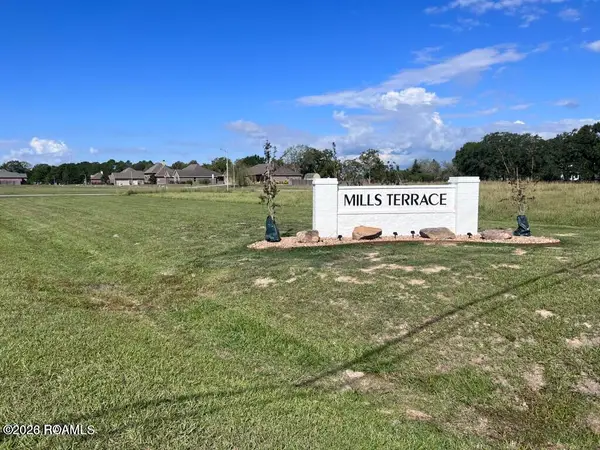 $30,000Active0.28 Acres
102 Doan Drive, Scott, LA 70583
MLS# 200HBDListed by: COMPASS - New
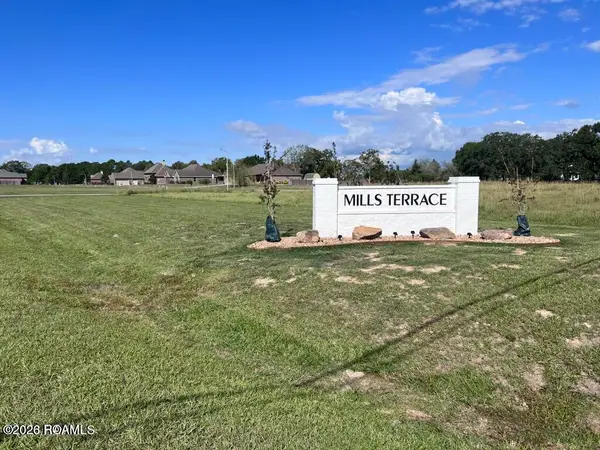 $30,000Active0.31 Acres
306 Doan Drive, Scott, LA 70583
MLS# 200EWAListed by: COMPASS


Protect your home and budget from life's surprises with an Assurant Home Warranty, backed by a partner that supports you through every step of homeownership. Explore Plans.
©2026 Century 21 Real Estate LLC. All rights reserved. CENTURY 21®, the CENTURY 21 Logo and C21® are service marks owned by Century 21 Real Estate LLC. Century 21 Real Estate LLC fully supports the principles of the Fair Housing Act and the Equal Opportunity Act. Each office is independently owned and operated. Listing information is deemed reliable but not guaranteed accurate.