
311-B Villager Avenue, Scott, LA 70583
Local realty services provided by:CENTURY 21 Action Realty
311-B Villager Avenue,Scott, LA 70583
$495,000
- 3 Beds
- 2 Baths
- 2,026 sq. ft.
- Single family
- Active
Listed by: blaise verret, elizabeth thibodeaux
Office: exp realty, llc.
MLS#:2600008664
Source:LA_RAAMLS
Price summary
- Price:$495,000
- Price per sq. ft.:$244.32
- Monthly HOA dues:$125
About this home
Coastal-inspired living in the heart of Scott! Located in West Village, this 3-bedroom, 2-bath home is situated along a scenic 6-acre pond with water features and views in multiple directions. Inside, the living area overlooks the pond, bringing the waterfront setting right into your everyday space. Step outside to the courtyard-style porch, which opens directly toward the water and provides a great extension of the living area.The alley-loaded design means there is no road directly in front of the home, creating an open and picturesque view from the front of the property. Guest parking is conveniently located behind the home.West Village offers a variety of community amenities, including a community pool, playground, fitness center, and outdoor gathering spaces. With waterfront views, thoughtfully designed outdoor living, and access to neighborhood amenities, this home offers a unique opportunity to enjoy the West Village lifestyle in Scott.
Contact an agent
Home facts
- Subdivision & Development:West Village
- Listing ID #:2600008664
- Added:1 day(s) ago
- Updated:September 16, 2026 at 03:56 AM
Rooms and interior
- Bedrooms:3
- Total bathrooms:2
- Full bathrooms:2
- Flooring:Wood
- Bathrooms Description:Double Vanity
- Kitchen Description:Dishwasher, Disposal, Gas Stove Con, Granite Counters, Kitchen Island, Walk-in Pantry
- Living area:2,026 sq. ft.
Heating and cooling
- Cooling:Central Air
- Heating:Central Heat
- Central air:Yes
Structure and exterior
- Roof:Composition
- Building area:2,026 sq. ft.
- Lot area:0.12 Acres
- Lot Features:Waterfront
- Architectural Style:Coastal, Traditional
- Construction Materials:Brick Veneer, Frame, HardiPlank Type
- Exterior Features:Outdoor Grill, Outside Light, Porch
- Foundation Description:Slab
- Levels:1 Story
Schools
- High school:Acadiana
- Middle school:Scott
- Elementary school:Westside
Utilities
- Sewer:Public Sewer
Finances and disclosures
- Price:$495,000
- Price per sq. ft.:$244.32
Features and amenities
- Appliances:Dishwasher, Gas Stove Con
- Laundry features:Electric Dryer Hookup, Washer Hookup
- Amenities:Built-in Features, Crown Molding, Double Pane Windows, Fitness Center, High Ceilings, Lighting, Outdoor Grill, Park, Playground, Pool, Walk-In Closet(s), Walk-in Pantry
- Pool features:Pool
Parking
- Total parking spaces:2
- Garage:Yes
- Garage spaces:2
New listings near 311-B Villager Avenue
- New
 $250,000Active3 beds 205 baths2,035 sq. ft.
108 Rice Circle, Scott, LA 70583
MLS# 2600008636Listed by: RE/MAX ACADIANA 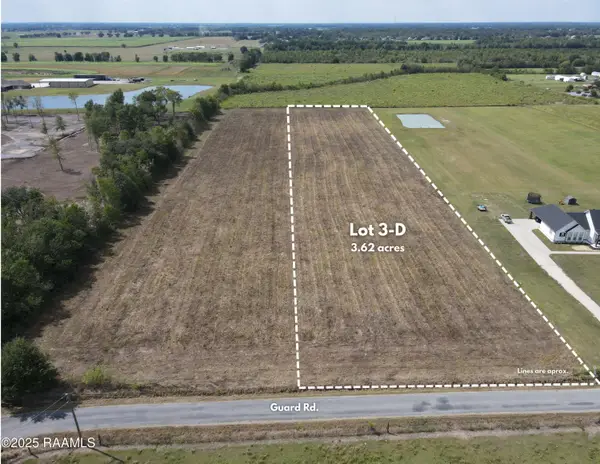 $125,000Active3.62 Acres
Tbd Guard Road #Lot 3-D, Scott, LA 70583
MLS# 2600008307Listed by: REAL BROKER, LLC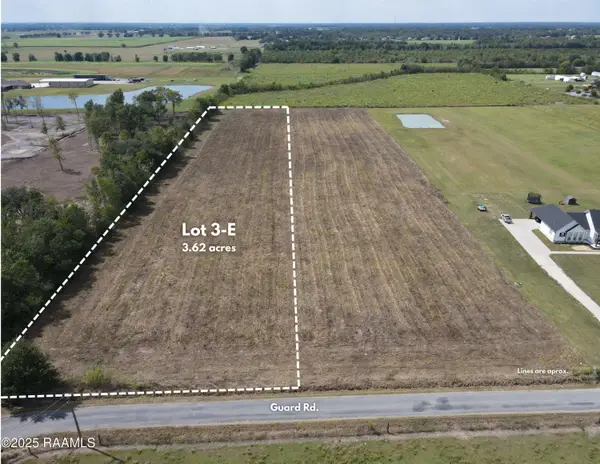 $125,000Active3.62 Acres
Tbd Guard Road #Lot 3-E, Scott, LA 70583
MLS# 2600008308Listed by: REAL BROKER, LLC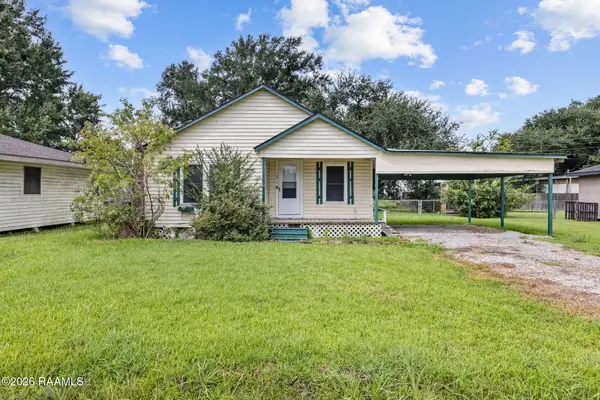 $50,000Active2 beds 1 baths1,024 sq. ft.
123 La Rue Rouge, Scott, LA 70583
MLS# 2600008282Listed by: COMPASS $155,000Active3 beds 2 baths1,150 sq. ft.
103 Leahy Drive, Lafayette, LA 70506
MLS# 2600008257Listed by: KELLER WILLIAMS REALTY ACADIANA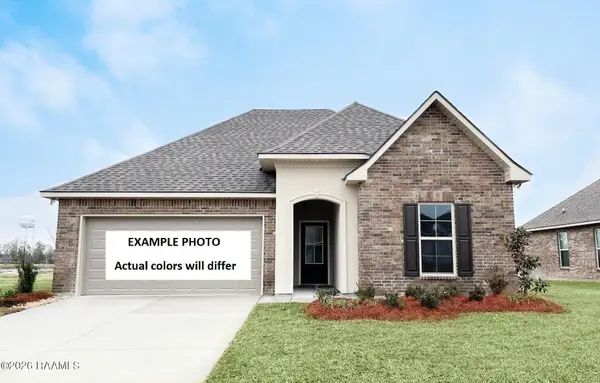 $252,670Active3 beds 2 baths1,825 sq. ft.
118 Pine Harvest Lane, Scott, LA 70583
MLS# 2600008231Listed by: CICERO REALTY LLC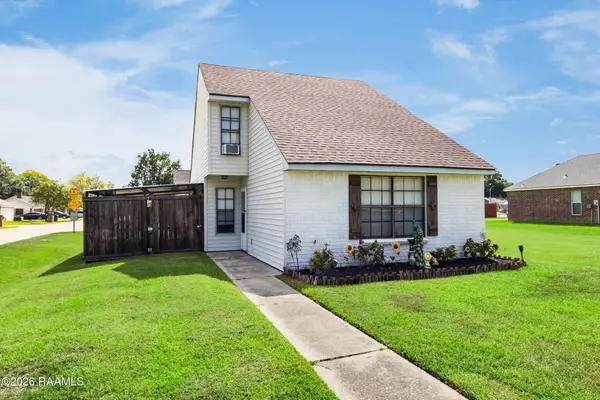 $195,000Active3 beds 2 baths1,480 sq. ft.
442 Le Violon Road, Lafayette, LA 70506
MLS# 2600008216Listed by: REAL BROKER, LLC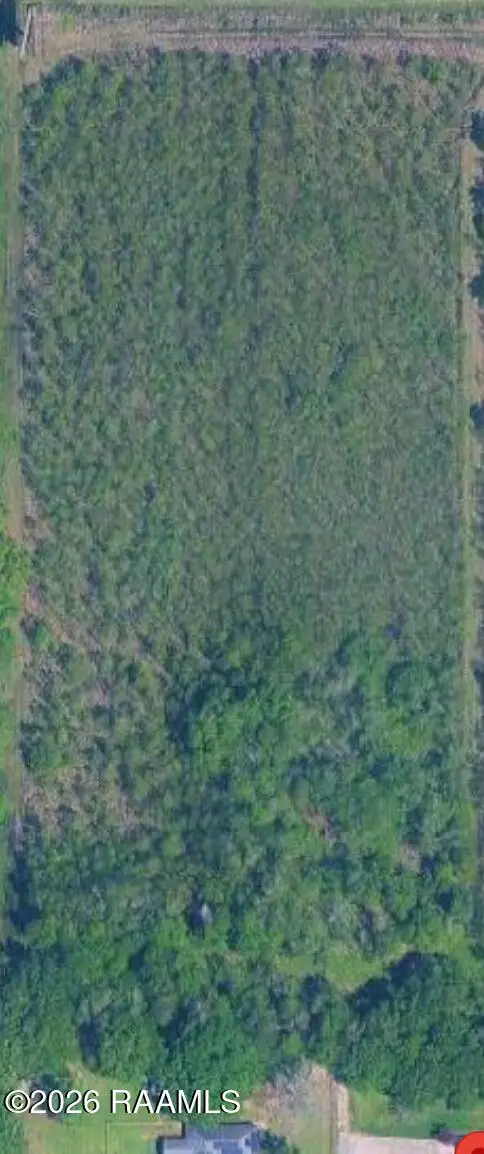 $99,000Active10.88 Acres
2518 W Willow (land) Street, Scott, LA 70583
MLS# 2600008169Listed by: COMPASS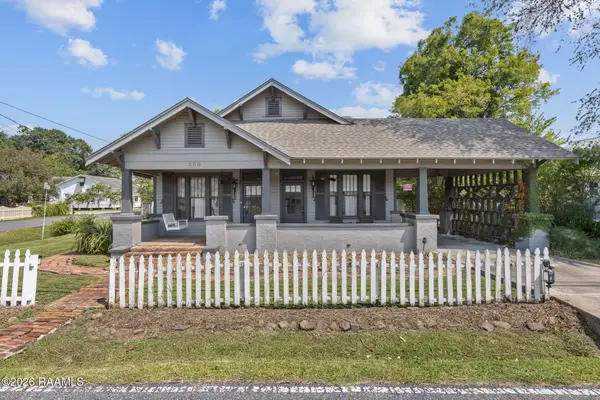 $254,700Active3 beds 2 baths1,913 sq. ft.
308 Delhomme Avenue, Scott, LA 70583
MLS# 2600008127Listed by: CROCHET PROPERTIES, INC


Protect your home and budget from life's surprises with an Assurant Home Warranty, backed by a partner that supports you through every step of homeownership. Explore Plans.
©2026 Century 21 Real Estate LLC. All rights reserved. CENTURY 21®, the CENTURY 21 Logo and C21® are service marks owned by Century 21 Real Estate LLC. Century 21 Real Estate LLC fully supports the principles of the Fair Housing Act and the Equal Opportunity Act. Each office is independently owned and operated. Listing information is deemed reliable but not guaranteed accurate.