315 Sandstone Avenue #305, Scott, LA 70583
Local realty services provided by:CENTURY 21 Action Realty
315 Sandstone Avenue #305,Scott, LA 70583
$259,000
- 2 Beds
- 3 Baths
- 1,227 sq. ft.
- Townhouse
- Active
Listed by: jacob landry
Office: rehive, llc.
MLS#:2600009058
Source:LA_RAAMLS
Price summary
- Price:$259,000
- Price per sq. ft.:$211.08
- Monthly HOA dues:$165
About this home
Discover stylish, low-maintenance living in this brand-new 2-bedroom, 2.5-bath townhome located in the desirable West Village community. Designed with a spacious two-story floor plan, this home blends modern finishes with everyday comfort.The open-concept main level features abundant natural light, luxury flooring, and a beautifully appointed kitchen with custom cabinetry, granite countertops, and stainless steel appliances. The seamless layout is perfect for both entertaining and everyday living.Upstairs, the private primary suite offers a relaxing retreat with its own balcony, ideal for morning coffee or evening relaxation. The ensuite bath showcases designer tile, a walk-in shower, and upscale fixtures. A generously sized second bedroom and full bath provide flexibility for guests, a home office, or additional living space.Residents enjoy access to exceptional community amenities, including a resort-style swimming pool and fully equipped fitness center, all covered by the HOA. Conveniently located near shopping, dining, and entertainment, this new construction townhome offers the perfect combination of luxury, convenience, and modern design.Schedule your private showing today and experience everything West Village has to offer!...
Contact an agent
Home facts
- Subdivision & Development:West Village
- Listing ID #:2600009058
- Added:1 day(s) ago
- Updated:September 27, 2026 at 02:56 AM
Rooms and interior
- Bedrooms:2
- Total bathrooms:3
- Full bathrooms:2
- Half bathrooms:1
- Flooring:Vinyl Plank
- Bathrooms Description:Double Vanity
- Kitchen Description:Dishwasher, Disposal, Granite Counters, Microwave
- Living area:1,227 sq. ft.
Heating and cooling
- Cooling:Central Air
- Heating:Central Heat
- Central air:Yes
Structure and exterior
- Roof:Built-Up
- Building area:1,227 sq. ft.
- Lot area:0.03 Acres
- Lot Features:Landscaped
- Architectural Style:Townhouse
- Construction Materials:Frame, HardiPlank Type, Stucco
- Exterior Features:Balcony, Outside Light
- Foundation Description:Slab
- Levels:2 Story
Schools
- High school:Acadiana
- Middle school:Scott
- Elementary school:Westside
Utilities
- Sewer:Public Sewer
Finances and disclosures
- Price:$259,000
- Price per sq. ft.:$211.08
Features and amenities
- Appliances:Dishwasher, Microwave
- Laundry features:Electric Dryer Hookup, Washer Hookup
- Amenities:Balcony, Clubhouse, Crown Molding, Fitness Center, High Ceilings, Lighting, Pool
- Pool features:Pool
Parking
- Total parking spaces:2
- Parking description:Assigned, Attached, Garage
- Garage:Yes
- Garage spaces:2
New listings near 315 Sandstone Avenue #305
- New
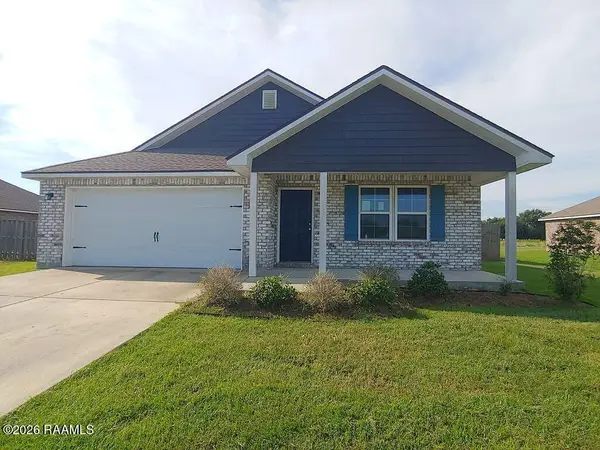
 $228,500Active4 beds 2 baths1,720 sq. ft.
209 Gaynor Drive, Scott, LA 70583
MLS# 2600009047Listed by: CENTURY 21 ACTION REALTY - Open Sun, 1 to 4pmNew
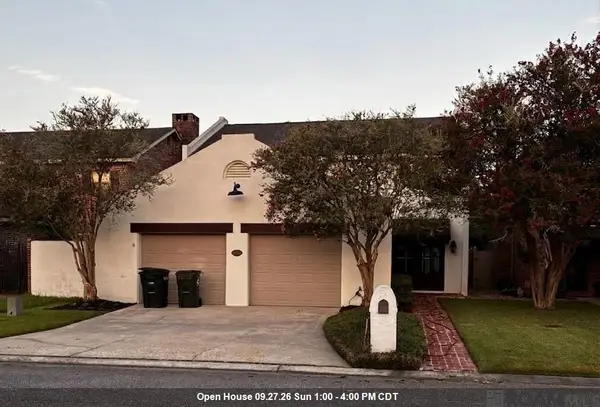 $269,000Active3 beds 2 baths2,620 sq. ft.
115 Breckenridge Loop, Lafayette, LA 70506
MLS# 2026017528Listed by: HOMECOIN.COM - New
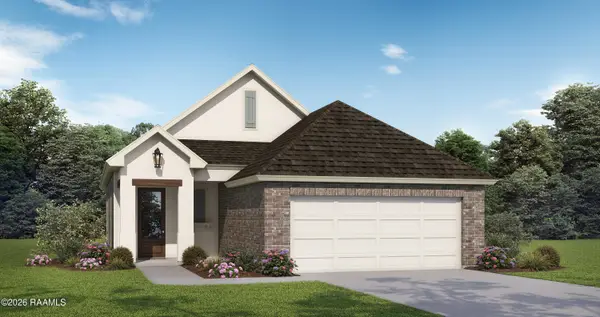 $309,900Active3 beds 3 baths1,915 sq. ft.
118 Crooked Pine Lane, Scott, LA 70583
MLS# 2600008996Listed by: LAMPLIGHTER REALTY, LLC 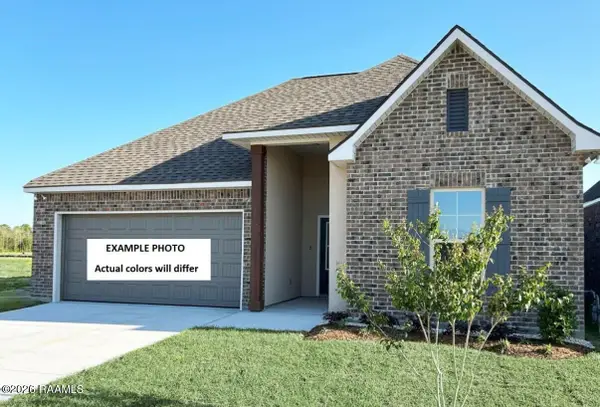 $257,137Pending3 beds 2 baths1,825 sq. ft.
100 Gathering Lane, Scott, LA 70583
MLS# 2600008909Listed by: CICERO REALTY LLC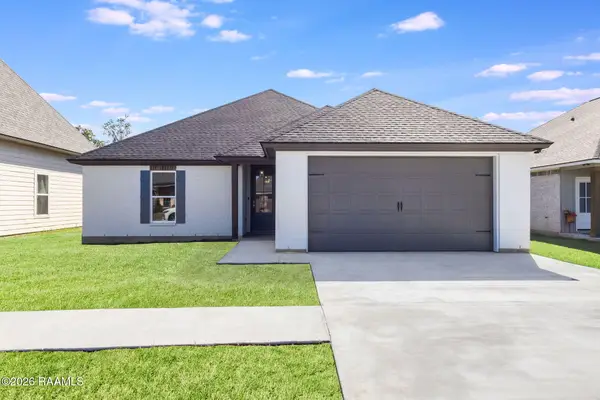 $269,700Pending3 beds 2 baths1,534 sq. ft.
212 Zoie Drive, Lafayette, LA 70507
MLS# 2600008862Listed by: EVOLVE REALTY, LLC- New
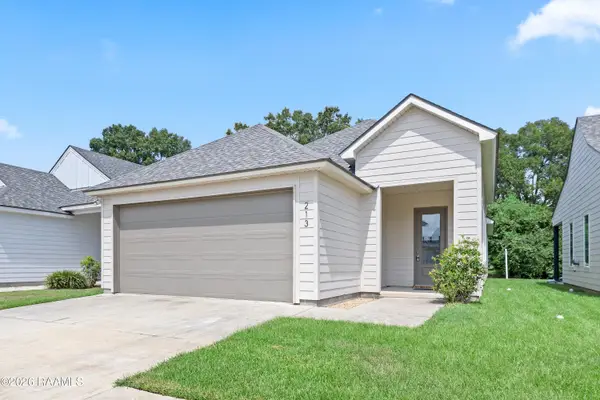 $222,000Active3 beds 2 baths1,412 sq. ft.
213 Alpine Drive, Lafayette, LA 70506
MLS# 2600008845Listed by: COMPASS 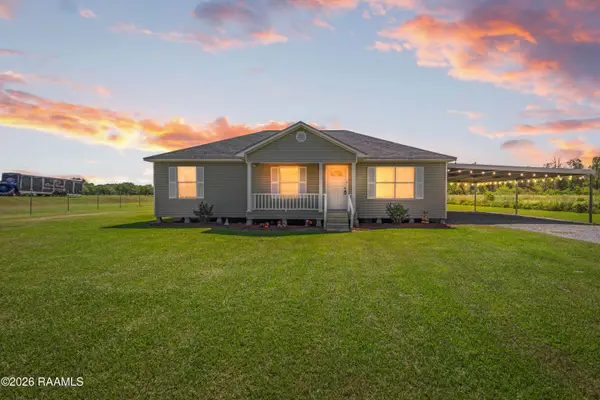 $220,000Pending3 beds 2 baths1,340 sq. ft.
619 Cocodril Road, Scott, LA 70583
MLS# 2600008828Listed by: KELLER WILLIAMS REALTY ACADIANA $209,999Pending3 beds 2 baths1,051 sq. ft.
122a Bozeman Trail, Scott, LA 70583
MLS# 2600008796Listed by: COMPASS- New
 $259,900Active3 beds 3 baths1,507 sq. ft.
242 Alpine Drive, Lafayette, LA 70506
MLS# 2600008772Listed by: REAL BROKER, LLC


Protect your home and budget from life's surprises with an Assurant Home Warranty, backed by a partner that supports you through every step of homeownership. Explore Plans.
©2026 Century 21 Real Estate LLC. All rights reserved. CENTURY 21®, the CENTURY 21 Logo and C21® are service marks owned by Century 21 Real Estate LLC. Century 21 Real Estate LLC fully supports the principles of the Fair Housing Act and the Equal Opportunity Act. Each office is independently owned and operated. Listing information is deemed reliable but not guaranteed accurate.