17631 Creek Hollow Rd, Shenandoah, LA 70817
Local realty services provided by:CENTURY 21 Buelow-Miller Realty
17631 Creek Hollow Rd,St. George, LA 70817
$674,900
- 5 Beds
- 4 Baths
- 3,590 sq. ft.
- Single family
- Active
Listed by: david madaffari
Office: grassroots real estate group
MLS#:2026015559
Source:LA_CLBOR
Price summary
- Price:$674,900
- Price per sq. ft.:$119.35
- Monthly HOA dues:$10.42
About this home
Nearly one acre in the City of St. George, a two-story 1,200+ square-foot workshop, 5 bedrooms and 2 private primary suites make this one of the most versatile properties available in St. George and East Baton Rouge parish! Located near the end of a quiet street in The Woods, the home offers 3,590 square feet of living area and more than 5,600 total square feet under roof. The flexible floor plan includes two spacious primary suites, each with a private bathroom featuring a custom shower and separate soaking tub. Three additional bedrooms provide space for guests, an office, hobbies or other household needs. The updated kitchen features newer counters and appliances, double ovens, generous workspace and a walk-in pantry. The home also includes a formal dining room, spacious living area and an exceptionally large laundry and utility room with staircase access to additional attic storage. Outdoor spaces include a 446-square-foot covered patio, an enclosed outdoor living area, a renovated deck, a gravel patio suitable for a fire pit and a partially fenced backyard with ample room for recreation, gardening or a future pool. The standout feature is the substantial two-story workshop, constructed with frame and brick and offering more than 1,200 square feet of interior workspace. It includes a vehicle garage door, separate entry and two covered lean-tos for additional equipment or storage. Whether used for vehicles, woodworking, collections, creative projects or serious hobby space, it offers possibilities rarely found with a residential property in St. George. Additional highlights include mature landscaping, a peaceful end-of-street setting and a roof approximately three years old. This property combines substantial living space, usable land, outdoor entertaining areas and an exceptional workshop in a location convenient to St. George and Baton Rouge....
Contact an agent
Home facts
- Year built:1983
- Subdivision & Development:The Woods
- Listing ID #:2026015559
- Added:3 day(s) ago
- Updated:October 28, 2026 at 02:16 PM
Rooms and interior
- Bedrooms:5
- Total bathrooms:4
- Full bathrooms:3
- Half bathrooms:1
- Rooms Total:11
- Flooring:Carpet, Ceramic Tile, Wood
- Dining Description:Eat-In-Kitchen
- Bathrooms Description:Separate Shower
- Living area:3,590 sq. ft.
Heating and cooling
- Cooling:Ceiling Fan(s), Central Air, Multi Units
- Heating:Central, Multiple Units
Structure and exterior
- Year built:1983
- Building area:3,590 sq. ft.
- Lot area:0.9 Acres
- Lot Features:Landscaped
- Construction Materials:Brick, Fiber Cement, Frame
- Exterior Features:Covered, Deck, Lighting, Patio: Brick, Patio: Wood, Porch
- Foundation Description:Slab
Utilities
- Water:Public
- Sewer:Public Sewer
Finances and disclosures
- Price:$674,900
- Price per sq. ft.:$119.35
Features and amenities
- Appliances:Electric Stove Connection
- Laundry features:Electric Dryer Hookup, Washer Hookup
- Amenities:Double Vanity, Eat-In Kitchen, En Suite, High Ceilings, In-Law Floorplan, Separate Shower, Walk-In Closet(s), Water Closet
Parking
- Parking description:Driveway
New listings near 17631 Creek Hollow Rd
- New
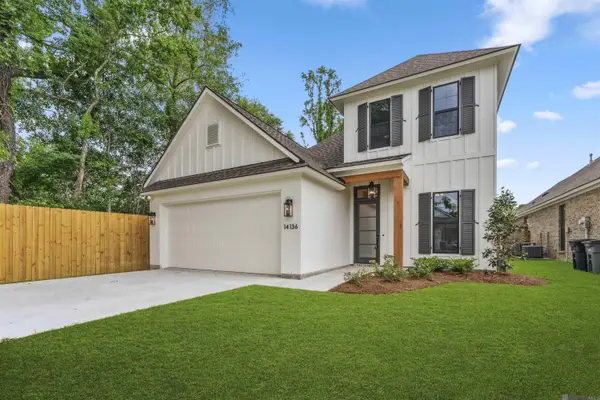 $529,900Active4 beds 3 baths2,394 sq. ft.
14136 Camilla Dr, St. George, LA 70817
MLS# 2024022543Listed by: COMPASS - PERKINS - New
 $380,000Active3 beds 3 baths2,056 sq. ft.
6642 Oak Crossing Ave, Baton Rouge, LA 70817
MLS# 2025004519Listed by: SOUTHERN PRIME PROPERTIES, LLC - New
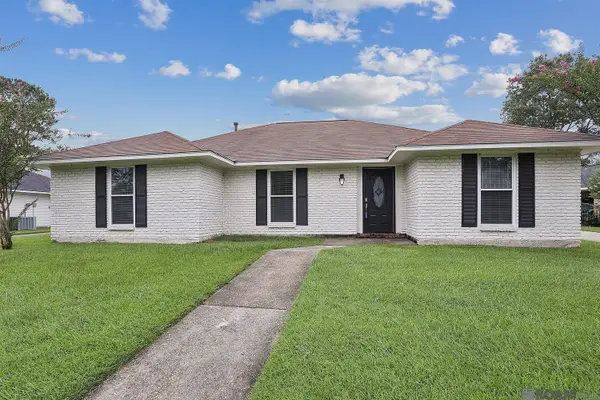 $339,900Active4 beds 3 baths2,618 sq. ft.
13533 Willowridge Ave, St. George, LA 70817
MLS# 2025011376Listed by: FATHOM REALTY LA LLC - New
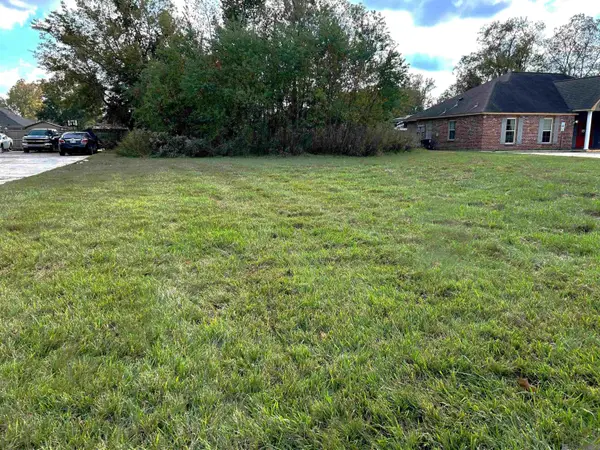 $119,000Active0.27 Acres
13530 Coursey Bl, Baton Rouge, LA 70817
MLS# 2025021339Listed by: PENNANT REAL ESTATE - New

 $359,000Active3 beds 2 baths2,142 sq. ft.
14203 N Gate House Ave, Baton Rouge, LA 70817
MLS# 2025021384Listed by: CENTURY 21 BESSETTE FLAVIN - New
 $315,000Active4 beds 2 baths2,125 sq. ft.
6527 Tiger Pointe Dr, St. George, LA 70817
MLS# 2026002337Listed by: BORNE2SELL REALTY - New
 $299,900Active5 beds 3 baths2,124 sq. ft.
16937 Ticonderoga Ave, St. George, LA 70817
MLS# 2026003070Listed by: SMART MOVE REAL ESTATE - New
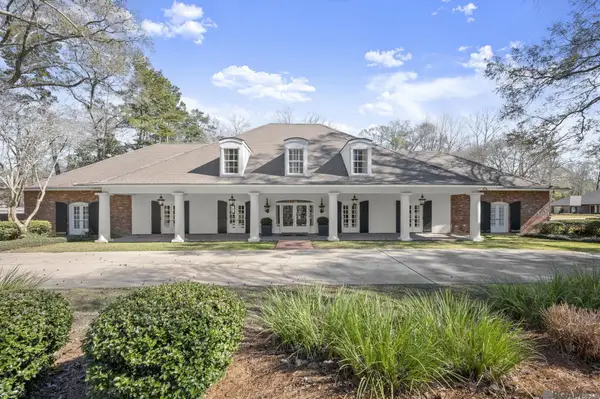 $970,000Active5 beds 6 baths7,052 sq. ft.
5021 Lost Oak Dr, Baton Rouge, LA 70817
MLS# 2026003478Listed by: RE/MAX PROFESSIONAL - New
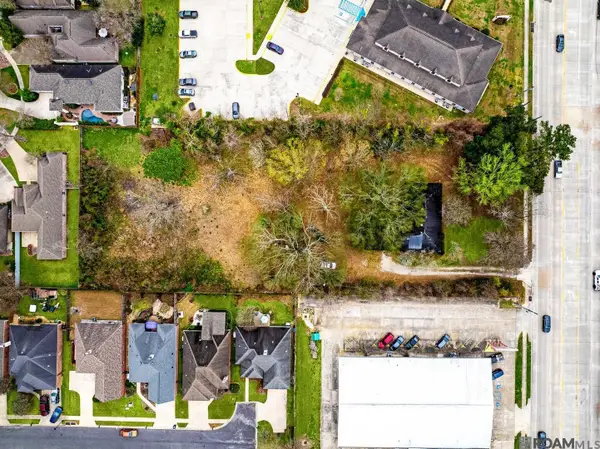 $600,000Active1.5 Acres
5550 Jones Creek Rd, Baton Rouge, LA 70817
MLS# 2026004049Listed by: RE/MAX PROFESSIONAL - New
 $50,000Active0.95 Acres
18555 Tiger Bend Rd, St. George, LA 70817
MLS# 2026006636Listed by: RE/MAX PARTNERS


Protect your home and budget from life's surprises with an Assurant Home Warranty, backed by a partner that supports you through every step of homeownership. Explore Plans.
©2026 Century 21 Real Estate LLC. All rights reserved. CENTURY 21®, the CENTURY 21 Logo and C21® are service marks owned by Century 21 Real Estate LLC. Century 21 Real Estate LLC fully supports the principles of the Fair Housing Act and the Equal Opportunity Act. Each office is independently owned and operated. Listing information is deemed reliable but not guaranteed accurate.