5211 Fort Gregg Dr, Shenandoah, LA 70817
Local realty services provided by:CENTURY 21 Action Realty
5211 Fort Gregg Dr,Saint George, LA 70817
$290,000
- 3 Beds
- 2 Baths
- 1,935 sq. ft.
- Single family
- Active
Listed by: happi hoffer
Office: re/max professional
MLS#:2026012037
Source:LA_GBRMLS
Price summary
- Price:$290,000
- Price per sq. ft.:$104.32
About this home
Fabulous Acadian home -1935 square feet of living space with three spacious bedrooms and two updated bathrooms. The kitchen is updated with granite countertops. lots of cabinets, & stainless appliances. Beautiful brick pavers in the kitchen and breakfast area which also has built-in china cabinet. Living room has a wall of windows providing natural light and overlooking the backyard. The fireplace is surrounded by built-in cabinets. The primary bedroom features a tray ceiling and ceiling fan. There is an ensuite bathroom with two vanities, water closet, and extra storage, and TWO walk in closets. Large, spacious lot and patio area that is perfect for entertaining. Two car garage and separate storage room. NO carpet – wood laminate flooring in the living areas, tile in the bathrooms. Walk to St. Michael High School and St. Andrews. Shenandoah Estates Subdivision is conveniently located near shopping, restaurants, entertainment, grocery stores, medical facilities, library, I-10 and I-12, and much more. Well maintained and ready for a new owner!...
Contact an agent
Home facts
- Year built:1984
- Subdivision & Development:Shenandoah Estates
- Listing ID #:2026012037
- Added:55 day(s) ago
- Updated:August 26, 2026 at 03:34 PM
Rooms and interior
- Bedrooms:3
- Total bathrooms:2
- Full bathrooms:2
- Flooring:Brick, Ceramic Tile, Laminate
- Bedroom Description:2 Closets or More, Ceiling Fan(s), En Suite Bath, Tray Ceiling(s), Walk-In Closet(s)
- Living area:1,935 sq. ft.
Heating and cooling
- Heating:Central
- Central air:Yes
Structure and exterior
- Year built:1984
- Building area:1,935 sq. ft.
- Lot area:0.44 Acres
- Architectural Style:Acadian
- Exterior Features:Patio: Open
- Foundation Description:Slab
- Levels:1 Story
Utilities
- Water:Public
- Sewer:Public Sewer
Finances and disclosures
- Price:$290,000
- Price per sq. ft.:$104.32
Features and amenities
- Laundry features:Electric Dryer Hookup, Inside, Washer Hookup
- Amenities:Window Treatments
Parking
- Parking description:2 Cars Park, Carport Rear Park
New listings near 5211 Fort Gregg Dr
- New
 $290,000Active4 beds 2 baths2,248 sq. ft.
16458 Confederate Ave, Saint George, LA 70817
MLS# 2026015710Listed by: RE/MAX PROFESSIONAL - New
 $717,000Active5 beds 3 baths3,590 sq. ft.
17631 Creek Hollow Rd, Saint George, LA 70817
MLS# 2026015559Listed by: GRASSROOTS REAL ESTATE GROUP  $282,900Pending3 beds 2 baths1,588 sq. ft.
6413 Blue Rose Dr, Baton Rouge, LA 70817
MLS# BR2026015526Listed by: SUPREME- New
 $265,000Active4 beds 2 baths1,875 sq. ft.
13721 Willowridge Ave, Baton Rouge, LA 70817
MLS# 2026015528Listed by: KELLER WILLIAMS REALTY RED STICK PARTNERS - New

 $325,000Active4 beds 2 baths2,125 sq. ft.
6733 Tiger Pointe Dr, Baton Rouge, LA 70817
MLS# 2026015521Listed by: CENTURY 21 BESSETTE FLAVIN - New
 $315,000Active4 beds 2 baths2,364 sq. ft.
15836 Shenandoah Ave, Baton Rouge, LA 70817
MLS# 2026015498Listed by: CLIENTS FIRST REALTY, LLC - New
 $160,000Active2 beds 2 baths1,025 sq. ft.
5355 Sleepy Hollow Dr, Baton Rouge, LA 70817
MLS# 2026015451Listed by: DAWSON GREY REAL ESTATE - New
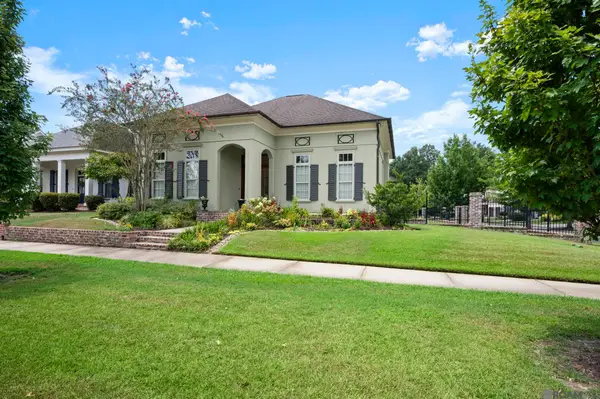 $579,900Active3 beds 3 baths2,765 sq. ft.
6304 Muir St, Baton Rouge, LA 70817
MLS# 2026015318Listed by: CENTURY 21 INVESTMENT REALTY  $775,000Active3 beds 3 baths2,816 sq. ft.
19711 Deer Park Ave, Baton Rouge, LA 70817
MLS# 2026014771Listed by: SUPREME- New
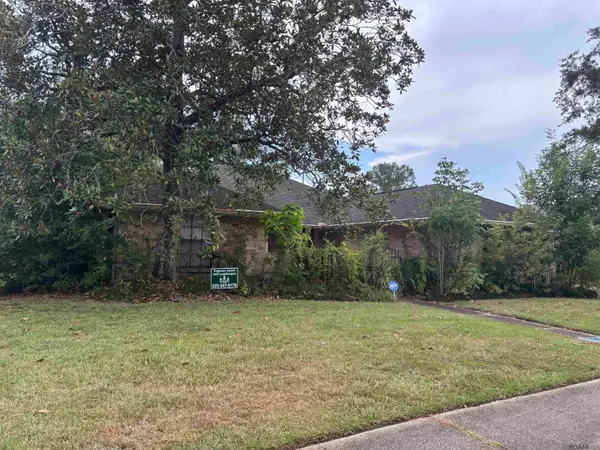 $289,000Active4 beds 3 baths2,233 sq. ft.
17134 Chadsford Ave, Baton Rouge, LA 70817
MLS# 2026015205Listed by: DAWSON GREY REAL ESTATE


Protect your home and budget from life's surprises with an Assurant Home Warranty, backed by a partner that supports you through every step of homeownership. Explore Plans.
©2026 Century 21 Real Estate LLC. All rights reserved. CENTURY 21®, the CENTURY 21 Logo and C21® are service marks owned by Century 21 Real Estate LLC. Century 21 Real Estate LLC fully supports the principles of the Fair Housing Act and the Equal Opportunity Act. Each office is independently owned and operated. Listing information is deemed reliable but not guaranteed accurate.