5331 Stonewall Drive, Shenandoah, LA 70817
Local realty services provided by:CENTURY 21 Buelow-Miller Realty
5331 Stonewall Drive,St. George, LA 70817
$329,000
- 3 Beds
- 3 Baths
- 2,573 sq. ft.
- Single family
- Active
Listed by: kaylan melancon
Office: exp realty
MLS#:200IBM
Source:LA_CLBOR
Price summary
- Price:$329,000
- Price per sq. ft.:$127.87
About this home
Welcome to this beautifully updated 2,573 sq. ft. home in the sought-after Shenandoah neighborhood, offering both comfort and convenience. Featuring 4 bedrooms and 2.5 baths, this property boasts brand-new flooring, a freshly painted interior, a large workshop, and a two-year-old roof—giving you peace of mind and a move-in-ready experience.
Contact an agent
Home facts
- Year built:1983
- Subdivision & Development:Shenandoah Estates
- Listing ID #:200IBM
- Added:1 day(s) ago
- Updated:October 30, 2026 at 04:19 AM
Rooms and interior
- Bedrooms:3
- Total bathrooms:3
- Full bathrooms:2
- Half bathrooms:1
- Rooms Total:12
- Flooring:Ceramic Tile, Plank
- Kitchen Description:CookTop, Dishwasher, Disposal, Gas Cooktop, Gas Oven, Granite Counters, Microwave, Oven, Refrigerator
- Living area:2,573 sq. ft.
Heating and cooling
- Cooling:Central Air
- Heating:Central, Natural Gas
Structure and exterior
- Year built:1983
- Building area:2,573 sq. ft.
- Lot area:0.27 Acres
- Lot Features:Back Yard
- Construction Materials:Brick, Vinyl Siding
- Exterior Features:Enclosed, Lighting, Screened, Storage
- Foundation Description:Slab
Utilities
- Water:Commercial Water Available, Public
- Sewer:Community Sewer
Finances and disclosures
- Price:$329,000
- Price per sq. ft.:$127.87
Features and amenities
- Appliances:Cooktop, Dishwasher, Disposal, Gas Cooktop, Microwave, Oven, Refrigerator
- Laundry features:Inside
- Amenities:Cathedral Ceiling(s), Storage, Walk-In Closet(s)
Parking
- Parking description:Detached Garage, Driveway, Garage Faces Front, Garage Faces Rear
- Garage spaces:2
New listings near 5331 Stonewall Drive
- New
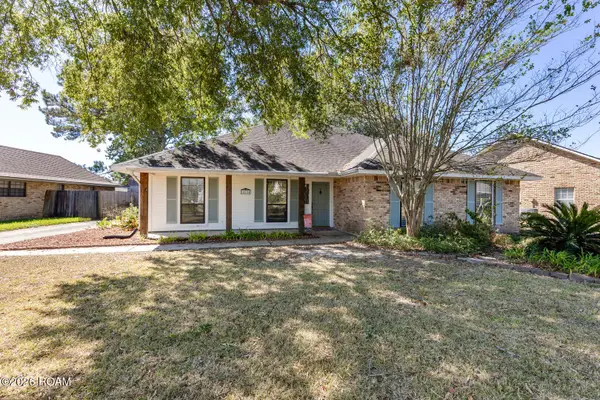
 $299,900Active3 beds 2 baths1,952 sq. ft.
14124 Shenandoah Avenue, Baton Rouge, LA 70817
MLS# 200HYQListed by: CENTURY 21 BESSETTE FLAVIN - New
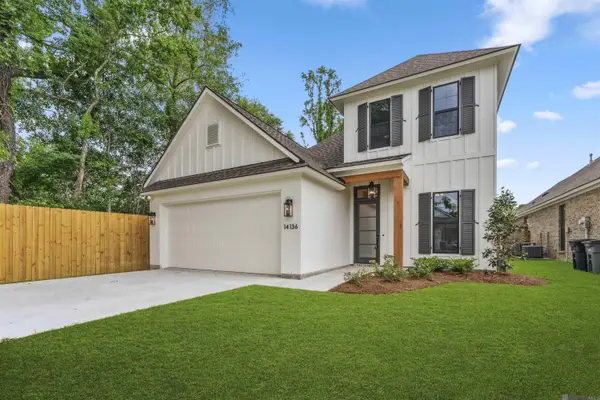 $529,900Active4 beds 3 baths2,394 sq. ft.
14136 Camilla Dr, St. George, LA 70817
MLS# 2024022543Listed by: COMPASS - PERKINS - New
 $380,000Active3 beds 3 baths2,056 sq. ft.
6642 Oak Crossing Ave, Baton Rouge, LA 70817
MLS# 2025004519Listed by: SOUTHERN PRIME PROPERTIES, LLC - New
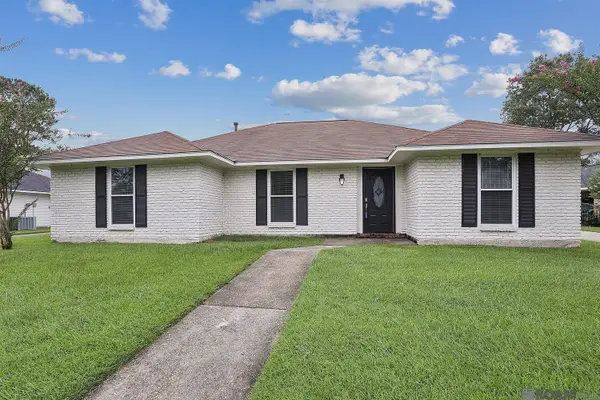 $339,900Active4 beds 3 baths2,618 sq. ft.
13533 Willowridge Ave, St. George, LA 70817
MLS# 2025011376Listed by: FATHOM REALTY LA LLC - New
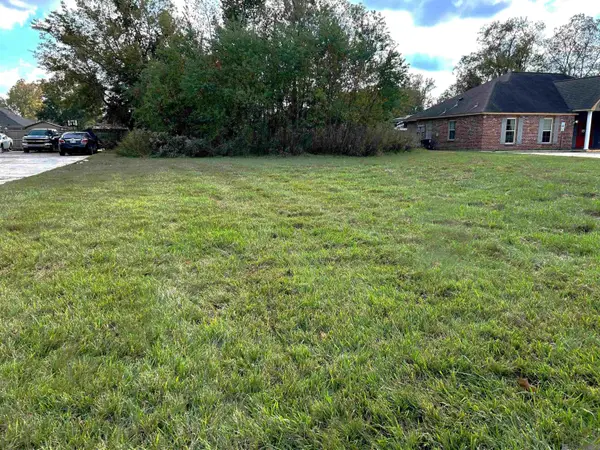 $119,000Active0.27 Acres
13530 Coursey Bl, Baton Rouge, LA 70817
MLS# 2025021339Listed by: PENNANT REAL ESTATE - New
 $359,000Active3 beds 2 baths2,142 sq. ft.
14203 N Gate House Ave, Baton Rouge, LA 70817
MLS# 2025021384Listed by: CENTURY 21 BESSETTE FLAVIN - New
 $315,000Active4 beds 2 baths2,125 sq. ft.
6527 Tiger Pointe Dr, St. George, LA 70817
MLS# 2026002337Listed by: BORNE2SELL REALTY - New
 $299,900Active5 beds 3 baths2,124 sq. ft.
16937 Ticonderoga Ave, St. George, LA 70817
MLS# 2026003070Listed by: SMART MOVE REAL ESTATE - New
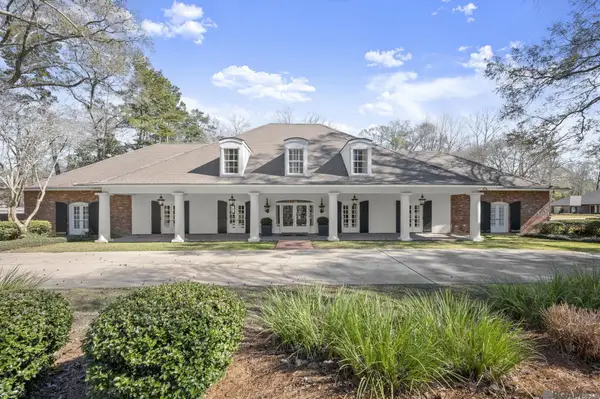 $970,000Active5 beds 6 baths7,052 sq. ft.
5021 Lost Oak Dr, Baton Rouge, LA 70817
MLS# 2026003478Listed by: RE/MAX PROFESSIONAL


Protect your home and budget from life's surprises with an Assurant Home Warranty, backed by a partner that supports you through every step of homeownership. Explore Plans.
©2026 Century 21 Real Estate LLC. All rights reserved. CENTURY 21®, the CENTURY 21 Logo and C21® are service marks owned by Century 21 Real Estate LLC. Century 21 Real Estate LLC fully supports the principles of the Fair Housing Act and the Equal Opportunity Act. Each office is independently owned and operated. Listing information is deemed reliable but not guaranteed accurate.