6905 Dianthus, Shenandoah, LA 70817
Local realty services provided by:CENTURY 21 Buelow-Miller Realty
6905 Dianthus,St. George, LA 70817
$589,900
- 4 Beds
- 4 Baths
- 3,401 sq. ft.
- Single family
- Active
Listed by: philip dibenedetto
Office: supreme
MLS#:2026016654
Source:LA_CLBOR
Price summary
- Price:$589,900
- Price per sq. ft.:$135.7
- Monthly HOA dues:$37.5
About this home
Immaculate home located in the desirable and quiet Rose Hill Subdivision in St. George. Step into a spacious open living room featuring beautiful oak flooring, an elegant oak staircase, a stone fireplace, built-in bookcases, soaring 18-foot ceilings, and a charming balcony overlook. The kitchen and breakfast area are highlighted by granite countertops and offer ample space for cooking and casual dining, seamlessly flowing into a spacious formal dining room perfect for entertaining. A large dedicated office provides an ideal workspace and is conveniently located next to a stylish half bath. Upstairs, you'll find additional bedrooms connected by a generous Jack and Jill bathroom, along with abundant storage throughout. Situated on a beautifully landscaped corner lot, the fenced backyard is adorned with lush plantings and features a custom patio area designed for outdoor gatherings and relaxation. The immaculate 2-car garage doubles as a versatile work area, providing secure entry and ample space for tinkering or hobbies. Two central HVAC units ensure efficient heating and cooling throughout the home, keeping you comfortable year-round. Whether you're relaxing indoors or enjoying the outdoor space, this property is ready to meet your every need....
Contact an agent
Home facts
- Year built:2000
- Subdivision & Development:Rose Hill
- Listing ID #:2026016654
- Added:3 day(s) ago
- Updated:October 28, 2026 at 02:16 PM
Rooms and interior
- Bedrooms:4
- Total bathrooms:4
- Full bathrooms:2
- Half bathrooms:2
- Rooms Total:11
- Flooring:Carpet, Ceramic Tile, Wood
- Bathrooms Description:Separate Shower
- Kitchen Description:CookTop, Dishwasher, Disposal, Electric Cooktop, Granite Counters, Microwave, Pantry, Range, Range Hood, Refrigerator
- Living area:3,401 sq. ft.
Heating and cooling
- Cooling:Ceiling Fan(s), Central Air, Multi Units
- Heating:Central, Multiple Units
Structure and exterior
- Year built:2000
- Building area:3,401 sq. ft.
- Lot area:0.32 Acres
- Lot Features:Back Yard, Corner Lot, Landscaped, Level
- Construction Materials:Brick, Fiber Cement, Stucco
- Exterior Features:Covered, Gas Grill, Lighting, Patio: Concrete, Patio: Oversized
- Foundation Description:Slab
Utilities
- Water:Public
- Sewer:Public Sewer
Finances and disclosures
- Price:$589,900
- Price per sq. ft.:$135.7
Features and amenities
- Appliances:Built-In Electric Oven, Cooktop, Dishwasher, Disposal, Electric Cooktop, Microwave, Range, Range Hood, Refrigerator, Self Cleaning Oven, Stainless Steel Appliance(s)
- Laundry features:Electric Dryer Hookup, Inside, Washer Hookup
- Amenities:Double Vanity, Dual Closets, En Suite, Insulated Windows, Pantry, Primary Downstairs, Separate Shower, Walk-In Closet(s), Water Closet
Parking
- Parking description:Attached Garage, Concrete, Driveway, Garage Door Opener, Garage Faces Side, Off Street
- Garage spaces:2
New listings near 6905 Dianthus
- New
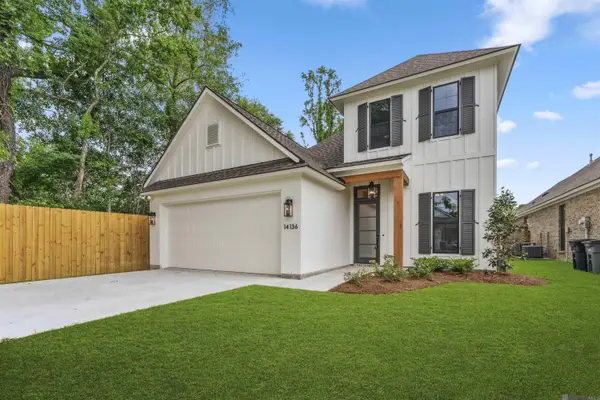 $529,900Active4 beds 3 baths2,394 sq. ft.
14136 Camilla Dr, St. George, LA 70817
MLS# 2024022543Listed by: COMPASS - PERKINS - New
 $380,000Active3 beds 3 baths2,056 sq. ft.
6642 Oak Crossing Ave, Baton Rouge, LA 70817
MLS# 2025004519Listed by: SOUTHERN PRIME PROPERTIES, LLC - New
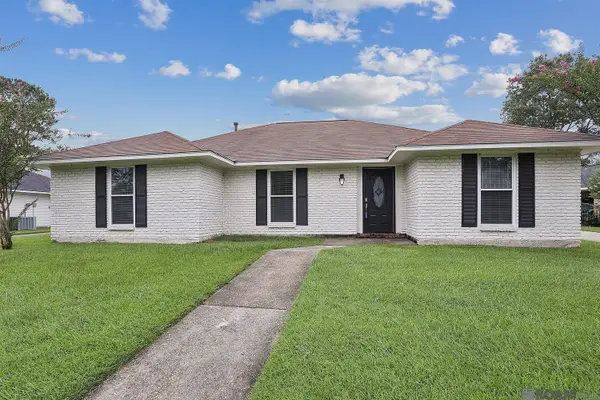 $339,900Active4 beds 3 baths2,618 sq. ft.
13533 Willowridge Ave, St. George, LA 70817
MLS# 2025011376Listed by: FATHOM REALTY LA LLC - New
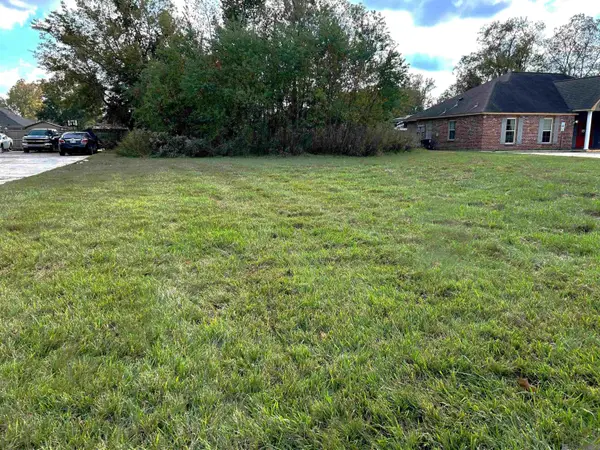 $119,000Active0.27 Acres
13530 Coursey Bl, Baton Rouge, LA 70817
MLS# 2025021339Listed by: PENNANT REAL ESTATE - New

 $359,000Active3 beds 2 baths2,142 sq. ft.
14203 N Gate House Ave, Baton Rouge, LA 70817
MLS# 2025021384Listed by: CENTURY 21 BESSETTE FLAVIN - New
 $315,000Active4 beds 2 baths2,125 sq. ft.
6527 Tiger Pointe Dr, St. George, LA 70817
MLS# 2026002337Listed by: BORNE2SELL REALTY - New
 $299,900Active5 beds 3 baths2,124 sq. ft.
16937 Ticonderoga Ave, St. George, LA 70817
MLS# 2026003070Listed by: SMART MOVE REAL ESTATE - New
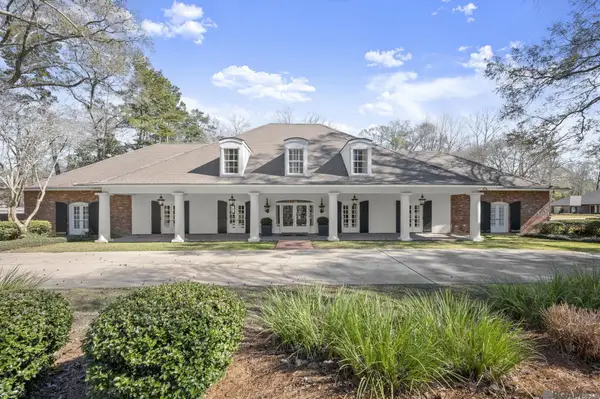 $970,000Active5 beds 6 baths7,052 sq. ft.
5021 Lost Oak Dr, Baton Rouge, LA 70817
MLS# 2026003478Listed by: RE/MAX PROFESSIONAL - New
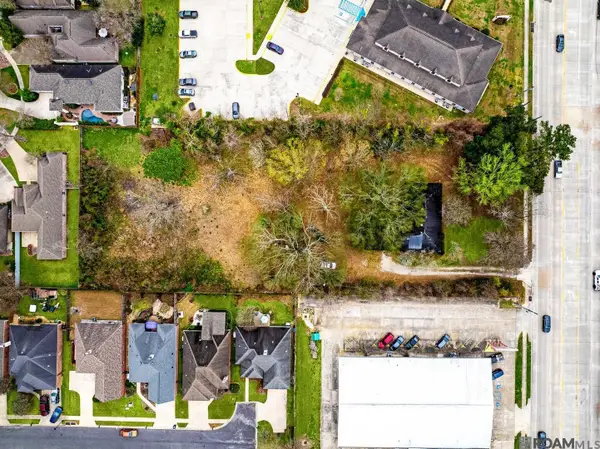 $600,000Active1.5 Acres
5550 Jones Creek Rd, Baton Rouge, LA 70817
MLS# 2026004049Listed by: RE/MAX PROFESSIONAL - New
 $50,000Active0.95 Acres
18555 Tiger Bend Rd, St. George, LA 70817
MLS# 2026006636Listed by: RE/MAX PARTNERS


Protect your home and budget from life's surprises with an Assurant Home Warranty, backed by a partner that supports you through every step of homeownership. Explore Plans.
©2026 Century 21 Real Estate LLC. All rights reserved. CENTURY 21®, the CENTURY 21 Logo and C21® are service marks owned by Century 21 Real Estate LLC. Century 21 Real Estate LLC fully supports the principles of the Fair Housing Act and the Equal Opportunity Act. Each office is independently owned and operated. Listing information is deemed reliable but not guaranteed accurate.