
10001 Raintree Drive, Shreveport, LA 71115
Local realty services provided by:CENTURY 21 Elite
Listed by:
 Michael Salter(318) 208 - 4045CENTURY 21 Elite
Office: century 21 elite
MLS#:21428553
Source:GDAR
Price summary
- Price:$172,000
- Price per sq. ft.:$82.69
- Monthly HOA dues:$218
About this home
Government owned homes are sold as is without any guarantee or warranty by seller. Buyer to verify all info. For utility turn ons, after your bid is accepted by HUD you will get an email with instructions & approval must be granted in advance from the field service manager once the home is under contract. In cases where plumbing deficiencies exist, approval for water turn on may be denied. Please check the website to confirm when the owner occupant period ends before submitting a bid. For any and all questions please consult with your broker and or the the website. To determine if this home will go VA or FHA please consult with the lender. See Private remarks for more details.
Contact an agent
Home facts
- Year built:1974
- Subdivision & Development:Town South Estates
- Listing ID #:21428553
- Added:2 day(s) ago
- Updated:November 07, 2026 at 01:05 PM
Rooms and interior
- Bedrooms:4
- Total bathrooms:3
- Full bathrooms:3
- Flooring:Carpet, Tile
- Kitchen Description:Dishwasher, Disposal, Electric Oven, Refrigerator
- Living area:2,080 sq. ft.
Heating and cooling
- Cooling:Ceiling Fans, Central Air
- Heating:Central
- Central air:Yes
Structure and exterior
- Year built:1974
- Building area:2,080 sq. ft.
- Lot area:0.06 Acres
- Construction Materials:Brick
- Foundation Description:Slab
- Levels:2 Story
Schools
- High school:Caddo ISD Schools
- Middle school:Caddo ISD Schools
- Elementary school:Caddo ISD Schools
Finances and disclosures
- Price:$172,000
- Price per sq. ft.:$82.69
- Tax amount:$1,318
Features and amenities
- Appliances:Dishwasher, Disposal, Electric Oven, Refrigerator
Parking
- Garage:Yes
- Garage spaces:2
- Carport spaces:2
Information provided, in part, by North Texas Real Estate Information Systems, Inc. Last Updated November 7, 2026 Listings with the NTREIS logo are listed by brokerages other than CENTURY 21 Elite. GDAR Member Broker: Mike SalterNew listings near 10001 Raintree Drive
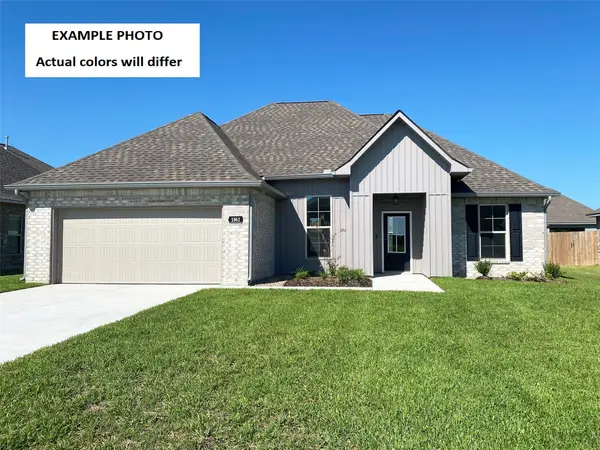 $277,875Pending3 beds 2 baths1,925 sq. ft.
228 Springleaf Drive, Shreveport, LA 71106
MLS# 21430637Listed by: CICERO REALTY LLC- New
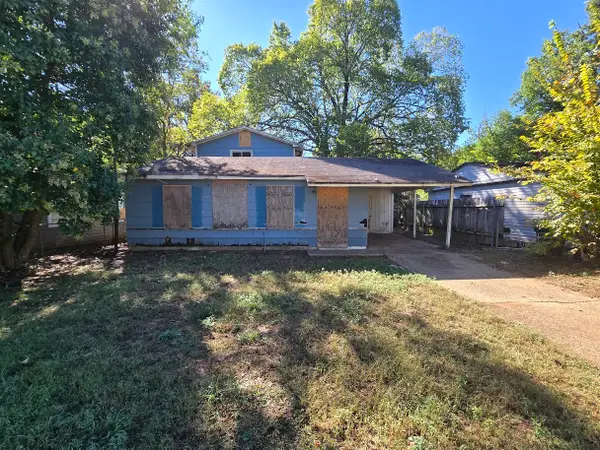 $35,000Active4 beds 2 baths1,716 sq. ft.
3419 Clarke Boulevard, Shreveport, LA 71109
MLS# 21430317Listed by: RE/MAX EXECUTIVE REALTY - New
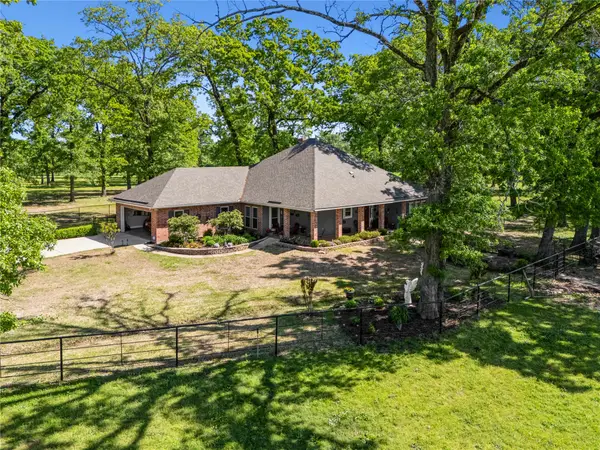 $1,340,000Active55.5 Acres
6670 N Lakeshore Drive, Shreveport, LA 71107
MLS# 21430805Listed by: SEALY REAL ESTATE SERVICES LLC - New
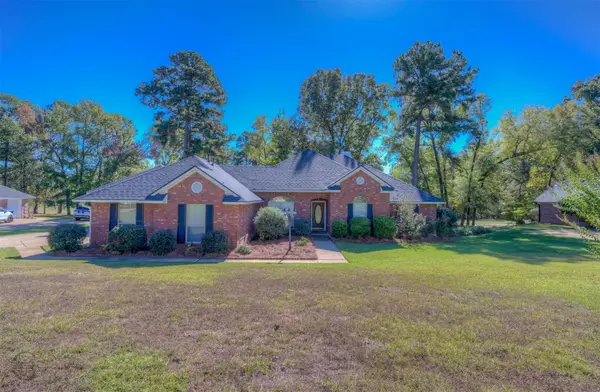 $450,000Active4 beds 4 baths3,150 sq. ft.
4755 Fairway Hills Avenue, Shreveport, LA 71107
MLS# 21426829Listed by: DIAMOND REALTY & ASSOCIATES - New
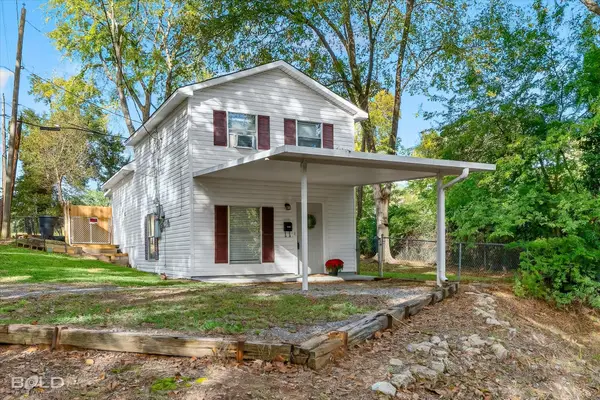 $89,900Active1 beds 1 baths1,001 sq. ft.
860 Boulevard Street, Shreveport, LA 71104
MLS# 21430300Listed by: DIAMOND REALTY & ASSOCIATES - New
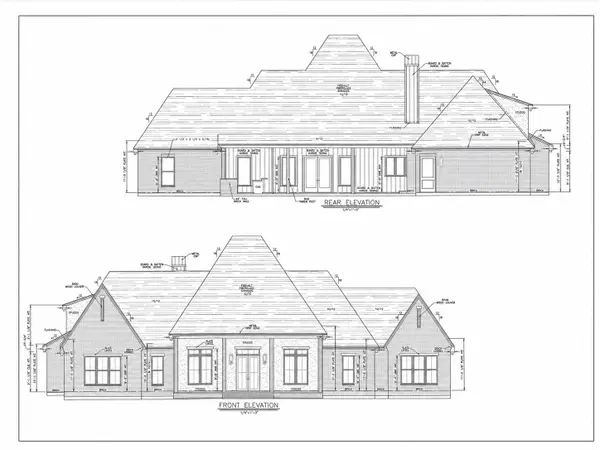 $1,128,000Active5 beds 5 baths3,643 sq. ft.
9819 Shumard Circle, Shreveport, LA 71106
MLS# 21430519Listed by: RE/MAX REAL ESTATE SERVICES - New
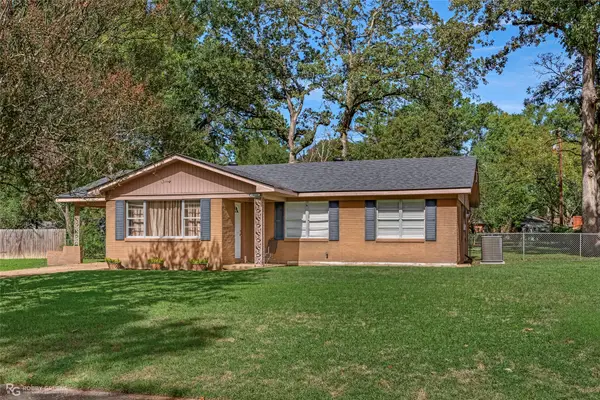 $150,000Active3 beds 1 baths1,247 sq. ft.
3020 Hayes Drive, Shreveport, LA 71118
MLS# 21430533Listed by: STERLING & SOUTHERN REAL ESTATE CO. LLC - New
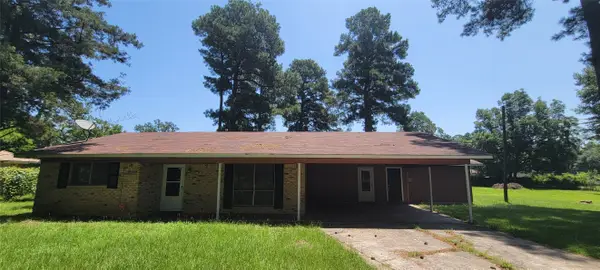 $125,000Active3 beds 2 baths1,645 sq. ft.
1125 Mcdaniel Drive, Shreveport, LA 71107
MLS# 21429468Listed by: HOUSELIFE PROPERTIES, LLC - New
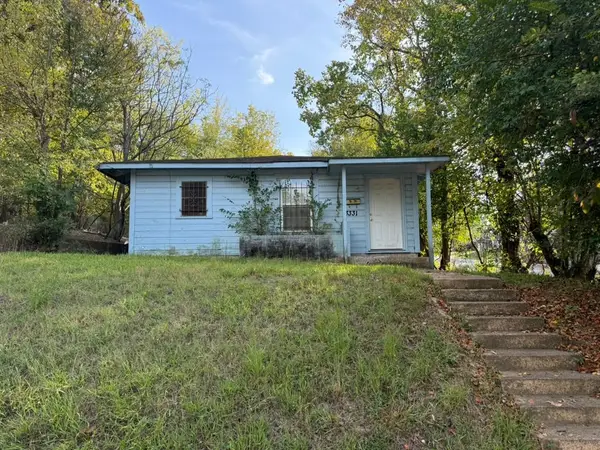 $76,000Active2 beds 1 baths1,033 sq. ft.
3331 Milton Street, Shreveport, LA 71109
MLS# 21429499Listed by: HOUSELIFE PROPERTIES, LLC - New
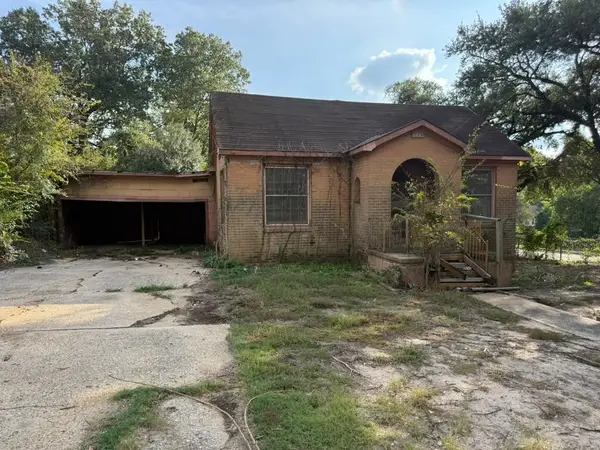 $35,000Active2 beds 1 baths1,300 sq. ft.
3335 W College Street, Shreveport, LA 71109
MLS# 21429526Listed by: HOUSELIFE PROPERTIES, LLC


Protect your home and budget from life's surprises with an Assurant Home Warranty, backed by a partner that supports you through every step of homeownership. Explore Plans.
©2026 Century 21 Real Estate LLC. All rights reserved. CENTURY 21®, the CENTURY 21 Logo and C21® are service marks owned by Century 21 Real Estate LLC. Century 21 Real Estate LLC fully supports the principles of the Fair Housing Act and the Equal Opportunity Act. Each office is independently owned and operated. Listing information is deemed reliable but not guaranteed accurate.