
10009 Raintree Drive, Shreveport, LA 71115
Local realty services provided by:CENTURY 21 Middleton
10009 Raintree Drive,Shreveport, LA 71115
$210,000Last list price
- 3 Beds
- 3 Baths
- - sq. ft.
- Townhouse
- Sold
Listed by: keslee dickson
Office: re/max real estate services
MLS#:21341308
Source:GDAR
Sorry, we are unable to map this address
Price summary
- Price:$210,000
- Monthly HOA dues:$218
About this home
Newly renovated and spacious townhome with open floorplan and flexible layout! This quiet and secure townhome offers upgraded comfort, beauty, and convenience to local colleges, shopping, dining, and so much more! Step inside to an open floor plan where a newly painted white brick fireplace is nestled under a stunning cathedral ceiling that just begs to entertain guests with a large seating area. The dining area and bar-style counter offers an impressive chandelier that leads into a quaint kitchen with updated countertops, a brand new refrigerator, and a new dishwasher. This 2042 square foot dream is unique because it has three large bedrooms, three full bathrooms, plus a recently completed flex space downstairs that has new flooring, lighting, a built -in cabinet space, and new doors entering from the hallway or front entry! A variety of uses for this amazing flex space such as an office, workout room, nursery, child's playroom, or guest room, just to name a few! An additional full bath in downstairs hallway boasts of privacy and accessibility for all. The main level also houses a spacious primary bedroom with new, stylish wallpaper and an ensuite bathroom with a bonus enclosed storage space in the large walk-in closet. Two large bedrooms welcome you as you ascend the carpeted staircase, both rooms have spacious closets plus a full bathroom between the bedrooms. Living in this lovely townhome community allows residents to enjoy the beautiful, crystal clear water of the pool, well maintained tennis courts, quiet walking paths for the dog lovers, covered parking for two, and impeccable grounds that offer a brightly colored view as you gaze out the living room window. Convenient to LSUS, shopping, restaurants, hospitals and more! You will want to call this newly remodeled beauty your home! Call and schedule your appointment today. Owner is agent...
Contact an agent
Home facts
- Year built:1974
- Subdivision & Development:Town South Estates
- Listing ID #:21341308
- Added:47 day(s) ago
- Updated:September 20, 2026 at 06:04 AM
Rooms and interior
- Bedrooms:3
- Total bathrooms:3
- Full bathrooms:3
- Flooring:Carpet, Ceramic Tile, Luxury Vinyl Plank
- Kitchen Description:Dishwasher, Electric Range, Microwave
Structure and exterior
- Roof:Composition
- Year built:1974
- Foundation Description:Slab
- Levels:2 Story
Schools
- High school:Caddo ISD Schools
- Elementary school:Caddo ISD Schools
Finances and disclosures
- Price:$210,000
Features and amenities
- Appliances:Dishwasher, Electric Range, Microwave
- Amenities:Carbon Monoxide Detectors, Gated Community, Security Gate, Smoke Detectors
Parking
- Carport spaces:2
 Information provided, in part, by North Texas Real Estate Information Systems, Inc. Last Updated September 20, 2026 Listings with the NTREIS logo are listed by brokerages other than CENTURY 21 Middleton.
New listings near 10009 Raintree Drive
- New
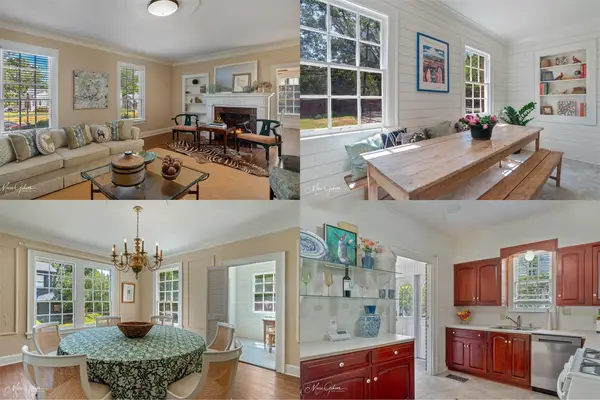 $274,500Active3 beds 3 baths2,673 sq. ft.
429 Unadilla Street, Shreveport, LA 71106
MLS# 21379053Listed by: COMPASS CORPORATE (LATT16) - New
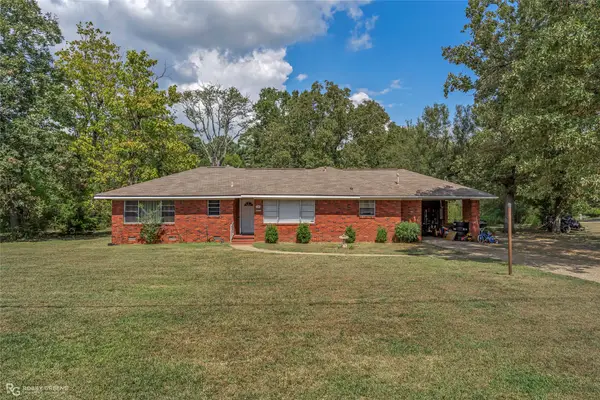 $175,000Active3 beds 1 baths1,579 sq. ft.
900 Lincoln Drive, Shreveport, LA 71107
MLS# 21391118Listed by: RE/MAX REAL ESTATE SERVICES - New
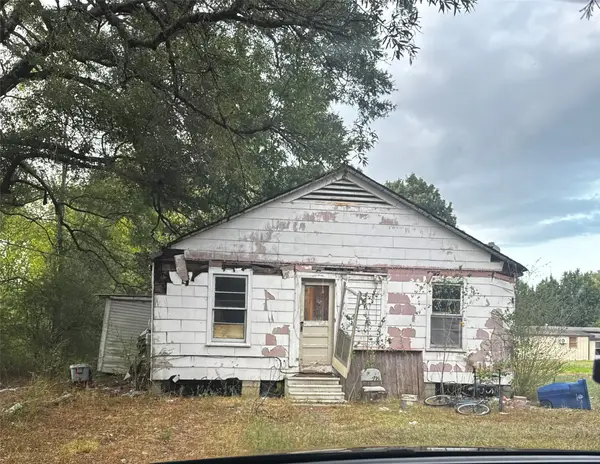 $79,900Active3 beds 1 baths1,256 sq. ft.
148 Barlow Street, Shreveport, LA 71106
MLS# 21386141Listed by: RE/MAX REAL ESTATE SERVICES - New
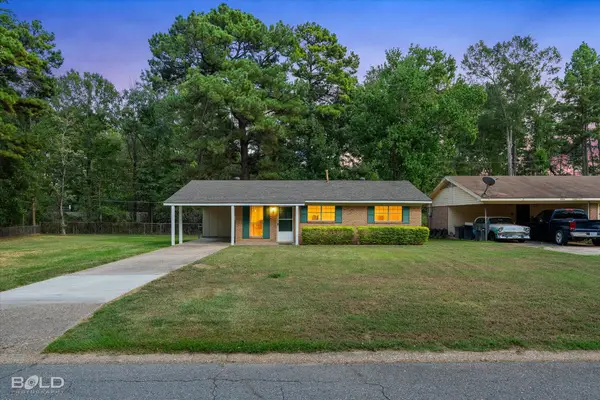 $135,000Active3 beds 2 baths1,061 sq. ft.
8919 Hawthorne Drive, Shreveport, LA 71118
MLS# 21389536Listed by: BERKSHIRE HATHAWAY HOMESERVICES ALLY REAL ESTATE - New
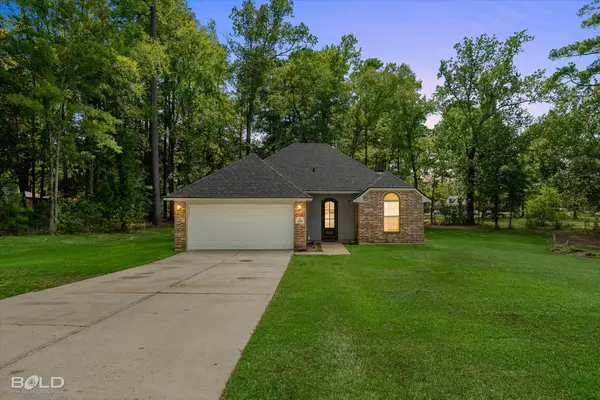 $249,000Active3 beds 2 baths1,383 sq. ft.
6889 Bram Street, Shreveport, LA 71107
MLS# 21390891Listed by: REAL BROKER, LLC - New
 $245,000Active3 beds 2 baths1,678 sq. ft.
9834 Sonnet Lane, Shreveport, LA 71115
MLS# 21386935Listed by: SPARTAN REALTY - New
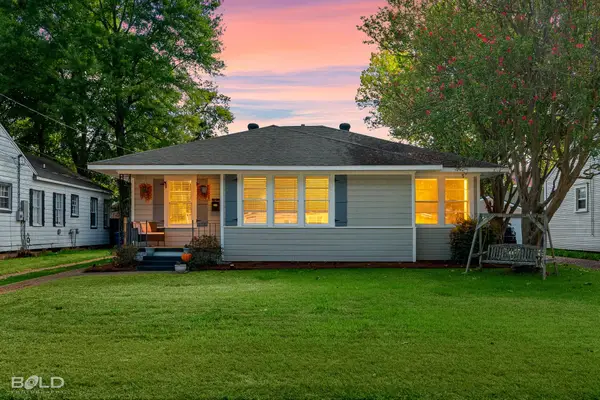 $209,900Active3 beds 2 baths1,479 sq. ft.
4315 Clingman Drive, Shreveport, LA 71105
MLS# 21390326Listed by: BERKSHIRE HATHAWAY HOMESERVICES ALLY REAL ESTATE - New
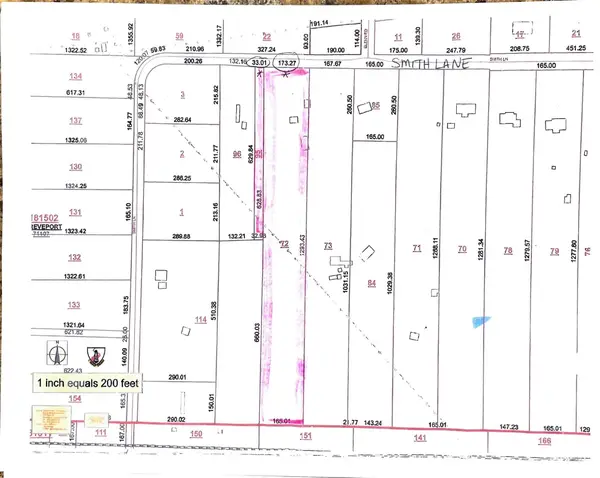 $99,000Active5.5 Acres
00 Smith Road, Shreveport, LA 71107
MLS# 21390618Listed by: RE/MAX EXECUTIVE REALTY - New
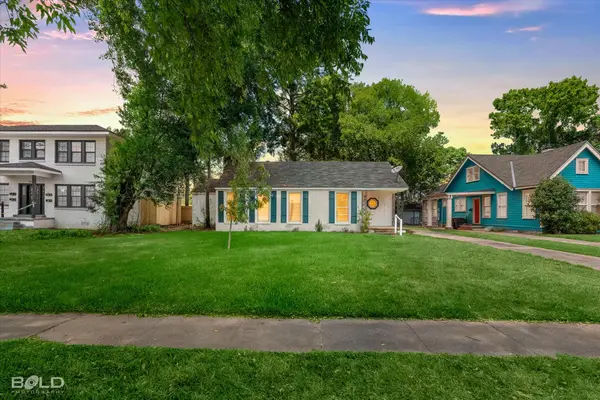 $199,900Active3 beds 2 baths1,532 sq. ft.
3470 Beverly Place, Shreveport, LA 71105
MLS# 21390553Listed by: RE/MAX REAL ESTATE SERVICES - New
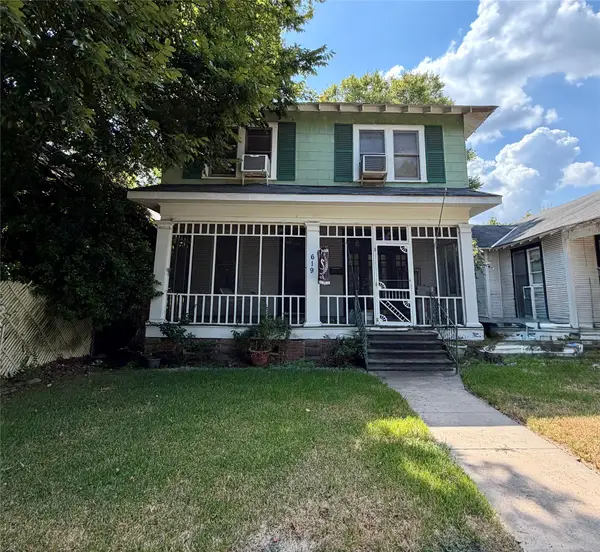 $98,000Active5 beds 2 baths2,377 sq. ft.
619 Topeka Street, Shreveport, LA 71101
MLS# 21390607Listed by: KELLER WILLIAMS NORTHWEST


Protect your home and budget from life's surprises with an Assurant Home Warranty, backed by a partner that supports you through every step of homeownership. Explore Plans.
©2026 Century 21 Real Estate LLC. All rights reserved. CENTURY 21®, the CENTURY 21 Logo and C21® are service marks owned by Century 21 Real Estate LLC. Century 21 Real Estate LLC fully supports the principles of the Fair Housing Act and the Equal Opportunity Act. Each office is independently owned and operated. Listing information is deemed reliable but not guaranteed accurate.